
948 Henrys Bend Rd, Oil City, PA 16301
Local realty services provided by:ERA Richmond Real Estate Service
Listed by: dave mccullough
Office: 1st rate realty, llc.
MLS#:164178
Source:PA_AVBR
Price summary
- Price:$599,000
- Price per sq. ft.:$355.91
About this home
Dreaming of the perfect year round home or weekend retreat near Henry's Bend? This rare 77-acre property offers the ideal blend of privacy, recreation, and comfort! Featuring 4 bedrooms and 3 baths, there's plenty of space for family gatherings and entertaining. Enjoy the peaceful stream flowing beside the cabin, abundant wildlife, and the tranquility of nature just minutes from the river. The property conveys all mineral rights plus optional free gas. A newer first-floor owner's suite features a spa-inspired en-suite with a rain head and dual body shower, while upstairs offers two additional bedrooms, including a mini en-suite. A separate full bath serves guests. The stunning great room showcases beautiful tongue-and-groove woodwork, a cozy wood-burning fireplace, double sliding glass doors, and expansive decks. A massive 50' x 30' garage with oversized 13' doors, opener, and whole-house Kohler generator completes this one-of-a-kind property. Proof of funds required for all showings.
Contact an agent
Home facts
- Year built:1989
- Listing ID #:164178
- Added:59 day(s) ago
- Updated:October 02, 2026 at 02:48 PM
Rooms and interior
- Bedrooms:4
- Total bathrooms:3
- Full bathrooms:3
- Rooms Total:8
- Kitchen Description:Microwave, Range, Refrigerator
- Bedroom Description:Main Level Bedroom
- Basement Description:Full
- Living area:1,683 sq. ft.
Structure and exterior
- Roof:Metal
- Year built:1989
- Building area:1,683 sq. ft.
- Lot area:77 Acres
- Architectural Style:Cottage
- Construction Materials:Vinyl Siding
- Levels:2 Story
Utilities
- Water:Well
- Sewer:Septic System
Finances and disclosures
- Price:$599,000
- Price per sq. ft.:$355.91
- Tax amount:$3,279
Features and amenities
- Appliances:Dryer, Microwave, Range, Refrigerator, W/D Hook Up, Washer
- Laundry features:Dryer, Washer, Washer/Dryer Hookup
- Amenities:Cable TV Available, High Speed Internet
Parking
- Parking description:4+ Car, Detached
New listings near 948 Henrys Bend Rd
- New
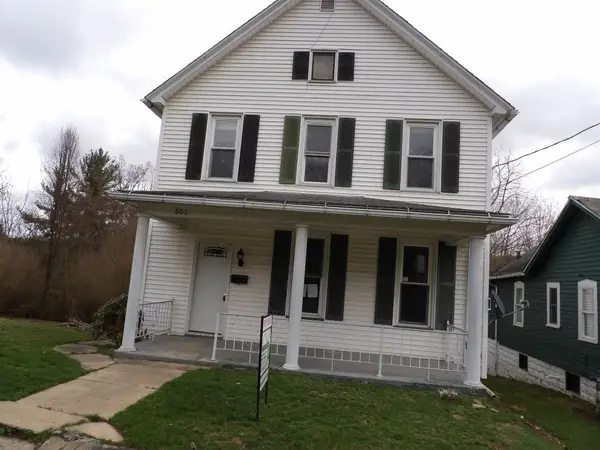 $48,000Active3 beds 2 baths1,440 sq. ft.
806 E 4th St, Oil City, PA 16301
MLS# 1777366Listed by: INTERSTATE REAL ESTATE SERVICES, INC.
- New
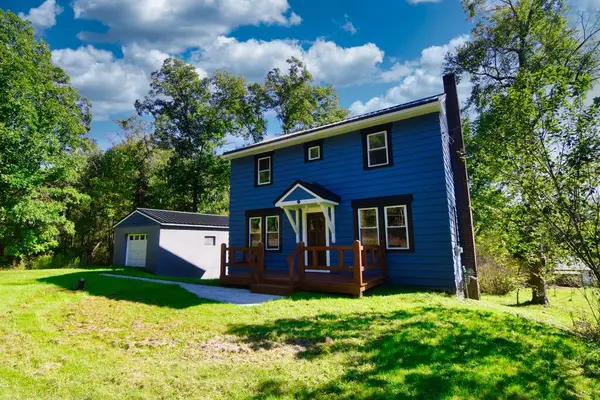 $179,900Active4 beds 2 baths1,344 sq. ft.
2053 Us 62, Oil City, PA 16301
MLS# 164449Listed by: 1ST RATE REALTY, LLC - New
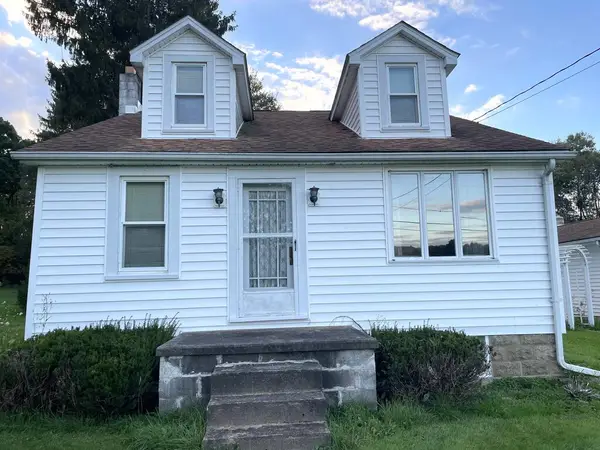 $105,000Active3 beds 1 baths1,440 sq. ft.
2045 Horsecreek Rd, Oil City, PA 16301
MLS# 164450Listed by: 1ST RATE REALTY, LLC - New
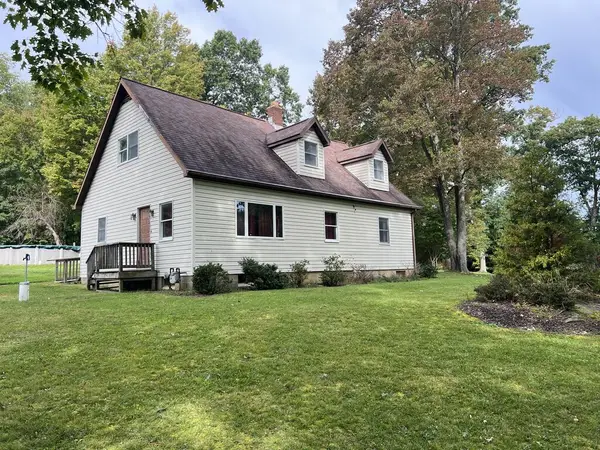 $223,550Active3 beds 2 baths1,680 sq. ft.
2205 Horsecreek Road, Oil City, PA 16301
MLS# 164445Listed by: 1ST RATE REALTY, LLC - New
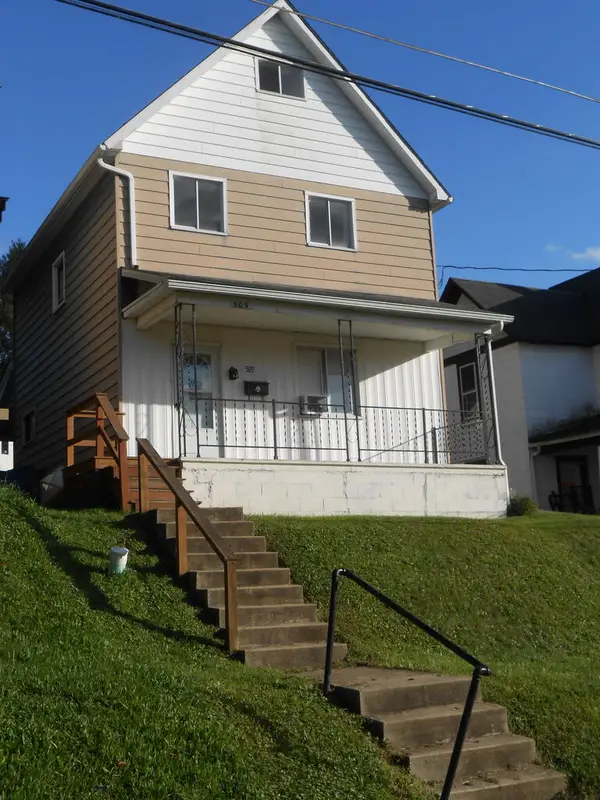 $58,000Active2 beds 1 baths1,280 sq. ft.
509 Hoffman, Oil City, PA 16301
MLS# 164440Listed by: GATES & BURNS REALTY, INC OC - New
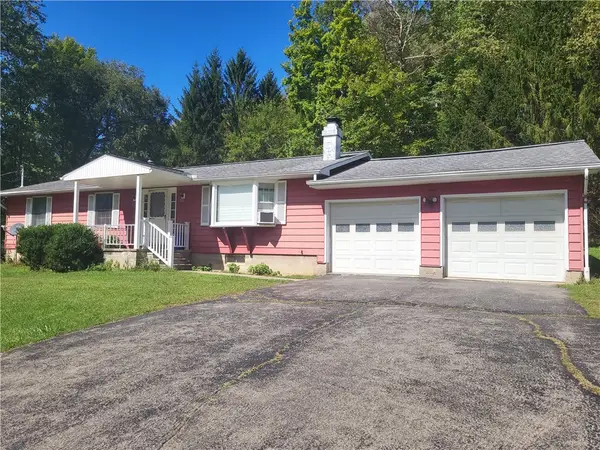 $199,900Active3 beds 1 baths1,272 sq. ft.
136 High Street, Oil City, PA 16301
MLS# 1776304Listed by: BURFORD & HENRY REAL ESTATE SERVICES - New
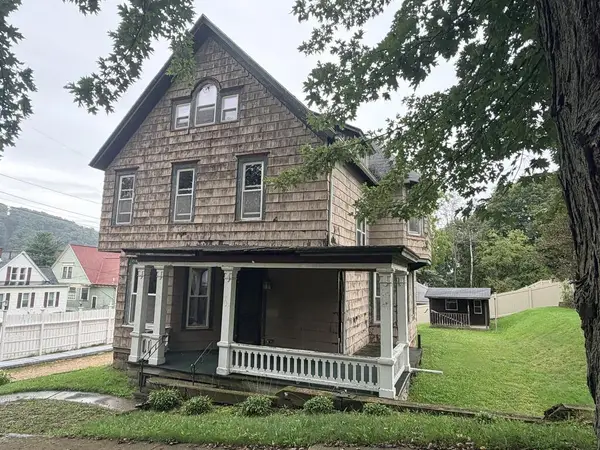 $125,000Active5 beds 2 baths2,068 sq. ft.
215 Innis St, Oil City, PA 16301
MLS# 164409Listed by: BURFORD & HENRY REAL ESTATE SERVICES - New
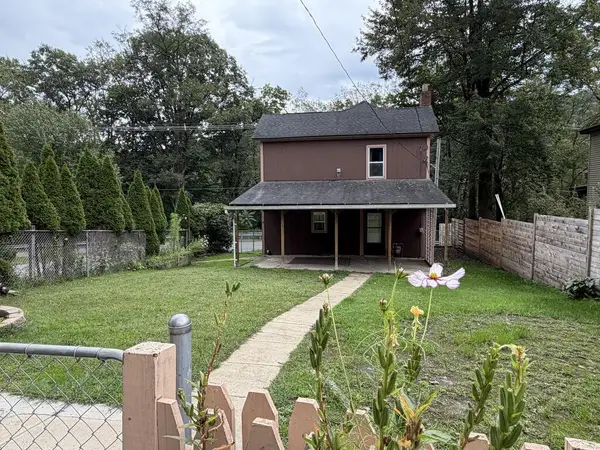 $115,000Active3 beds 2 baths1,645 sq. ft.
224 Congress Drive, Oil City, PA 16301
MLS# 164407Listed by: KRINER REAL ESTATE LLC - New
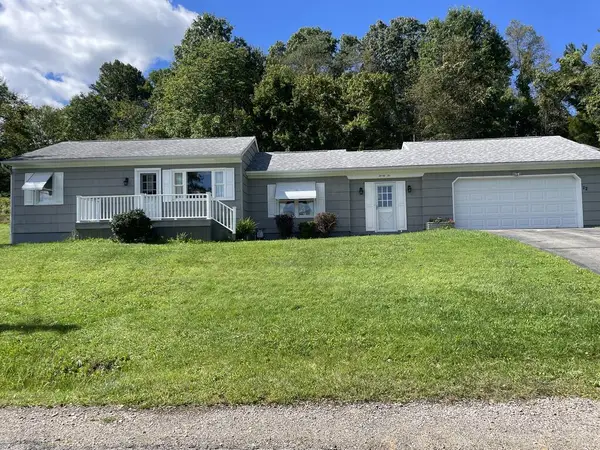 $179,000Active2 beds 2 baths1,000 sq. ft.
22 Dewberry Ave, Oil City, PA 16301
MLS# 164404Listed by: 1ST RATE REALTY, LLC 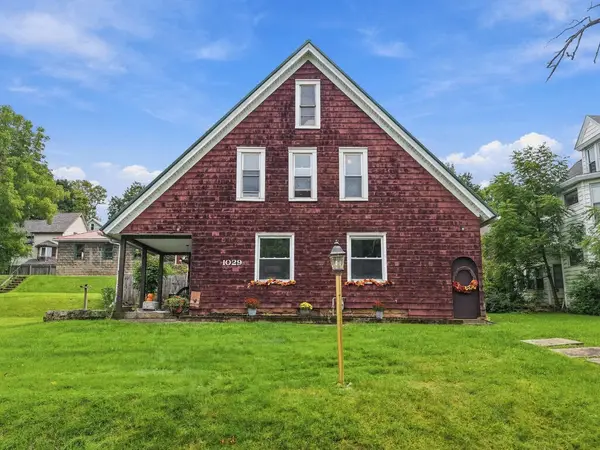 Listed by ERA$159,900Active4 beds 2 baths2,567 sq. ft.
1029 W. First Street, Oil City, PA 16301
MLS# 164397Listed by: ERA RICHMOND REAL ESTATE - TITUSVILLE


Protect your home and budget from life's surprises with an Assurant Home Warranty, backed by a partner that supports you through every step of homeownership. Explore Plans.
© 2023 - 2026 ERA Franchise Systems LLC. All rights reserved. ERA Franchise Systems LLC fully supports the principles of the Fair Housing Act and the Equal Opportunity Act. ERA, ERA Real Estate powered, and their respective logos are registered service marks of ERA Franchise Systems LLC. Each office is independently owned and operated.