
456 Milwaukee Avenue, Old Forge, PA 18518
Local realty services provided by:ERA One Source Realty
Listed by: robert j vanston
Office: berkshire hathaway home services preferred properties
MLS#:SC264168
Source:PA_GSBR
Price summary
- Price:$199,500
- Price per sq. ft.:$110.59
About this home
This property is listed for the first time! It features 7 rooms, 3 bedrooms, and a tiled bathroom, along with gas heat, a brick fireplace, an eat-in kitchen with appliances, a 1-car garage and there is a stone fireplace and concrete patio in the back yard. It sits on a huge lot of just under an acre.It is affordable and well-priced. Please let me know if you would like more details or to schedule a viewing. The house is being cleaned out so no showings until the open house on 8/30/26Bob Vanston
Contact an agent
Home facts
- Year built:1935
- Listing ID #:SC264168
- Added:13 day(s) ago
- Updated:September 06, 2026 at 08:11 AM
Rooms and interior
- Bedrooms:3
- Total bathrooms:1
- Full bathrooms:1
- Rooms Total:7
- Flooring:Carpet, Vinyl
- Kitchen Description:Electric Range, Free-Standing Refrigerator, Microwave, Refrigerator
- Basement:Yes
- Basement Description:Block, Concrete, Full, Interior Entry, Walk-Out Access
- Living area:1,804 sq. ft.
Heating and cooling
- Cooling:Ceiling Fan(s)
- Heating:Baseboard, Natural Gas
Structure and exterior
- Roof:Asphalt
- Year built:1935
- Building area:1,804 sq. ft.
- Lot area:0.93 Acres
- Lot Features:Back Yard, Many Trees, Sloped Up, Wooded Lot
- Architectural Style:Traditional
- Construction Materials:Aluminum Siding
- Exterior Features:Front Porch, Outdoor Grill, Patio, Side Porch
- Foundation Description:Block
Utilities
- Water:Public, Water Connected
- Sewer:Public Sewer, Sewer Connected
Finances and disclosures
- Price:$199,500
- Price per sq. ft.:$110.59
- Tax amount:$1,388 (2025)
Features and amenities
- Appliances:Dryer, Electric Range, Free-Standing Refrigerator, Microwave, Refrigerator
- Laundry features:Dryer, Washer
- Amenities:Eat-in Kitchen
Parking
- Parking description:Asphalt, Attached, Driveway, Garage, Garage Faces Side, Off Street
- Garage:Yes
- Garage spaces:1
New listings near 456 Milwaukee Avenue
- New
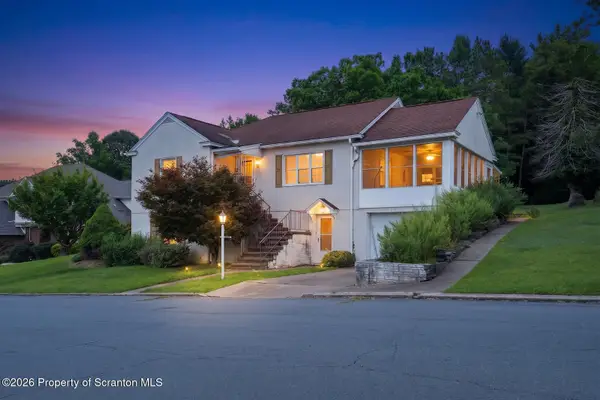 $255,000Active2 beds 3 baths1,050 sq. ft.
80 Connell Street, Old Forge, PA 18518
MLS# SC264390Listed by: LEVY REALTY GROUP - New
 $249,900Active3 beds 2 baths1,771 sq. ft.
1259 Mine Street, Old Forge, PA 18518
MLS# 26-4504Listed by: LEWITH & FREEMAN, SHAVERTOWN - New
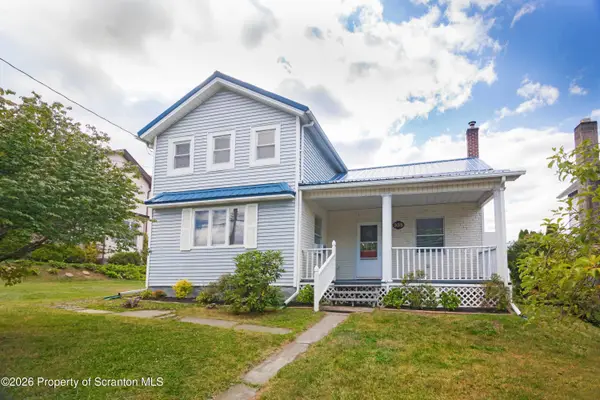 $249,000Active3 beds 2 baths1,770 sq. ft.
335 N Main Street, Old Forge, PA 18518
MLS# SC264323Listed by: BERKSHIRE HATHAWAY HOME SERVICES PREFERRED PROPERTIES - New
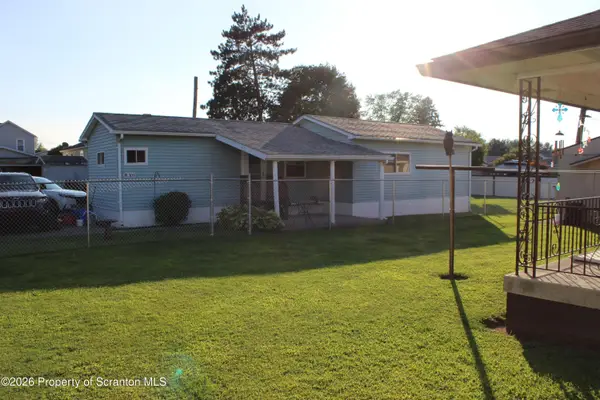 $109,900Active2 beds 1 baths800 sq. ft.
309 Rear Drake Street, Old Forge, PA 18518
MLS# SC264297Listed by: REALTY NETWORK GROUP 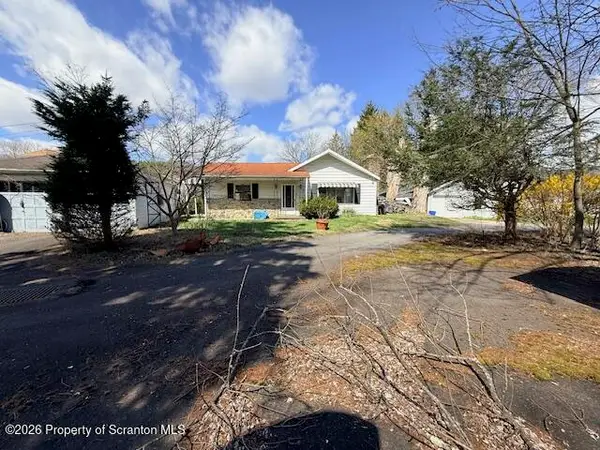 Listed by ERA$85,000Active3 beds 1 baths1,000 sq. ft.
1149 Bennett Street #REAR, Old Forge, PA 18518
MLS# SC264106Listed by: ERA ONE SOURCE REALTY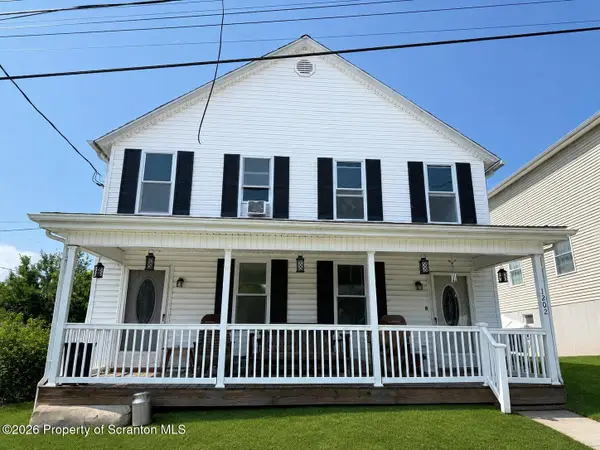 $230,000Pending4 beds 2 baths2,024 sq. ft.
1202 Mine Street, Old Forge, PA 18518
MLS# SC264058Listed by: C21 JACK RUDDY REAL ESTATE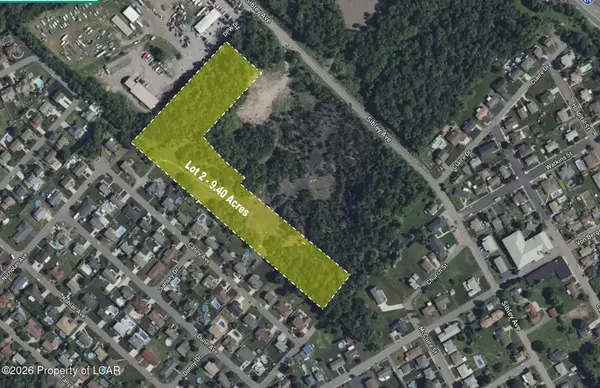 $595,000Active9.4 Acres
Lot 02 Casey Avenue, Old Forge, PA 18518
MLS# 26-4071Listed by: MERICLE COMMERCIAL REAL ESTATE SERVICES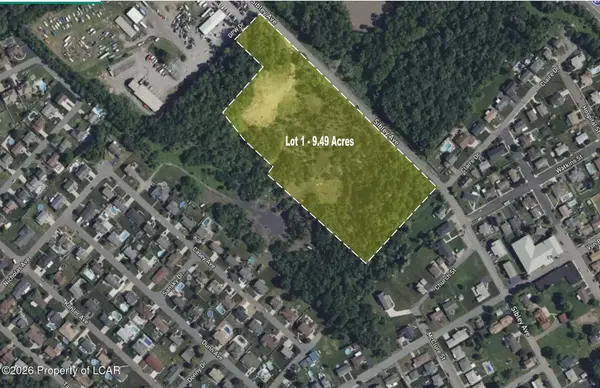 $480,000Active9.49 Acres
Lot 01 Sibley Avenue, Old Forge, PA 18518
MLS# 26-4058Listed by: MERICLE COMMERCIAL REAL ESTATE SERVICES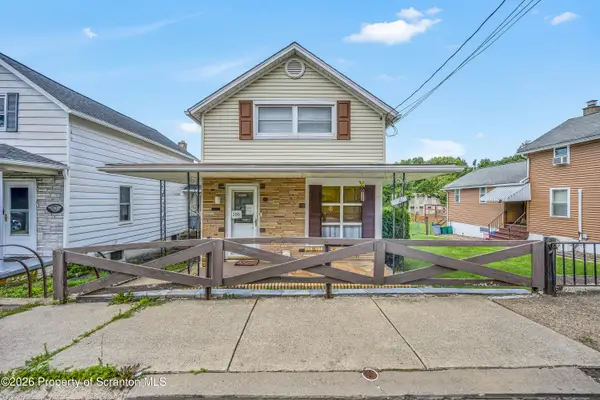 $165,000Active2 beds 1 baths1,120 sq. ft.
209 Church Street, Old Forge, PA 18518
MLS# SC263933Listed by: LEVY REALTY GROUP


Protect your home and budget from life's surprises with an Assurant Home Warranty, backed by a partner that supports you through every step of homeownership. Explore Plans.
© 2023 - 2026 ERA Franchise Systems LLC. All rights reserved. ERA Franchise Systems LLC fully supports the principles of the Fair Housing Act and the Equal Opportunity Act. ERA, ERA Real Estate powered, and their respective logos are registered service marks of ERA Franchise Systems LLC. Each office is independently owned and operated.