
517 Smith Street, Old Forge, PA 18518
Local realty services provided by:ERA One Source Realty
517 Smith Street,Old Forge, PA 18518
$274,900
- 3 Beds
- 3 Baths
- 2,606 sq. ft.
- Single family
- Active
Listed by: colleen a weissman
Office: berkshire hathaway home services preferred properties
MLS#:SC265415
Source:PA_GSBR
Price summary
- Price:$274,900
- Price per sq. ft.:$105.49
About this home
OLD FORGE GEM WITH INCREDIBLE GARAGE SPACE! Don't miss this spacious brick home offering 3 bedrooms, 3 full bathrooms, and 3 levels of living space! Featuring a warm and inviting gas fireplace, central air conditioning, gas heat with two furnaces, and an abundance of storage throughout, this home offers comfort, space, and versatility. Car enthusiasts, hobbyists, and anyone needing extra workspace will love the attached garage PLUS an impressive 26' x 40' three-car garage addition complete with TWO automotive lifts! Enjoy relaxing or entertaining on the covered rear porch with a ceiling fan overlooking the private backyard. A concrete driveway provides plenty of additional parking. With generous living areas, exceptional garage facilities, and endless possibilities, this property is truly a rare find in Old Forge! SO MUCH TO OFFER -- DON'T MISS YOUR OPPORTUNITY TO MAKE THIS ONE YOUR OWN!
Contact an agent
Home facts
- Year built:1973
- Listing ID #:SC265415
- Added:1 day(s) ago
- Updated:October 27, 2026 at 02:16 AM
Rooms and interior
- Bedrooms:3
- Total bathrooms:3
- Full bathrooms:3
- Rooms Total:7
- Flooring:Carpet, Laminate, Luxury Vinyl, Tile
- Kitchen Description:Built-In Electric Oven, Built-In Electric Range, Dishwasher, Microwave, Refrigerator
- Basement:Yes
- Basement Description:Block
- Living area:2,606 sq. ft.
Heating and cooling
- Cooling:Central Air
- Heating:Forced Air, Natural Gas
- Central air:Yes
Structure and exterior
- Roof:Shingle
- Year built:1973
- Building area:2,606 sq. ft.
- Lot area:0.25 Acres
- Lot Features:Back Yard, Front Yard
- Architectural Style:Colonial, Split Level
- Construction Materials:Block, Brick
- Exterior Features:Private Yard
- Foundation Description:Block, Brick/Mortar
Utilities
- Water:Public, Water Connected
- Sewer:Public Sewer, Sewer Connected
Finances and disclosures
- Price:$274,900
- Price per sq. ft.:$105.49
- Tax amount:$4,558 (2026)
Features and amenities
- Appliances:Built-In Electric Oven, Dishwasher, Gas Water Heater, Microwave, Refrigerator
- Laundry features:Main Level
- Amenities:Ceiling Fan(s), Eat-in Kitchen, Entrance Foyer, Kitchen Island, Pantry
Parking
- Total parking spaces:5
- Parking description:Additional Parking, Attached, Detached, Garage, Off Street
- Garage:Yes
- Garage spaces:2
New listings near 517 Smith Street
- New
 $274,995Active4 beds 2 baths2,650 sq. ft.
31 Butler Street, Old Forge, PA 18518
MLS# SC265371Listed by: THE HUB REAL ESTATE GROUP SCRANTON - New
 $269,000Active2 beds 2 baths1,755 sq. ft.
352 River Street, Old Forge, PA 18518
MLS# SC265348Listed by: EXP REALTY LLC - New
 $199,000Active3 beds 1 baths1,150 sq. ft.
604 Milwaukee Avenue, Old Forge, PA 18518
MLS# SC265307Listed by: CHRISTIAN SAUNDERS REAL ESTATE  $70,000Pending2 beds 1 baths1,005 sq. ft.
206 Wyalusing Street, Old Forge, PA 18518
MLS# SC265150Listed by: BERKSHIRE HATHAWAY HOME SERVICES PREFERRED PROPERTIES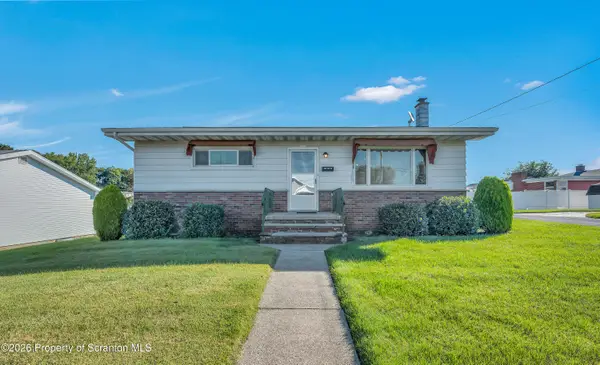 $229,900Pending2 beds 1 baths900 sq. ft.
100 Ann Street, Old Forge, PA 18518
MLS# SC265131Listed by: REALTY NETWORK GROUP Listed by ERA$399,900Pending4 beds 3 baths3,850 sq. ft.
107 Amity Avenue, Old Forge, PA 18518
MLS# SC265098Listed by: ERA ONE SOURCE REALTY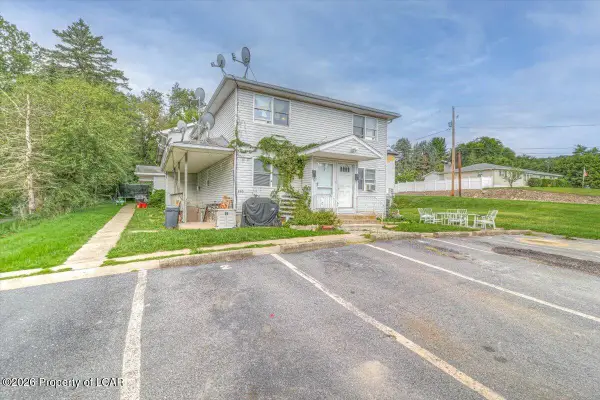 $775,000Active-- beds -- baths
880 Oak Street, Old Forge, PA 18518
MLS# 26-5209Listed by: STEEL CITY REALTY $229,900Active4 beds 1 baths1,600 sq. ft.
146 Stewart Street, Old Forge, PA 18518
MLS# SC265017Listed by: IRON VALLEY REAL ESTATE GREATER SCRANTON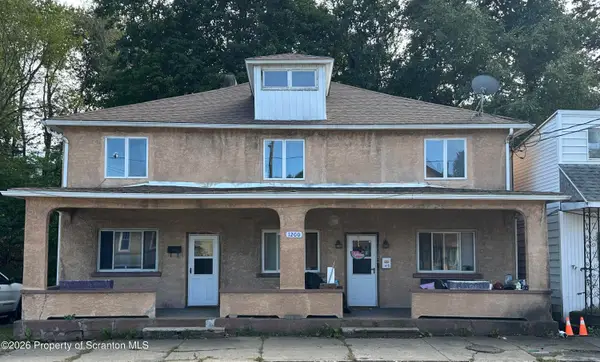 $379,900Active6 beds 3 baths3,200 sq. ft.
1200 S Main Street, Old Forge, PA 18518
MLS# SC264885Listed by: LUXE HOMES REAL ESTATE LLC


Protect your home and budget from life's surprises with an Assurant Home Warranty, backed by a partner that supports you through every step of homeownership. Explore Plans.
© 2023 - 2026 ERA Franchise Systems LLC. All rights reserved. ERA Franchise Systems LLC fully supports the principles of the Fair Housing Act and the Equal Opportunity Act. ERA, ERA Real Estate powered, and their respective logos are registered service marks of ERA Franchise Systems LLC. Each office is independently owned and operated.