
80 Connell Street, Old Forge, PA 18518
Local realty services provided by:ERA Brady Associates
80 Connell Street,Old Forge, PA 18518
$255,000
- 2 Beds
- 3 Baths
- 1,050 sq. ft.
- Single family
- Active
Listed by: david glenn petz
Office: levy realty group
MLS#:SC264390
Source:PA_GSBR
Price summary
- Price:$255,000
- Price per sq. ft.:$116.44
About this home
Solid, well built home in a quiet Old Forge neighborhood!This 1951 home has been lovingly owned by the same family for two generations and offers the kind of solid construction and character that can be hard to find today. Located on a quiet street just minutes from downtown Old Forge, the property sits on a large lot with a spacious backyard that backs up to the woods, offering privacy and plenty of outdoor space. A shed provides additional storage. Inside, you'll find beautiful hardwood floors, a large eat in kitchen, two bedrooms, and 21/2 bathrooms. The home also features a large screened in porch, providing a great space to relax, entertain, and enjoy the warmer months. A one-car garage adds convenience and storage. The large basement adds even more possibilities, with a second kitchen area and full bathroom. It offers excellent potential for additional living space, a recreation area, or whatever best suits your needs. Solid construction, a great yard, and plenty of opportunity to add your own style make this a home worth seeing. Schedule your showing today!...
Contact an agent
Home facts
- Year built:1951
- Listing ID #:SC264390
- Added:3 day(s) ago
- Updated:September 07, 2026 at 02:00 AM
Rooms and interior
- Bedrooms:2
- Total bathrooms:3
- Full bathrooms:2
- Half bathrooms:1
- Rooms Total:4
- Flooring:Hardwood, Tile
- Kitchen Description:Dishwasher, Electric Oven, Microwave, Refrigerator
- Basement:Yes
- Basement Description:Walk-Out Access
- Living area:1,050 sq. ft.
Heating and cooling
- Cooling:Ceiling Fan(s)
- Heating:Electric, Natural Gas
Structure and exterior
- Roof:Asphalt
- Year built:1951
- Building area:1,050 sq. ft.
- Lot area:0.34 Acres
- Lot Features:Gentle Sloping
- Architectural Style:Raised Ranch
- Construction Materials:Stucco
- Exterior Features:Enclosed, Storage
- Foundation Description:Block
Utilities
- Water:Public, Water Connected
- Sewer:Public Sewer, Sewer Connected
Finances and disclosures
- Price:$255,000
- Price per sq. ft.:$116.44
- Tax amount:$3,255 (2026)
Features and amenities
- Appliances:Dishwasher, Electric Oven, Microwave, Refrigerator
- Amenities:Ceiling Fan(s), Eat-in Kitchen
Parking
- Parking description:Concrete, Driveway, Inside Entrance
- Garage:Yes
- Garage spaces:1
New listings near 80 Connell Street
- New
 $249,900Active3 beds 2 baths1,771 sq. ft.
1259 Mine Street, Old Forge, PA 18518
MLS# 26-4504Listed by: LEWITH & FREEMAN, SHAVERTOWN - New
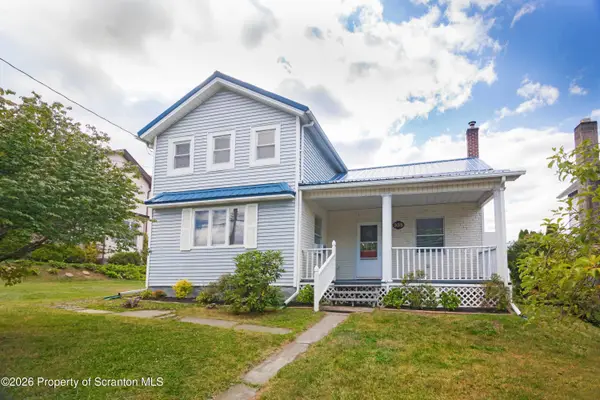 $249,000Active3 beds 2 baths1,770 sq. ft.
335 N Main Street, Old Forge, PA 18518
MLS# SC264323Listed by: BERKSHIRE HATHAWAY HOME SERVICES PREFERRED PROPERTIES - New
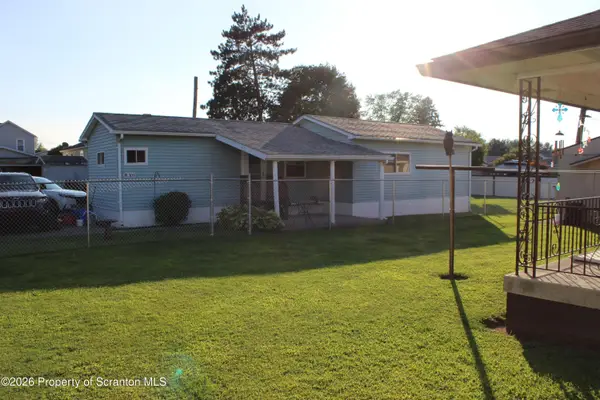 $109,900Active2 beds 1 baths800 sq. ft.
309 Rear Drake Street, Old Forge, PA 18518
MLS# SC264297Listed by: REALTY NETWORK GROUP 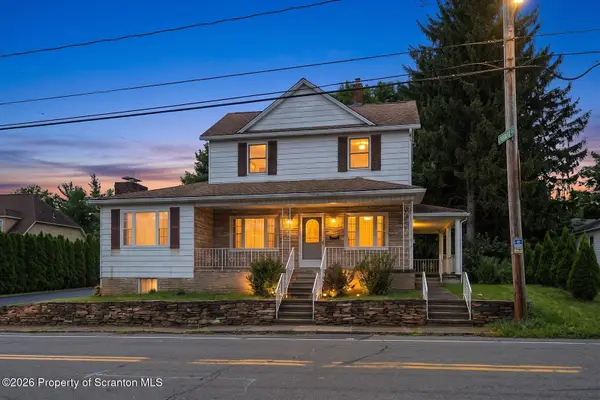 $199,500Pending3 beds 1 baths1,804 sq. ft.
456 Milwaukee Avenue, Old Forge, PA 18518
MLS# SC264168Listed by: BERKSHIRE HATHAWAY HOME SERVICES PREFERRED PROPERTIES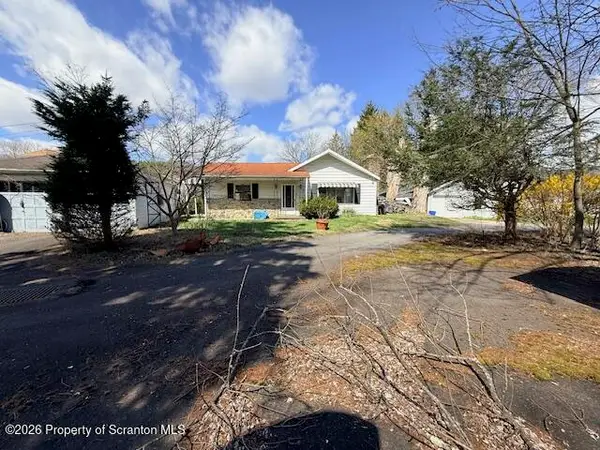 Listed by ERA$85,000Active3 beds 1 baths1,000 sq. ft.
1149 Bennett Street #REAR, Old Forge, PA 18518
MLS# SC264106Listed by: ERA ONE SOURCE REALTY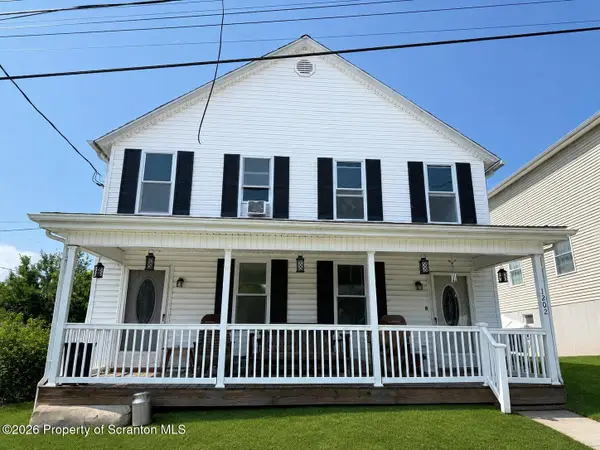 $230,000Pending4 beds 2 baths2,024 sq. ft.
1202 Mine Street, Old Forge, PA 18518
MLS# SC264058Listed by: C21 JACK RUDDY REAL ESTATE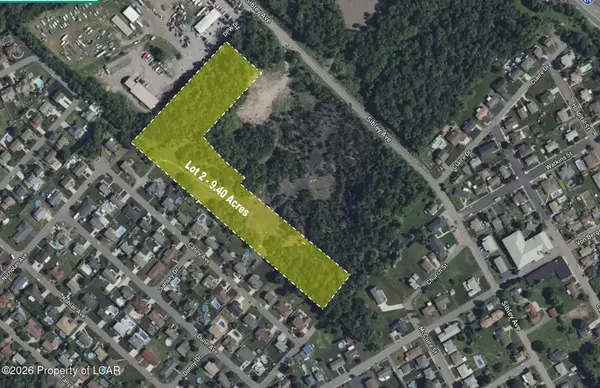 $595,000Active9.4 Acres
Lot 02 Casey Avenue, Old Forge, PA 18518
MLS# 26-4071Listed by: MERICLE COMMERCIAL REAL ESTATE SERVICES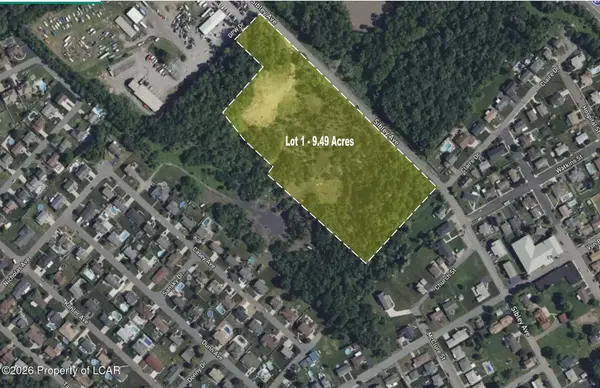 $480,000Active9.49 Acres
Lot 01 Sibley Avenue, Old Forge, PA 18518
MLS# 26-4058Listed by: MERICLE COMMERCIAL REAL ESTATE SERVICES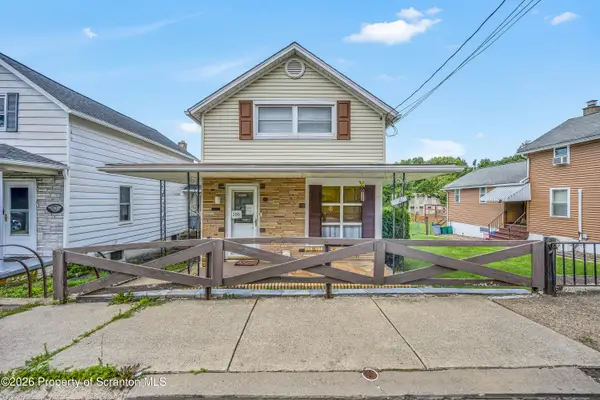 $165,000Active2 beds 1 baths1,120 sq. ft.
209 Church Street, Old Forge, PA 18518
MLS# SC263933Listed by: LEVY REALTY GROUP


Protect your home and budget from life's surprises with an Assurant Home Warranty, backed by a partner that supports you through every step of homeownership. Explore Plans.
© 2023 - 2026 ERA Franchise Systems LLC. All rights reserved. ERA Franchise Systems LLC fully supports the principles of the Fair Housing Act and the Equal Opportunity Act. ERA, ERA Real Estate powered, and their respective logos are registered service marks of ERA Franchise Systems LLC. Each office is independently owned and operated.