
109 Eddy Creek Lane, Olyphant, PA 18447
Local realty services provided by:ERA One Source Realty
109 Eddy Creek Lane,Olyphant, PA 18447
$695,000
- 3 Beds
- 4 Baths
- 3,700 sq. ft.
- Single family
- Pending
Listed by:
 Mike Rogan(570) 489 - 8080ERA One Source Realty
Office: era one source realty, peckville
MLS#:SC265010
Source:PA_GSBR
Price summary
- Price:$695,000
- Price per sq. ft.:$187.84
About this home
Welcome to your dream oasis! If you are looking for the perfect blend of spacious 1 story living, high-end finishes, and an outdoor paradise, this stunning property is the one you have been waiting for. High 9' ceilings, rich premium hardwood flooring, fabulous fireplace and a massive living/family room create an airy, majestic atmosphere. The gourmet chefs kitchen is equipped with high-end appliances & custom cabinetry. Step outside and enjoy a truly unique swimming experience in your own backyard. then enjoy some al fresco dining, summer barbecues, or just lounge on the sprawling porch/patio. The main bedroom is a private sanctuary featuring a huge walk-in closet and a spa-like ensuite bathroom. Spacious semi-finished lower level offers incredible versatility, perfectly primed to become a home theater or in-law suite. exceptional garage & storage: Oversized 2 car garage offers plenty of room for large vehicles, a workshop, or outdoor gear AND easily accessable walk up attic.. At $300 per square to build new, this is an exceptional buy...it would cost $1,000,000+ to duplicate...10' CEILING IN THE GREAT ROOM, 2 FULL BATHROOMS HAVE RADIANT HEATED FLOORS, CROWN MOLDING THROUGHOUT, ICF FOUNDATION.....
Contact an agent
Home facts
- Year built:2006
- Listing ID #:SC265010
- Added:13 day(s) ago
- Updated:October 19, 2026 at 11:07 PM
Rooms and interior
- Bedrooms:3
- Total bathrooms:4
- Full bathrooms:3
- Half bathrooms:1
- Rooms Total:9
- Flooring:Carpet, Hardwood, Tile
- Kitchen Description:Built-In Gas Range, Dishwasher, Microwave
- Basement:Yes
- Basement Description:Partially Finished
- Living area:3,700 sq. ft.
Heating and cooling
- Cooling:Central Air
- Heating:Forced Air, Natural Gas, Radiant Floor
- Central air:Yes
Structure and exterior
- Roof:Shingle
- Year built:2006
- Building area:3,700 sq. ft.
- Lot area:0.57 Acres
- Lot Features:Back Yard, Cul-De-Sac, Landscaped
- Architectural Style:Ranch
- Construction Materials:Brick, Concrete
- Exterior Features:Awning(s), Porch, Private Yard, Rain Gutters
- Foundation Description:Concrete Perimeter
Utilities
- Water:Public
- Sewer:Public Sewer, Sewer Connected
Finances and disclosures
- Price:$695,000
- Price per sq. ft.:$187.84
- Tax amount:$5,216 (2025)
Features and amenities
- Appliances:Dishwasher, Microwave
- Laundry features:Laundry Room, Main Level
- Amenities:Ceiling Fan(s), Entrance Foyer, Kitchen Island, Open Floorplan
- Pool features:In Ground, Outdoor Pool, Pool Cover
Parking
- Parking description:Attached, Driveway
- Garage:Yes
- Garage spaces:2
New listings near 109 Eddy Creek Lane
- New
 $49,900Active0.2 Acres
385 Irving Street, Olyphant, PA 18447
MLS# SC265260Listed by: COBBLESTONE REAL ESTATE LLC - New
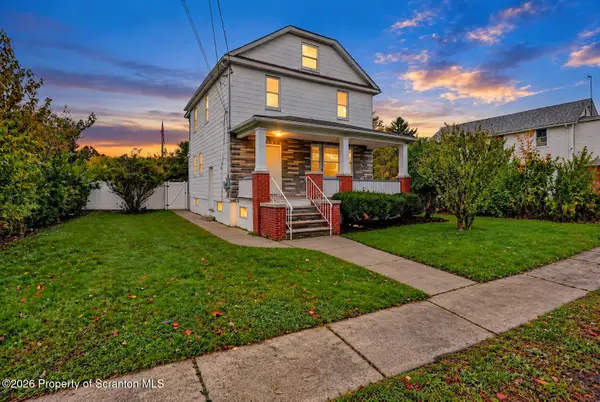 Listed by ERA$284,900Active3 beds 2 baths1,800 sq. ft.
329 Mooney Street, Olyphant, PA 18447
MLS# SC265192Listed by: ERA ONE SOURCE REALTY - New
 Listed by ERA$229,000Active3 beds 2 baths1,703 sq. ft.
316 N River Street, Olyphant, PA 18447
MLS# SC265147Listed by: ERA ONE SOURCE REALTY, PECKVILLE - New
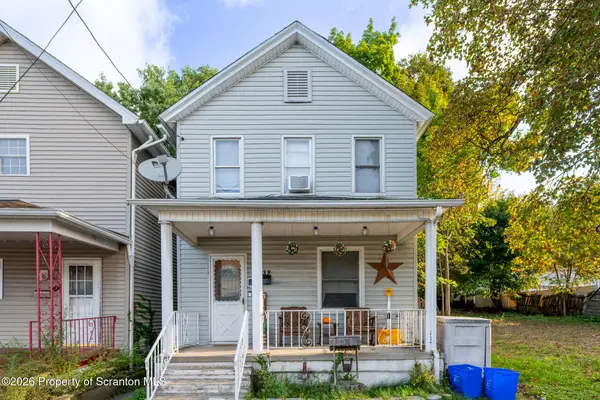 $115,000Active3 beds 1 baths1,024 sq. ft.
632 E Lackawanna Avenue, Olyphant, PA 18447
MLS# SC265075Listed by: EXP REALTY LLC  $645,000Active4 beds 4 baths3,442 sq. ft.
109 Mt Laurel Lane, Olyphant, PA 18447
MLS# SC265028Listed by: CLASSIC PROPERTIES $425,000Active2 beds 3 baths1,800 sq. ft.
207-209 E Lackawanna Avenue, Olyphant, PA 18447
MLS# SC265024Listed by: LEVY REALTY GROUP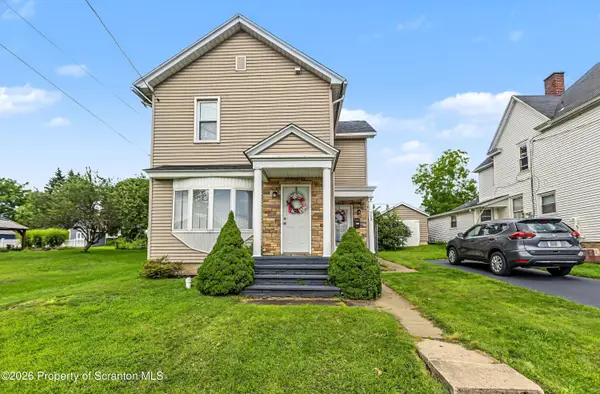 $225,000Active3 beds 2 baths1,690 sq. ft.
712 E Lackawanna Avenue, Olyphant, PA 18447
MLS# SC264995Listed by: EXP REALTY LLC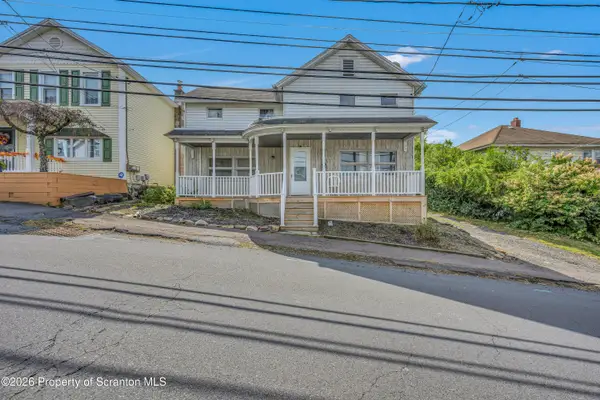 Listed by ERA$280,000Active4 beds 2 baths1,801 sq. ft.
525 E Scott Street, Olyphant, PA 18447
MLS# SC264996Listed by: ERA ONE SOURCE REALTY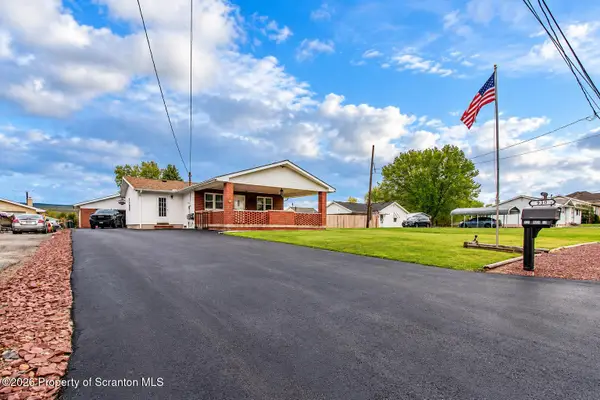 $219,900Pending3 beds 1 baths1,062 sq. ft.
930 Bush Street, Olyphant, PA 18447
MLS# SC264973Listed by: HIBBLE HARRIS REAL ESTATE, INC


Protect your home and budget from life's surprises with an Assurant Home Warranty, backed by a partner that supports you through every step of homeownership. Explore Plans.
© 2023 - 2026 ERA Franchise Systems LLC. All rights reserved. ERA Franchise Systems LLC fully supports the principles of the Fair Housing Act and the Equal Opportunity Act. ERA, ERA Real Estate powered, and their respective logos are registered service marks of ERA Franchise Systems LLC. Each office is independently owned and operated.