
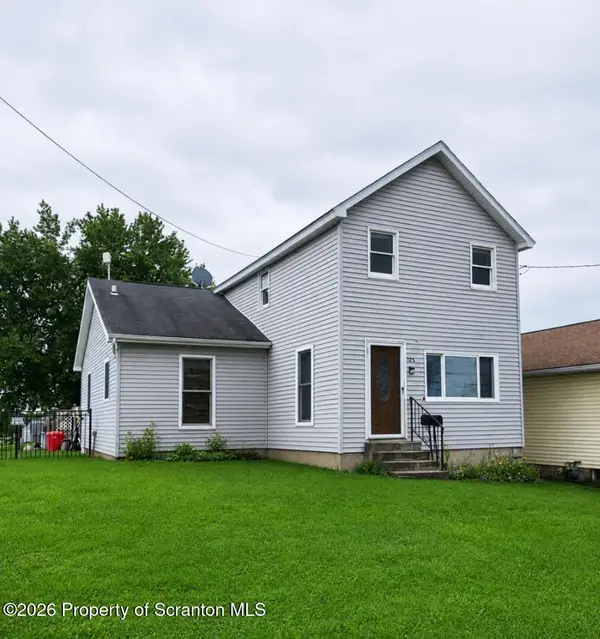
126 School Street, Olyphant, PA 18447
Local realty services provided by:ERA One Source Realty
126 School Street,Olyphant, PA 18447
$299,000
- 3 Beds
- 2 Baths
- 1,467 sq. ft.
- Single family
- Pending
Listed by: samantha edwards
Office: christian saunders real estate
MLS#:SC263438
Source:PA_GSBR
Price summary
- Price:$299,000
- Price per sq. ft.:$203.82
About this home
This beautifully maintained home offers the perfect combination of comfort, space & versatility- featuring 3 bedrooms, attached garage & a fully finished lower level. This home also has a new roof, new sewer system, new appliances, remodeled bathroom & much more.Situated on a large, flat, double lot, this fenced in yard is a true highlight. Along with the back porch, patio, shed & koi pond, the above ground pool is complete with a solar heating system to help extend your swimming season while keeping energy costs down. Whether you are looking for extra living space, room to entertain, or a peaceful place to call home- this Olyphant gem checks all the boxes.
Contact an agent
Home facts
- Year built:1970
- Listing ID #:SC263438
- Added:52 day(s) ago
- Updated:September 06, 2026 at 08:11 AM
Rooms and interior
- Bedrooms:3
- Total bathrooms:2
- Full bathrooms:2
- Rooms Total:8
- Flooring:Carpet, Hardwood
- Kitchen Description:Dishwasher, Microwave, Refrigerator
- Basement:Yes
- Basement Description:Finished
- Living area:1,467 sq. ft.
Heating and cooling
- Cooling:Exhaust Fan
- Heating:Natural Gas, Steam
Structure and exterior
- Roof:Shingle
- Year built:1970
- Building area:1,467 sq. ft.
- Lot area:0.5 Acres
- Lot Features:Front Yard, Pond On Lot
- Architectural Style:Ranch
- Construction Materials:Vinyl Siding
- Exterior Features:Private Yard, Rear Porch
- Foundation Description:Slab
Utilities
- Water:Public
- Sewer:Public Sewer
Finances and disclosures
- Price:$299,000
- Price per sq. ft.:$203.82
- Tax amount:$2,295 (2025)
Features and amenities
- Appliances:Dishwasher, Microwave, Refrigerator, Washer/Dryer
- Laundry features:Lower Level, Washer/Dryer
Parking
- Parking description:Driveway, Garage
- Garage:Yes
- Garage spaces:1
New listings near 126 School Street
- New
 Listed by ERA$145,000Active3 beds 2 baths1,870 sq. ft.
405 Cleveland Street, Olyphant, PA 18447
MLS# SC264423Listed by: ERA ONE SOURCE REALTY, PECKVILLE - New
 $139,975Active3 beds 1 baths1,572 sq. ft.
725 E Scott Street, Olyphant, PA 18447
MLS# SC264347Listed by: SARAVISTA REAL ESTATE LLC - New
 $349,900Active8 beds 6 baths4,153 sq. ft.
224 N River Street, Olyphant, PA 18447
MLS# SC264338Listed by: KELLER WILLIAMS REAL ESTATE-CLARKS SUMMIT - Open Sun, 12 to 2pmNew
 $210,000Active4 beds 2 baths1,375 sq. ft.
304-306 Jackson Street, Olyphant, PA 18447
MLS# SC264331Listed by: EXP REALTY LLC - New
 $649,000Active4 beds 3 baths4,296 sq. ft.
203 Red Oak Drive, Olyphant, PA 18447
MLS# SC264326Listed by: EXP REALTY LLC - New
 $255,000Active3 beds 2 baths1,460 sq. ft.
330 4th Street, Olyphant, PA 18447
MLS# 783590Listed by: IRONVALLEY RE OF LEHIGH VALLEY - New
 Listed by ERA$289,000Active4 beds 2 baths1,632 sq. ft.
536 E Lackawanna Avenue, Olyphant, PA 18447
MLS# SC264269Listed by: ERA ONE SOURCE REALTY, PECKVILLE  $350,000Pending4 beds 2 baths1,727 sq. ft.
132 Northpoint Drive, Olyphant, PA 18447
MLS# SC264149Listed by: LUZERNE COUNTY ASSOCIATION OF REALTORS $65,000Pending0.2 Acres
819 Bush Street, Olyphant, PA 18447
MLS# SC264103Listed by: SARAVISTA REAL ESTATE LLC $265,000Pending4 beds 2 baths2,029 sq. ft.
131 Lynch Street, Olyphant, PA 18447
MLS# SC263809Listed by: EXP REALTY LLC


Protect your home and budget from life's surprises with an Assurant Home Warranty, backed by a partner that supports you through every step of homeownership. Explore Plans.
© 2023 - 2026 ERA Franchise Systems LLC. All rights reserved. ERA Franchise Systems LLC fully supports the principles of the Fair Housing Act and the Equal Opportunity Act. ERA, ERA Real Estate powered, and their respective logos are registered service marks of ERA Franchise Systems LLC. Each office is independently owned and operated.