
407 Alice Street, Olyphant, PA 18447
Local realty services provided by:ERA One Source Realty
Listed by: adam davis
Office: classic properties
MLS#:SC263461
Source:PA_GSBR
Price summary
- Price:$625,000
- Price per sq. ft.:$147.09
About this home
Welcome to this exceptional 4-bedroom, 3.5-bath brick-front Colonial nestled on a quiet cul-de-sac in the desirable Acorn Estates community. Built in 2007, this impressive home offers the perfect combination of elegant living spaces, thoughtful design, and outstanding indoor-outdoor entertaining.Step inside to discover a spacious, functional floor plan boasting over 4,000 square feet of living space. Open first floor layout in the back of the home overlooks the expansive fenced backyard, heated inground salt water pool, outdoor fireplace and massive paver patio with pool cabana. Upstairs, primary suite serves as a true retreat, complete with a private sitting room, walk-in closet, and large en-suite bath. Three additional bedrooms, full bath and second floor laundry complete this space. walk- out Finished Lower level complete with Bar area, 1/2 Bath and Built ins. This is a must see!
Contact an agent
Home facts
- Year built:2007
- Subdivision & Development:Acorn Hill Estates
- Listing ID #:SC263461
- Added:51 day(s) ago
- Updated:September 06, 2026 at 08:11 AM
Rooms and interior
- Bedrooms:4
- Total bathrooms:4
- Full bathrooms:3
- Half bathrooms:1
- Rooms Total:11
- Flooring:Carpet, Tile, Wood
- Kitchen Description:Dishwasher, Free-Standing Electric Range, Microwave, Refrigerator
- Basement:Yes
- Basement Description:Interior Entry, Partially Finished, Walk-Out Access
- Living area:4,249 sq. ft.
Heating and cooling
- Cooling:Central Air
- Heating:Forced Air, Natural Gas
- Central air:Yes
Structure and exterior
- Roof:Shingle
- Year built:2007
- Building area:4,249 sq. ft.
- Lot area:0.47 Acres
- Lot Features:Back Yard, Front Yard, Level, Private
- Architectural Style:Traditional
- Construction Materials:Brick, Vinyl Siding
- Exterior Features:Fire Pit, Front Porch, Lighting, Patio, Private Yard, Rear Porch
- Foundation Description:Block, Concrete Perimeter
Utilities
- Water:Public, Water Connected
- Sewer:Public Sewer, Sewer Connected
Finances and disclosures
- Price:$625,000
- Price per sq. ft.:$147.09
- Tax amount:$7,686 (2025)
Features and amenities
- Appliances:Dishwasher, Dryer, Free-Standing Electric Range, Microwave, Refrigerator
- Laundry features:Dryer, Upper Level, Washer
- Amenities:Ceiling Fan(s), Eat-in Kitchen, Walk-In Closet(s), Wet Bar
- Pool features:In Ground
Parking
- Parking description:Attached, Driveway
- Garage:Yes
- Garage spaces:2
New listings near 407 Alice Street
- New
 Listed by ERA$145,000Active3 beds 2 baths1,870 sq. ft.
405 Cleveland Street, Olyphant, PA 18447
MLS# SC264423Listed by: ERA ONE SOURCE REALTY, PECKVILLE - New
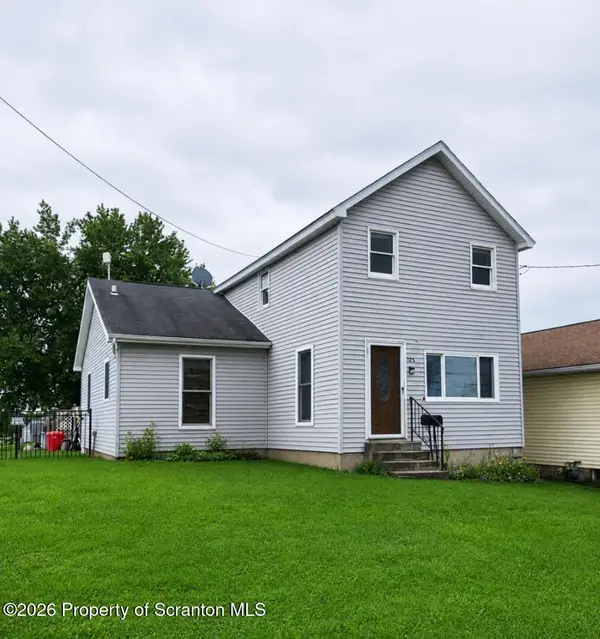 $139,975Active3 beds 1 baths1,572 sq. ft.
725 E Scott Street, Olyphant, PA 18447
MLS# SC264347Listed by: SARAVISTA REAL ESTATE LLC - New
 $349,900Active8 beds 6 baths4,153 sq. ft.
224 N River Street, Olyphant, PA 18447
MLS# SC264338Listed by: KELLER WILLIAMS REAL ESTATE-CLARKS SUMMIT - Open Sun, 12 to 2pmNew
 $210,000Active4 beds 2 baths1,375 sq. ft.
304-306 Jackson Street, Olyphant, PA 18447
MLS# SC264331Listed by: EXP REALTY LLC - New
 $649,000Active4 beds 3 baths4,296 sq. ft.
203 Red Oak Drive, Olyphant, PA 18447
MLS# SC264326Listed by: EXP REALTY LLC - New
 $255,000Active3 beds 2 baths1,460 sq. ft.
330 4th Street, Olyphant, PA 18447
MLS# 783590Listed by: IRONVALLEY RE OF LEHIGH VALLEY - New
 Listed by ERA$289,000Active4 beds 2 baths1,632 sq. ft.
536 E Lackawanna Avenue, Olyphant, PA 18447
MLS# SC264269Listed by: ERA ONE SOURCE REALTY, PECKVILLE  $350,000Pending4 beds 2 baths1,727 sq. ft.
132 Northpoint Drive, Olyphant, PA 18447
MLS# SC264149Listed by: LUZERNE COUNTY ASSOCIATION OF REALTORS $65,000Pending0.2 Acres
819 Bush Street, Olyphant, PA 18447
MLS# SC264103Listed by: SARAVISTA REAL ESTATE LLC $265,000Pending4 beds 2 baths2,029 sq. ft.
131 Lynch Street, Olyphant, PA 18447
MLS# SC263809Listed by: EXP REALTY LLC


Protect your home and budget from life's surprises with an Assurant Home Warranty, backed by a partner that supports you through every step of homeownership. Explore Plans.
© 2023 - 2026 ERA Franchise Systems LLC. All rights reserved. ERA Franchise Systems LLC fully supports the principles of the Fair Housing Act and the Equal Opportunity Act. ERA, ERA Real Estate powered, and their respective logos are registered service marks of ERA Franchise Systems LLC. Each office is independently owned and operated.