
836 E Lackawanna Avenue, Olyphant, PA 18447
Local realty services provided by:ERA Brady Associates
836 E Lackawanna Avenue,Olyphant, PA 18447
$234,999
- 5 Beds
- 3 Baths
- 2,782 sq. ft.
- Single family
- Active
Listed by: john michael crotti
Office: re/max home team
MLS#:SC264818
Source:PA_GSBR
Price summary
- Price:$234,999
- Price per sq. ft.:$84.47
About this home
Spacious and versatile, this home offers five large bedrooms, 2.5 bathrooms, and a generous kitchen equipped with a commercial gas stove. A three-car garage provides plenty of room for vehicles and storage. With accessibility features already in place, this property offers flexibility for a variety of needs. Schedule your showing to see all it has to offer!
Contact an agent
Home facts
- Year built:1960
- Listing ID #:SC264818
- Added:1 day(s) ago
- Updated:September 26, 2026 at 06:07 PM
Rooms and interior
- Bedrooms:5
- Total bathrooms:3
- Full bathrooms:2
- Half bathrooms:1
- Rooms Total:9
- Flooring:Carpet, Linoleum, Vinyl
- Kitchen Description:Built-In Gas Range, Dishwasher
- Basement:Yes
- Basement Description:Unfinished, Walk-Out Access, Walk-Up Access
- Living area:2,782 sq. ft.
Heating and cooling
- Cooling:Ceiling Fan(s), Ductless
- Heating:Baseboard, Natural Gas
Structure and exterior
- Roof:Shingle
- Year built:1960
- Building area:2,782 sq. ft.
- Lot area:0.17 Acres
- Lot Features:City Lot, Rectangular Lot
- Architectural Style:Traditional
- Construction Materials:Brick, Stucco, Vinyl Siding
- Exterior Features:Covered, Front Porch
- Foundation Description:Block
Utilities
- Water:Public, Water Connected
- Sewer:Public Sewer, Sewer Connected
Finances and disclosures
- Price:$234,999
- Price per sq. ft.:$84.47
- Tax amount:$2,712 (2025)
Features and amenities
- Appliances:Dishwasher
- Amenities:Ceiling Fan(s), Eat-in Kitchen
Parking
- Parking description:Alley Access, Detached, Driveway, Garage, Off Street
- Garage:Yes
- Garage spaces:3
New listings near 836 E Lackawanna Avenue
 $24,900Active0.26 Acres
1000 S Valley Avenue, Olyphant, PA 18447
MLS# SC262517Listed by: EXP REALTY LLC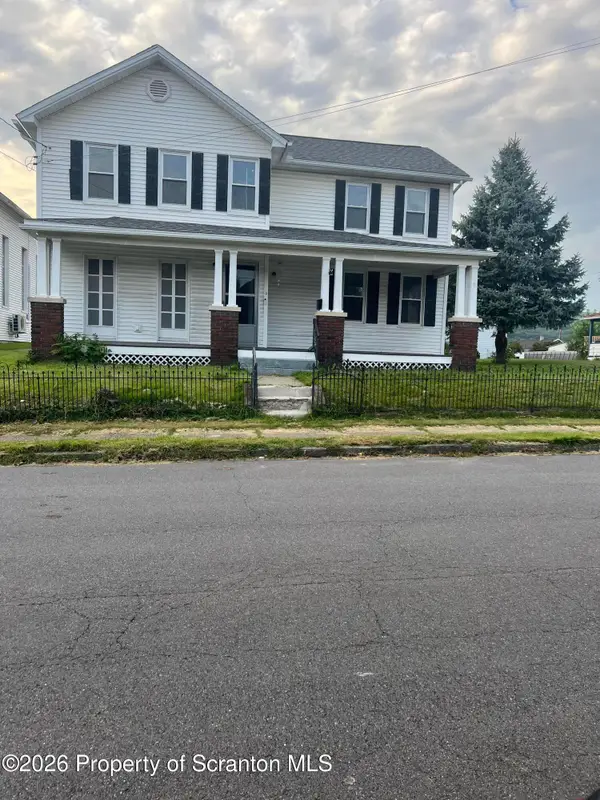 $265,000Active4 beds 2 baths1,684 sq. ft.
412 Delaware Avenue, Olyphant, PA 18447
MLS# SC264515Listed by: KELLER WILLIAMS REAL ESTATE-CLARKS SUMMIT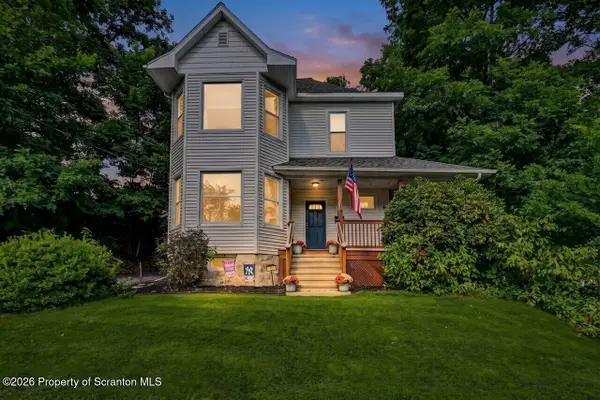 $279,000Pending3 beds 3 baths1,827 sq. ft.
714 S Valley Avenue, Olyphant, PA 18447
MLS# SC264502Listed by: COLDWELL BANKER TOWN & COUNTRY PROPERTIES MOSCOW $349,000Pending3 beds 3 baths2,384 sq. ft.
19 Marion Circle, Olyphant, PA 18447
MLS# PW263132Listed by: BERKSHIRE HATHAWAY HOME SERVICES FOX & ROACH REALTORS Listed by ERA$145,000Pending3 beds 2 baths1,870 sq. ft.
405 Cleveland Street, Olyphant, PA 18447
MLS# SC264423Listed by: ERA ONE SOURCE REALTY, PECKVILLE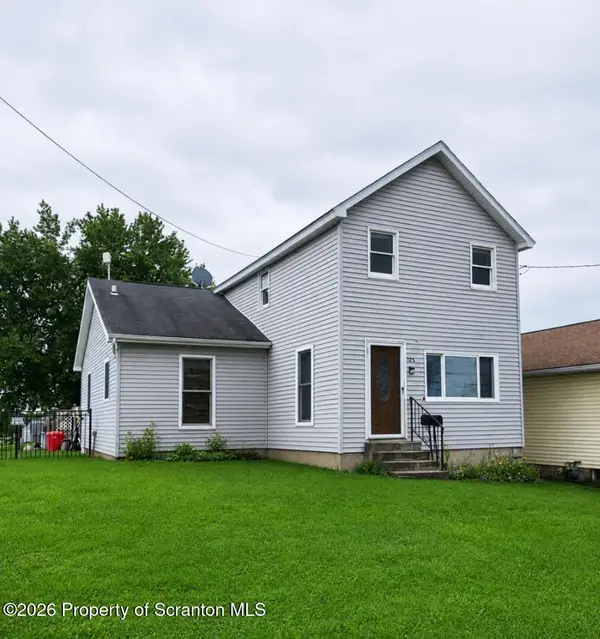 $139,975Pending3 beds 1 baths1,572 sq. ft.
725 E Scott Street, Olyphant, PA 18447
MLS# SC264347Listed by: SARAVISTA REAL ESTATE LLC $349,900Active8 beds 6 baths4,153 sq. ft.
224 N River Street, Olyphant, PA 18447
MLS# SC264338Listed by: KELLER WILLIAMS REAL ESTATE-CLARKS SUMMIT $210,000Pending4 beds 2 baths1,375 sq. ft.
304-306 Jackson Street, Olyphant, PA 18447
MLS# SC264331Listed by: EXP REALTY LLC $649,000Active4 beds 3 baths4,296 sq. ft.
203 Red Oak Drive, Olyphant, PA 18447
MLS# SC264326Listed by: EXP REALTY LLC


Protect your home and budget from life's surprises with an Assurant Home Warranty, backed by a partner that supports you through every step of homeownership. Explore Plans.
© 2023 - 2026 ERA Franchise Systems LLC. All rights reserved. ERA Franchise Systems LLC fully supports the principles of the Fair Housing Act and the Equal Opportunity Act. ERA, ERA Real Estate powered, and their respective logos are registered service marks of ERA Franchise Systems LLC. Each office is independently owned and operated.