
1012 W Heather Rd #, Oreland, PA 19075
Local realty services provided by:ERA Liberty Realty
1012 W Heather Rd #,Oreland, PA 19075
$490,000
- 3 Beds
- 1 Baths
- 1,413 sq. ft.
- Single family
- Active
Listed by: joanna bellinger
Office: long & foster real estate, inc.
MLS#:PAMC2200546
Source:BRIGHTMLS
Price summary
- Price:$490,000
- Price per sq. ft.:$346.78
About this home
Charming, move-in-ready ranch home filled with character and timeless appeal! The inviting living space features a fabulous Art Deco ceramic tile fireplace and a large picture window overlooking the backyard. Spacious bedrooms offer comfortable living, while a dedicated office showcases beautiful built-in cabinetry and ample desk space. The remodeled kitchen boasts abundant cabinetry, granite countertops, and a ceramic tile backsplash. Enjoy the beautifully remodeled bathroom as well. Major improvements include a new roof and board-and-batten style siding (2025), new secondary heating system (2025), and new central air conditioning (2025). A wonderful opportunity to own a character-filled home with stylish updates and peace of mind. Just move in and enjoy!
Contact an agent
Home facts
- Year built:1951
- Subdivision & Development:ORELAND
- Listing ID #:PAMC2200546
- Added:1 day(s) ago
- Updated:November 20, 2026 at 01:02 AM
Rooms and interior
- Bedrooms:3
- Total bathrooms:1
- Full bathrooms:1
- Flooring:Ceramic Tile, Concrete, Engineered Wood
- Kitchen Description:Built-Ins
- Living area:1,413 sq. ft.
Heating and cooling
- Cooling:Central A/C
- Heating:Electric, Forced Air, Hot Water, Natural Gas, Radiant
Structure and exterior
- Roof:Architectural Shingle
- Year built:1951
- Building area:1,413 sq. ft.
- Lot area:0.26 Acres
- Architectural Style:Ranch/Rambler
- Construction Materials:Brick, Vinyl Siding
- Foundation Description:Slab
- Levels:1 Story
Utilities
- Water:Public
- Sewer:Public Sewer
Finances and disclosures
- Price:$490,000
- Price per sq. ft.:$346.78
- Tax amount:$6,401 (2026)
Features and amenities
- Amenities:Built-Ins
Parking
- Parking description:Attached Garage, Garage - Front Entry, Inside Access
- Garage:Yes
- Garage spaces:1
New listings near 1012 W Heather Rd #
- New
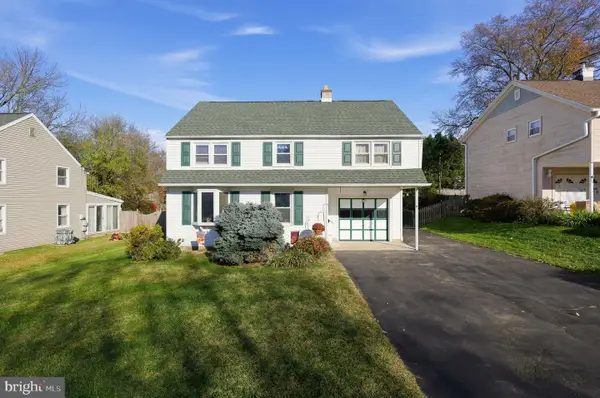 $469,000Active4 beds 2 baths1,690 sq. ft.
1213 Saint Clair Rd, ORELAND, PA 19075
MLS# PAMC2200582Listed by: COLDWELL BANKER REALTY - New
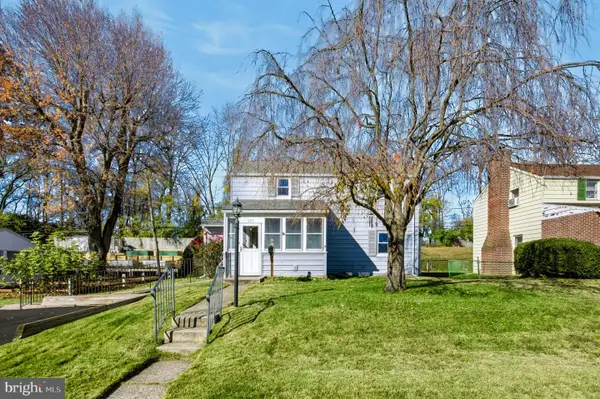 $430,000Active3 beds 3 baths1,466 sq. ft.
225 Montgomery Ave #, ORELAND, PA 19075
MLS# PAMC2200496Listed by: SPRINGER REALTY GROUP - Open Sat, 11am to 1pm
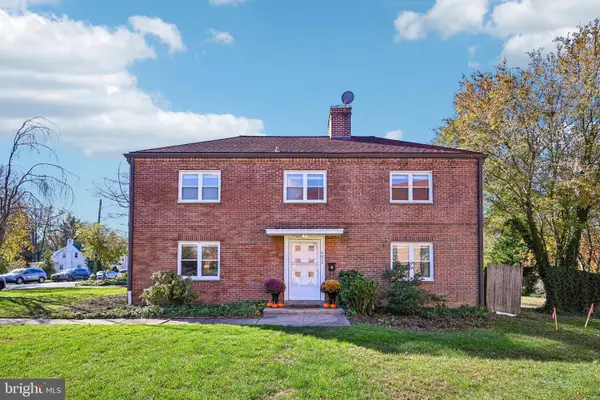 $495,000Active4 beds 3 baths2,240 sq. ft.
401 Lorraine Ave, ORELAND, PA 19075
MLS# PAMC2199702Listed by: BHHS FOX & ROACH-BLUE BELL 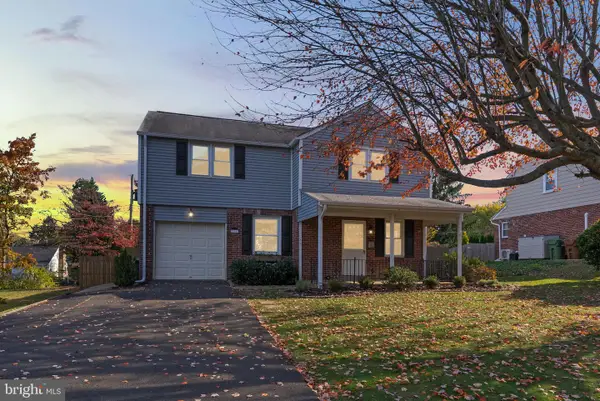 $515,000Pending3 beds 2 baths1,771 sq. ft.
316 Twining Rd, ORELAND, PA 19075
MLS# PAMC2198998Listed by: KELLER WILLIAMS REAL ESTATE-HORSHAM $525,000Pending3 beds 3 baths2,168 sq. ft.
144 Lorraine Ave #, ORELAND, PA 19075
MLS# PAMC2198290Listed by: HOWARD HANNA REAL ESTATE SERVICES $775,000Active4 beds 3 baths3,729 sq. ft.
1904 Quill Ln #, ORELAND, PA 19075
MLS# PAMC2197218Listed by: TARGET REALTY $670,000Pending3 beds 3 baths2,520 sq. ft.
903 Summit Ln, ORELAND, PA 19075
MLS# PAMC2197280Listed by: KELLER WILLIAMS REAL ESTATE-BLUE BELL $75,000Pending0.11 Acres
122 Logan Ave #, GLENSIDE, PA 19038
MLS# PAMC2196680Listed by: KELLER WILLIAMS MAIN LINE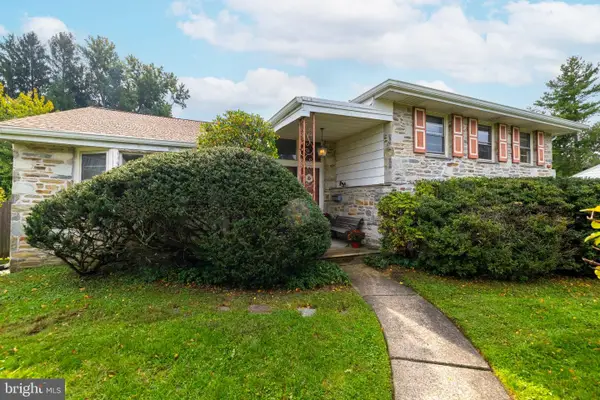 $599,900Pending4 beds 3 baths2,925 sq. ft.
2004 Lodges Ln, ORELAND, PA 19075
MLS# PAMC2196604Listed by: COLDWELL BANKER REALTY


Protect your home and budget from life's surprises with an Assurant Home Warranty, backed by a partner that supports you through every step of homeownership. Explore Plans.
© 2023 - 2026 ERA Franchise Systems LLC. All rights reserved. ERA Franchise Systems LLC fully supports the principles of the Fair Housing Act and the Equal Opportunity Act. ERA, ERA Real Estate powered, and their respective logos are registered service marks of ERA Franchise Systems LLC. Each office is independently owned and operated.