
1312 Bradford Rd, Oreland, PA 19075
Local realty services provided by:ERA Byrne Realty
1312 Bradford Rd,Oreland, PA 19075
$740,000
- 4 Beds
- 3 Baths
- 2,159 sq. ft.
- Single family
- Active
Upcoming open houses
- Sat, Oct 0311:00 am - 01:00 pm
Listed by: brian collins
Office: exp realty, llc.
MLS#:PAMC2195928
Source:BRIGHTMLS
Price summary
- Price:$740,000
- Price per sq. ft.:$342.75
About this home
Welcome to 1312 Bradford Rd, a beautifully transformed 4-bedroom, 3-bath split-level home in Springfield Township School District. Extensively renovated from top to bottom since 2014, this exceptional property blends stylish finishes, versatile living space and impressive outdoor amenities. The open-concept main level seamlessly connects the living room, dining area and chef-inspired kitchen featuring quartz countertops, generous four person center island, gas cooking, double ovens and the brand of kitchen appliances are GE Cafe. There is also a beverage center with a wet bar and beverage refrigerator. Recessed lighting throughout adds to the home’s bright, contemporary feel, while doors from the kitchen open to a custom deck overlooking the back yard oasis, while perfect for outdoor dining and entertaining. The second level offers three generously sized bedrooms and a beautifully finished full bath with custom tilework. The upper level is dedicated to a private, primary suite with an en-suite bath featuring a quartz double vanity and custom tiled shower. The spacious lower level includes a family room, full bath and well-appointed laundry room with a new washer, gas dryer and folding area. A walkout leads to a covered patio with EP Henry hardscaping and a custom stone firepit, opening to a professionally landscaped backyard and in-ground, heated, saltwater pool, surrounded by a spacious concrete pool deck. Completed in 2023, this exceptional outdoor retreat was designed for entertaining, relaxing and enjoying time poolside. A large two-bay pole barn with oversized garage doors provides outstanding space for equipment, hobbies and storage. Additional improvements include a brand-new roof and gutters (2026), new driveway (2026), whole-house Generac generator and extensive updates throughout. Beautifully renovated inside and out, this one-of-a-kind property offers an impressive combination of living space, outdoor entertaining and exceptional storage—truly a home that needs to be experienced in person....
Contact an agent
Home facts
- Year built:1955
- Subdivision & Development:ORELAND
- Listing ID #:PAMC2195928
- Added:3 day(s) ago
- Updated:October 02, 2026 at 02:16 PM
Rooms and interior
- Bedrooms:4
- Total bathrooms:3
- Full bathrooms:3
- Rooms Total:11
- Flooring:Ceramic Tile, Hardwood
- Bathrooms Description:Full Bath, Primary Bathroom
- Kitchen Description:Dishwasher, Disposal, Kitchen - Eat-In, Oven/Range - Gas
- Bedroom Description:Primary Bedroom
- Living area:2,159 sq. ft.
Heating and cooling
- Cooling:Central A/C
- Heating:Forced Air, Natural Gas
Structure and exterior
- Year built:1955
- Building area:2,159 sq. ft.
- Lot area:0.34 Acres
- Architectural Style:Split Level
- Construction Materials:Stone, Vinyl Siding
- Exterior Features:Deck(s), Extensive Hardscape, Exterior Lighting, Outbuilding(s), Patio(s), Secure Storage, Sidewalks, Street Lights
- Foundation Description:Slab
- Levels:4 Story
Schools
- High school:SPRINGFIELD TOWNSHIP
- Middle school:SPRINGFIELD TOWNSHIP
Utilities
- Water:Public
- Sewer:Public Sewer
Finances and disclosures
- Price:$740,000
- Price per sq. ft.:$342.75
- Tax amount:$9,295 (2026)
Features and amenities
- Laundry features:Dryer - Gas, Laundry, Washer
- Amenities:200+ Amp Service, Attic, Electric Available, Natural Gas Available
- Pool features:Gunite, Heated, In Ground, Saltwater
Parking
- Parking description:Asphalt Driveway, On Street
New listings near 1312 Bradford Rd
- New
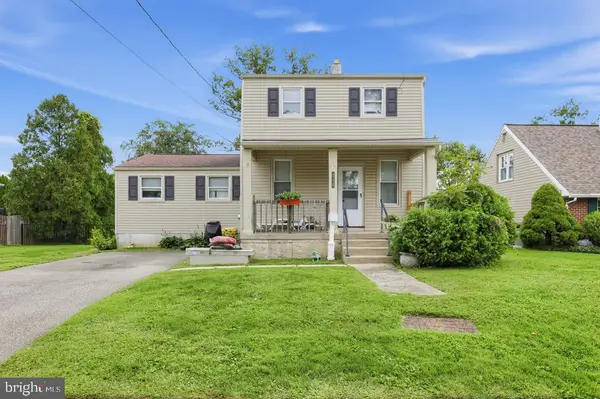 $365,000Active4 beds 2 baths1,580 sq. ft.
220 Orlemann Ave, ORELAND, PA 19075
MLS# PAMC2196234Listed by: THE GREENE REALTY GROUP - New
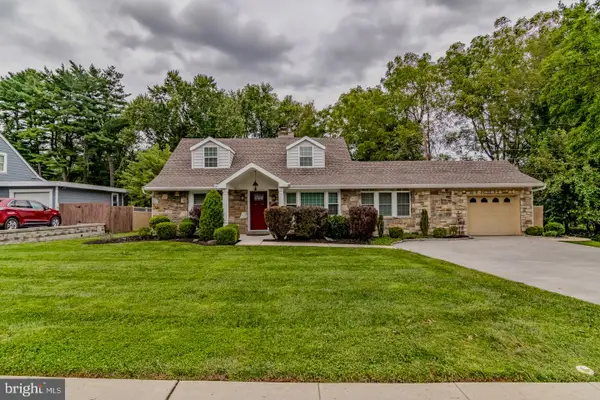 $699,900Active4 beds 3 baths1,833 sq. ft.
609 Haws Ln, ORELAND, PA 19075
MLS# PAMC2193704Listed by: RE/MAX SELECT GROUP - New
 $380,000Active3 beds 2 baths1,520 sq. ft.
1704 Pennsylvania Ave, ORELAND, PA 19075
MLS# PAMC2195278Listed by: BETTER HOMES AND GARDENS REAL ESTATE PHOENIXVILLE 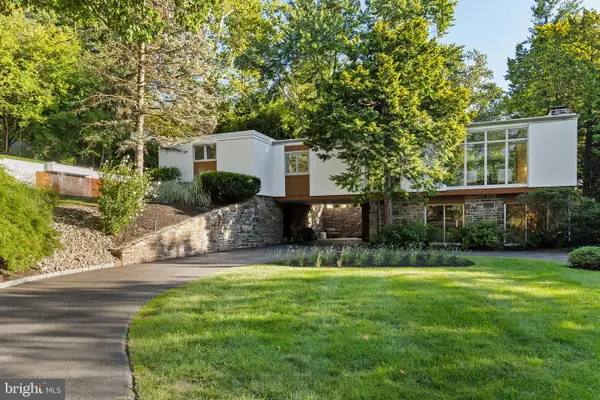 $975,000Pending3 beds 3 baths2,551 sq. ft.
520 Station Ave, GLENSIDE, PA 19038
MLS# PAMC2194734Listed by: COMPASS PENNSYLVANIA, LLC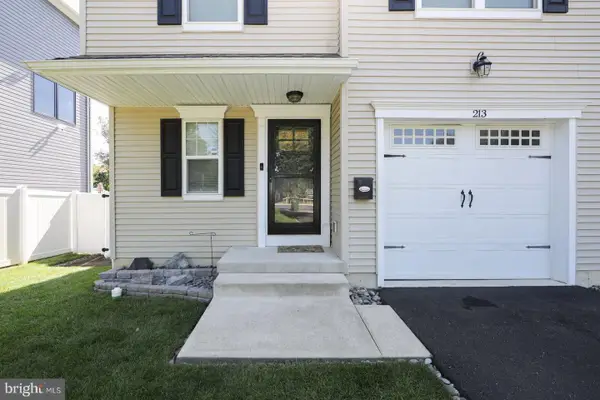 $439,990Pending3 beds 3 baths1,656 sq. ft.
213 Girard Ave #, GLENSIDE, PA 19038
MLS# PAMC2193300Listed by: KELLER WILLIAMS REAL ESTATE-HORSHAM $529,900Active4 beds 3 baths1,896 sq. ft.
112 Redford Rd, ORELAND, PA 19075
MLS# PAMC2194016Listed by: CENTURY 21 ADVANTAGE GOLD-SOUTHAMPTON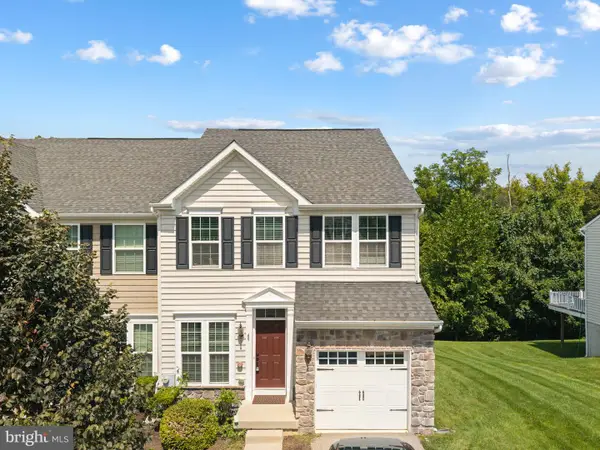 $629,900Active3 beds 4 baths2,682 sq. ft.
49 Hawkswell Cir, ORELAND, PA 19075
MLS# PAMC2192350Listed by: IRON VALLEY REAL ESTATE OF LEHIGH VALLEY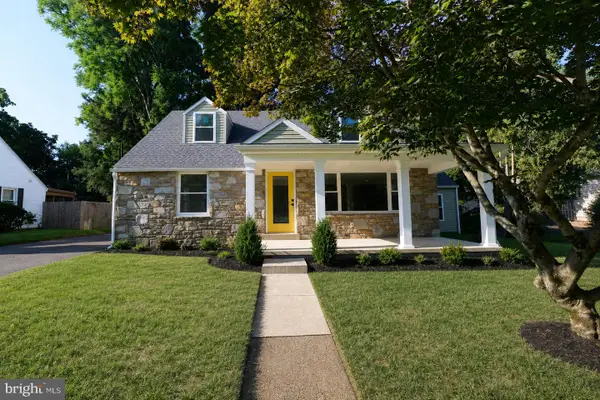 $650,000Active4 beds 3 baths2,574 sq. ft.
610 Burton Rd, ORELAND, PA 19075
MLS# PAMC2192110Listed by: RE/MAX CENTRAL - BLUE BELL $439,900Pending3 beds 3 baths1,480 sq. ft.
420 Kingston Rd, ORELAND, PA 19075
MLS# PAMC2190060Listed by: HOMESMART REALTY ADVISORS


Protect your home and budget from life's surprises with an Assurant Home Warranty, backed by a partner that supports you through every step of homeownership. Explore Plans.
© 2023 - 2026 ERA Franchise Systems LLC. All rights reserved. ERA Franchise Systems LLC fully supports the principles of the Fair Housing Act and the Equal Opportunity Act. ERA, ERA Real Estate powered, and their respective logos are registered service marks of ERA Franchise Systems LLC. Each office is independently owned and operated.