
220 Orlemann Ave, Oreland, PA 19075
Local realty services provided by:ERA OakCrest Realty, Inc.
220 Orlemann Ave,Oreland, PA 19075
$365,000
- 4 Beds
- 2 Baths
- 1,580 sq. ft.
- Single family
- Active
Listed by: derek j. greene
Office: the greene realty group
MLS#:PAMC2196234
Source:BRIGHTMLS
Price summary
- Price:$365,000
- Price per sq. ft.:$231.01
About this home
Welcome to 220 Orlemann Avenue, Oreland, PA—an outstanding opportunity to own a well-kept home situated on an impressive 8,250 SQ. FT. LOT, offering noticeably more outdoor space than many of the more compact residential lots found throughout the surrounding area.
Offered at just $365,000, this property is PRICED TO SELL FAST and presents an excellent opportunity for a first-time homebuyer, investor, or handy buyer looking for a home with plenty of potential. THE LOT IS A MAJOR HIGHLIGHT. With 8,250 square feet of land, there's plenty of room to enjoy a spacious yard, outdoor entertaining, gardening, recreation, pets, or simply the added privacy and breathing room that comes with a larger property.
The home itself has been well kept and offers a solid foundation for its next owner. While it could benefit from some TLC and cosmetic updates here and there, that's part of what makes this opportunity so attractive. Move in and make improvements over time, customize it to your own style, and unlock the home's full potential.
The property will be DELIVERED VACANT AND CLEAR, giving the next owner a clean slate and the ability to take possession without delay.
Property Highlights:
Offered at $365,000
8,250 SQ. FT. LOT
Generous lot with excellent outdoor space
Well-kept home with plenty of potential
Could benefit from some TLC and cosmetic updating
Perfect for a first-time buyer, investor, or handyman
Great opportunity to customize and build equity
Delivered VACANT AND CLEAR
PRICED AGGRESSIVELY FOR A FAST SALE
With an 8,250-square-foot lot, a well-kept home, and a price designed to move, 220 Orlemann Avenue offers the space and upside that buyers are looking for.
PRICED TO SELL FAST...
Contact an agent
Home facts
- Year built:1929
- Subdivision & Development:NONE AVAILABLE
- Listing ID #:PAMC2196234
- Added:1 day(s) ago
- Updated:October 02, 2026 at 02:16 PM
Rooms and interior
- Bedrooms:4
- Total bathrooms:2
- Full bathrooms:1
- Half bathrooms:1
- Dining Description:Dining Room
- Kitchen Description:Dishwasher, Disposal, Oven/Range - Electric
- Bedroom Description:Primary Bedroom
- Basement:Yes
- Basement Description:Partial
- Living area:1,580 sq. ft.
Heating and cooling
- Cooling:Window Unit(s)
- Heating:Forced Air, Natural Gas
Structure and exterior
- Roof:Composite
- Year built:1929
- Building area:1,580 sq. ft.
- Lot area:0.19 Acres
- Architectural Style:Traditional
- Construction Materials:Wood Siding
- Exterior Features:Deck(s)
- Foundation Description:Block
- Levels:2 Stories
Schools
- High school:SPRINGFIELD TOWNSHIP
- Middle school:SPRINGFIELD TOWNSHIP
- Elementary school:SPRINGFIELD TOWNSHIP E.S.
Utilities
- Water:Public
- Sewer:Public Sewer
Finances and disclosures
- Price:$365,000
- Price per sq. ft.:$231.01
- Tax amount:$6,728 (2026)
Features and amenities
- Laundry features:Dryer, Washer
- Amenities:Ceiling Fan(s), Smoke Detector
Parking
- Parking description:Asphalt Driveway
New listings near 220 Orlemann Ave
- Open Sat, 11am to 1pmNew
 $740,000Active4 beds 3 baths2,159 sq. ft.
1312 Bradford Rd, ORELAND, PA 19075
MLS# PAMC2195928Listed by: EXP REALTY, LLC - New
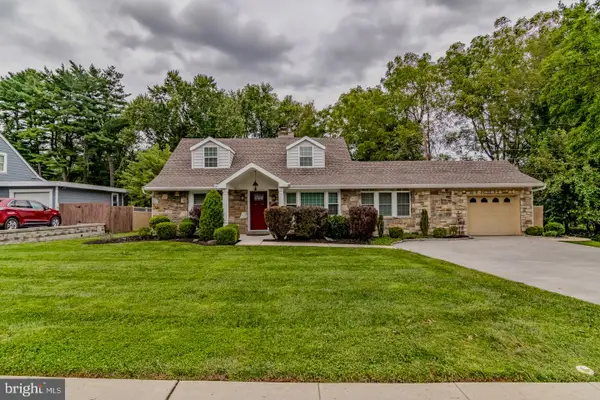 $699,900Active4 beds 3 baths1,833 sq. ft.
609 Haws Ln, ORELAND, PA 19075
MLS# PAMC2193704Listed by: RE/MAX SELECT GROUP - New
 $380,000Active3 beds 2 baths1,520 sq. ft.
1704 Pennsylvania Ave, ORELAND, PA 19075
MLS# PAMC2195278Listed by: BETTER HOMES AND GARDENS REAL ESTATE PHOENIXVILLE 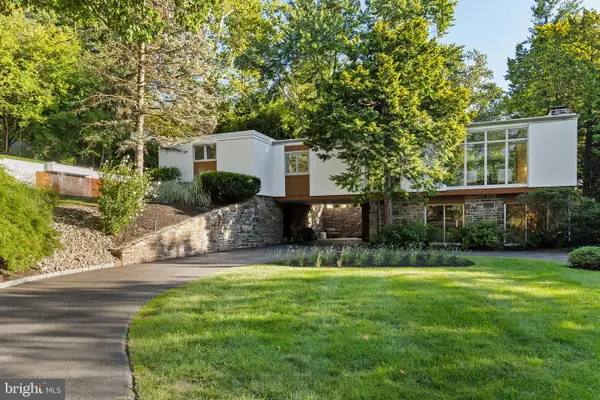 $975,000Pending3 beds 3 baths2,551 sq. ft.
520 Station Ave, GLENSIDE, PA 19038
MLS# PAMC2194734Listed by: COMPASS PENNSYLVANIA, LLC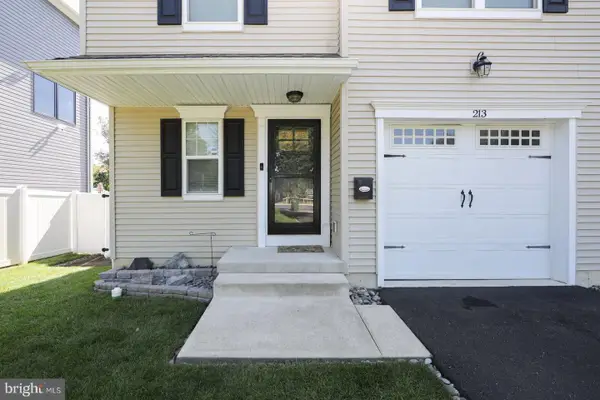 $439,990Pending3 beds 3 baths1,656 sq. ft.
213 Girard Ave #, GLENSIDE, PA 19038
MLS# PAMC2193300Listed by: KELLER WILLIAMS REAL ESTATE-HORSHAM $529,900Active4 beds 3 baths1,896 sq. ft.
112 Redford Rd, ORELAND, PA 19075
MLS# PAMC2194016Listed by: CENTURY 21 ADVANTAGE GOLD-SOUTHAMPTON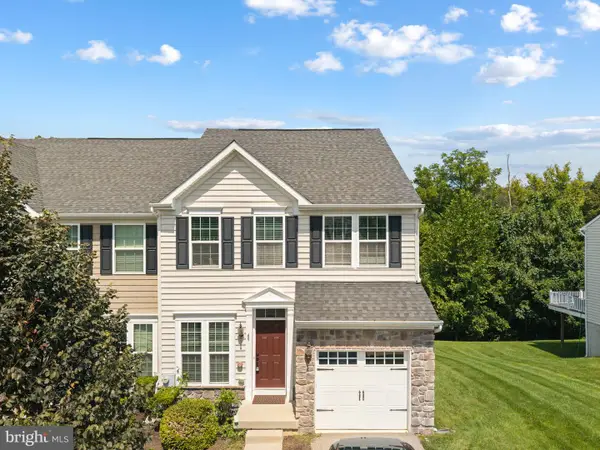 $629,900Active3 beds 4 baths2,682 sq. ft.
49 Hawkswell Cir, ORELAND, PA 19075
MLS# PAMC2192350Listed by: IRON VALLEY REAL ESTATE OF LEHIGH VALLEY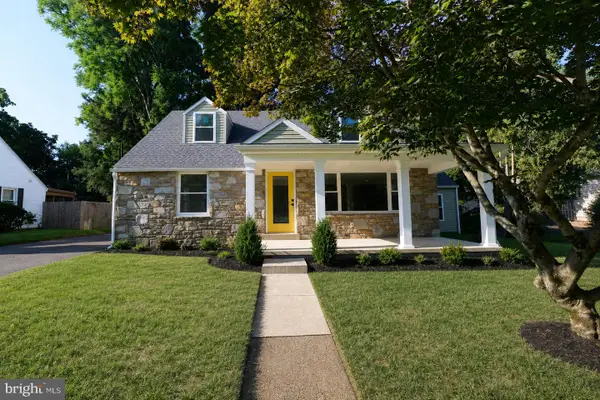 $650,000Active4 beds 3 baths2,574 sq. ft.
610 Burton Rd, ORELAND, PA 19075
MLS# PAMC2192110Listed by: RE/MAX CENTRAL - BLUE BELL $439,900Pending3 beds 3 baths1,480 sq. ft.
420 Kingston Rd, ORELAND, PA 19075
MLS# PAMC2190060Listed by: HOMESMART REALTY ADVISORS


Protect your home and budget from life's surprises with an Assurant Home Warranty, backed by a partner that supports you through every step of homeownership. Explore Plans.
© 2023 - 2026 ERA Franchise Systems LLC. All rights reserved. ERA Franchise Systems LLC fully supports the principles of the Fair Housing Act and the Equal Opportunity Act. ERA, ERA Real Estate powered, and their respective logos are registered service marks of ERA Franchise Systems LLC. Each office is independently owned and operated.