
6448 Orrstown Rd, Orrstown, PA 17244
Local realty services provided by:O'BRIEN REALTY ERA POWERED
6448 Orrstown Rd,Orrstown, PA 17244
$195,000
- 3 Beds
- 2 Baths
- 1,854 sq. ft.
- Single family
- Pending
Listed by: lane i thrush, kristin lorraine lundy
Office: keller williams keystone realty
MLS#:PAFL2036846
Source:BRIGHTMLS
Price summary
- Price:$195,000
- Price per sq. ft.:$105.18
About this home
Welcome to this charming all-brick 2-story home offering timeless character and plenty of space for comfortable living. Featuring 3 bedrooms, 2 full baths, and a possible 4th bedroom, this home provides flexibility for a growing family, home office, guest space, or hobby room. Enjoy the convenience of main-floor laundry, making everyday living a little easier. Outside, you'll appreciate the detached garage providing parking, storage, and additional workspace. This property is also a great opportunity for investors looking to add to their portfolio, offering strong potential as a rental or long-term investment. With its classic brick construction, functional layout, and versatile living spaces, this home is ready for its next owner—whether owner-occupant or investor—to make it their own!
Contact an agent
Home facts
- Year built:1953
- Subdivision & Development:NONE AVAILABLE
- Listing ID #:PAFL2036846
- Added:46 day(s) ago
- Updated:October 01, 2026 at 10:57 AM
Rooms and interior
- Bedrooms:3
- Total bathrooms:2
- Full bathrooms:2
- Dining Description:Dining Area
- Kitchen Description:Kitchen - Table Space, Oven/Range - Electric, Refrigerator
- Basement:Yes
- Basement Description:Connecting Stairway, Full, Outside Entrance, Unfinished
- Living area:1,854 sq. ft.
Heating and cooling
- Cooling:Ductless/Mini-Split
- Heating:Electric
Structure and exterior
- Roof:Shingle
- Year built:1953
- Building area:1,854 sq. ft.
- Lot area:0.21 Acres
- Architectural Style:Colonial
- Construction Materials:Brick
- Exterior Features:Outbuilding(s)
- Foundation Description:Concrete Perimeter
- Levels:2 Stories
Utilities
- Water:Well
- Sewer:Public Sewer
Finances and disclosures
- Price:$195,000
- Price per sq. ft.:$105.18
- Tax amount:$1,737 (2026)
Features and amenities
- Laundry features:Hookup
- Amenities:Attic
Parking
- Parking description:Detached Garage
- Garage:Yes
- Garage spaces:2
New listings near 6448 Orrstown Rd
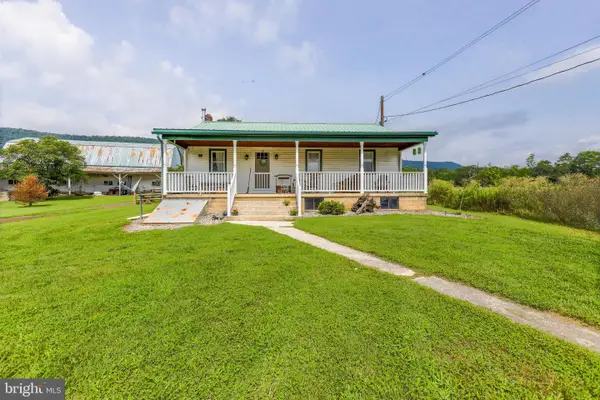 $309,900Pending3 beds 1 baths
14957 Cumberland Highway, ORRSTOWN, PA 17244
MLS# PAFL2036970Listed by: RE/MAX REALTY AGENCY, INC.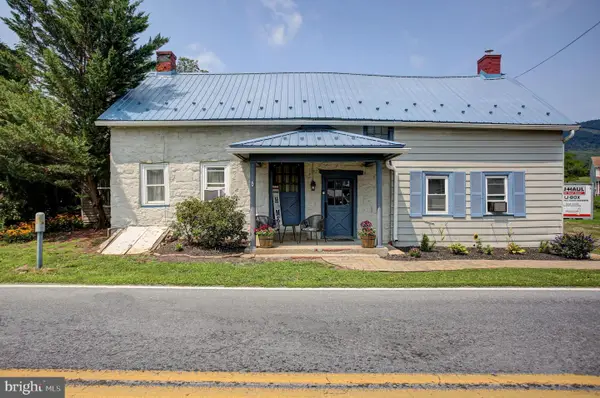 $235,000Pending2 beds 2 baths1,417 sq. ft.
10299 Mountain Road, ORRSTOWN, PA 17244
MLS# PAFL2036882Listed by: RE/MAX REALTY AGENCY, INC.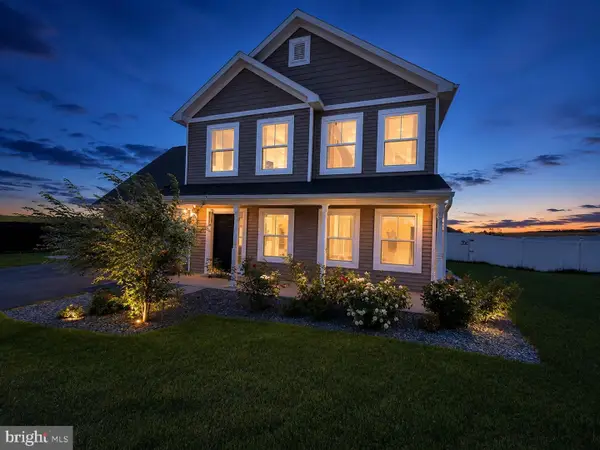 $344,900Active4 beds 2 baths1,822 sq. ft.
6004 Orrstown Rd, ORRSTOWN, PA 17244
MLS# PAFL2035558Listed by: RE/MAX 1ST ADVANTAGE $440,000Active3 beds 3 baths2,032 sq. ft.
13675 Cumberland Hwy, ORRSTOWN, PA 17244
MLS# PAFL2034568Listed by: HOWARD HANNA KRALL REAL ESTATE


Protect your home and budget from life's surprises with an Assurant Home Warranty, backed by a partner that supports you through every step of homeownership. Explore Plans.
© 2023 - 2026 ERA Franchise Systems LLC. All rights reserved. ERA Franchise Systems LLC fully supports the principles of the Fair Housing Act and the Equal Opportunity Act. ERA, ERA Real Estate powered, and their respective logos are registered service marks of ERA Franchise Systems LLC. Each office is independently owned and operated.