
39 Grey Hawk Dr, Orwigsburg, PA 17961
Local realty services provided by:ERA Central Realty Group
Upcoming open houses
- Sun, Sep 1302:00 pm - 04:00 pm
Listed by: melvia c morrow
Office: bhhs homesale realty - schuylkill haven
MLS#:PASK2029240
Source:BRIGHTMLS
Price summary
- Price:$760,000
About this home
Nestled in the prestigious Hawk Ridge Estates, this exquisite Tudor-style residence offers an unparalleled blend of luxury and comfort. Spanning over a generous 1-acre corner lot, this property is designed for those who appreciate high-end living and exclusive lifestyle amenities. Step inside to discover a meticulously crafted interior featuring five spacious bedrooms and three and a half elegantly appointed bathrooms. The main level boasts an entry-level bedroom, ideal for guests or multi-generational living. The heart of the home is the gourmet kitchen, complete with built-in appliances including a microwave, range, dishwasher, and wine cooler, complemented by an inviting eat-in area. The open layout seamlessly flows into the living spaces, where two double-sided fireplaces create a warm and inviting atmosphere. Indulge in relaxation within the luxurious bathrooms, featuring a soaking tub and stall shower, while the primary suite offers a walk-in closet and serene views. Additional interior highlights include rich wood floors, ceiling fans for comfort, and a dedicated laundry area conveniently located on the main floor. The exterior of the home is equally impressive, showcasing a beautifully landscaped yard with a heated personal pool and a soothing hot tub, perfect for entertaining or unwinding after a long day. Expansive patio area and a deck off the kitchen provide ample outdoor living space, ideal for hosting gatherings or enjoying quiet evenings under the stars. For car enthusiasts or those needing extra storage, the property features a side-entry attached garage with space for three vehicles, along with a detached garage accommodating up to five additional cars and an unfinished second floor. The asphalt driveway is lighted, ensuring convenience and safety. Security is paramount, with an advanced security system and exterior cameras providing peace of mind. This home is not just a residence; it's a lifestyle choice, offering a perfect blend of luxury, comfort, and security in a sought-after location. Experience the epitome of upscale living in this stunning Hawk Ridge Estates home, where every detail has been thoughtfully designed to enhance your lifestyle....
Contact an agent
Home facts
- Year built:2001
- Subdivision & Development:HAWK RIDGE ESTATES
- Listing ID #:PASK2029240
- Added:1 day(s) ago
- Updated:September 07, 2026 at 01:47 PM
Rooms and interior
- Bedrooms:5
- Total bathrooms:4
- Full bathrooms:3
- Half bathrooms:1
- Bathrooms Description:WhirlPool/HotTub
- Kitchen Description:Built-In Microwave, Built-In Range, Dishwasher, Kitchen - Eat-In, Refrigerator
- Bedroom Description:Entry Level Bedroom, Walk In Closet(s)
- Basement:Yes
- Basement Description:Fully Finished
Heating and cooling
- Cooling:Central A/C
- Heating:Forced Air, Oil
Structure and exterior
- Roof:Shingle
- Year built:2001
- Lot area:1 Acres
- Lot Features:Corner, Corner Lot/Unit
- Architectural Style:Tudor
- Construction Materials:Brick, Dryvit, Vinyl Siding
- Exterior Features:Deck(s), Patio(s)
- Foundation Description:Concrete Perimeter
- Levels:2 Stories
Utilities
- Water:Well
- Sewer:Mound System
Finances and disclosures
- Price:$760,000
- Tax amount:$9,885 (2026)
Features and amenities
- Amenities:Bar, Ceiling Fan(s), Exterior Cameras, Security System
- Pool features:Heated
Parking
- Parking description:Asphalt Driveway, Attached Garage, Detached Garage, Garage - Front Entry, Garage - Side Entry, Lighted Parking
- Garage:Yes
- Garage spaces:8
New listings near 39 Grey Hawk Dr
- New
 $850,000Active12.86 Acres
0 S Liberty St, ORWIGSBURG, PA 17961
MLS# PASK2029252Listed by: BHHS HOMESALE REALTY - SCHUYLKILL HAVEN 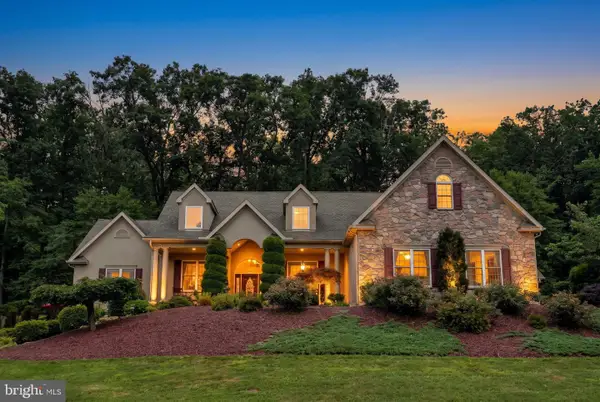 $735,000Pending5 beds 6 baths7,536 sq. ft.
48 Grey Hawk Dr, ORWIGSBURG, PA 17961
MLS# PASK2029106Listed by: BHHS HOMESALE REALTY - SCHUYLKILL HAVEN $225,000Active3 beds 1 baths2,232 sq. ft.
326 W Market St, ORWIGSBURG, PA 17961
MLS# PASK2029018Listed by: RE/MAX FIVE STAR REALTY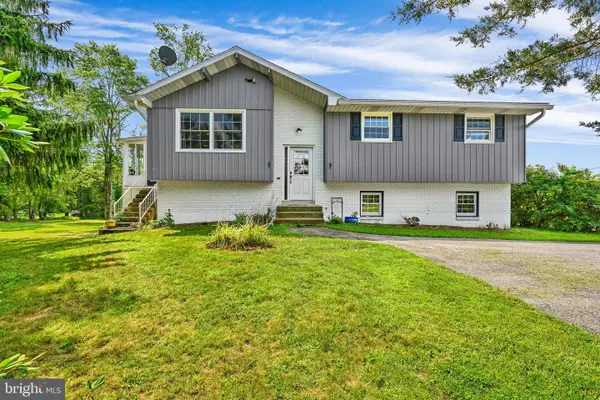 $399,000Pending3 beds 2 baths2,100 sq. ft.
1208 Chestnut Rd, ORWIGSBURG, PA 17961
MLS# PASK2028890Listed by: SAUNDERS REAL ESTATE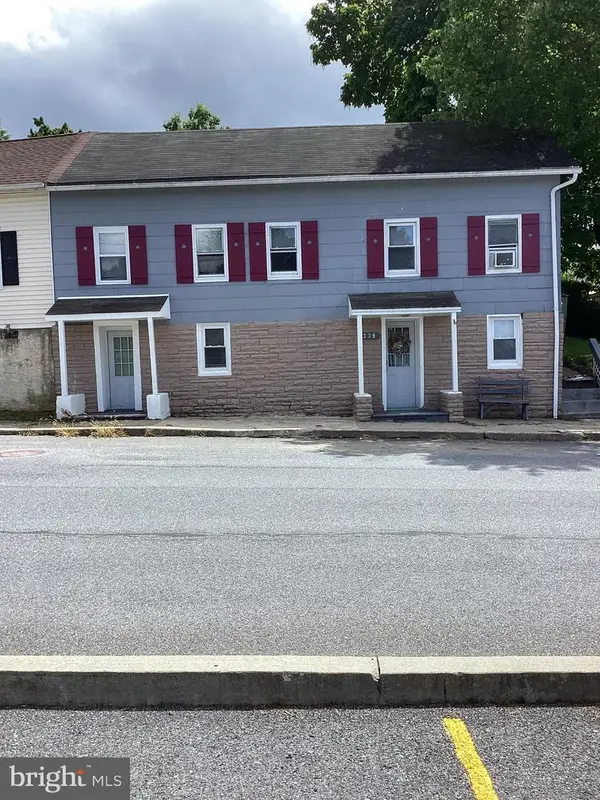 $204,900Pending3 beds 1 baths
339 S Wayne St, ORWIGSBURG, PA 17961
MLS# PASK2029056Listed by: KELLER WILLIAMS REAL ESTATE - BETHLEHEM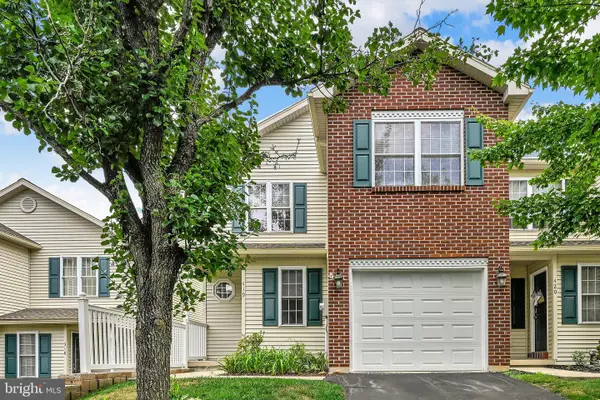 $289,000Pending3 beds 3 baths2,017 sq. ft.
419 Lantern Green Way, ORWIGSBURG, PA 17961
MLS# PASK2028816Listed by: EVERYHOME REALTORS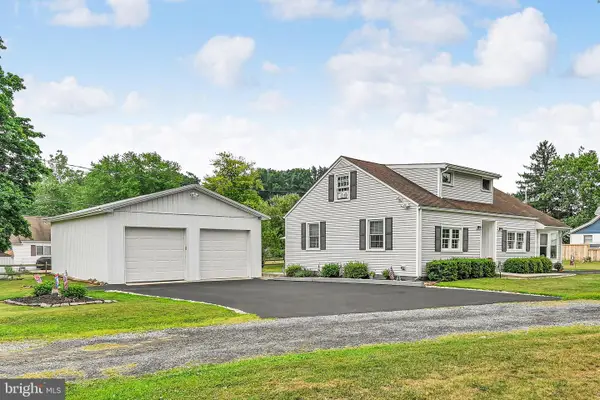 $249,900Pending3 beds 1 baths1,353 sq. ft.
170 Front St, ORWIGSBURG, PA 17961
MLS# PASK2028736Listed by: BHHS HOMESALE REALTY - SCHUYLKILL HAVEN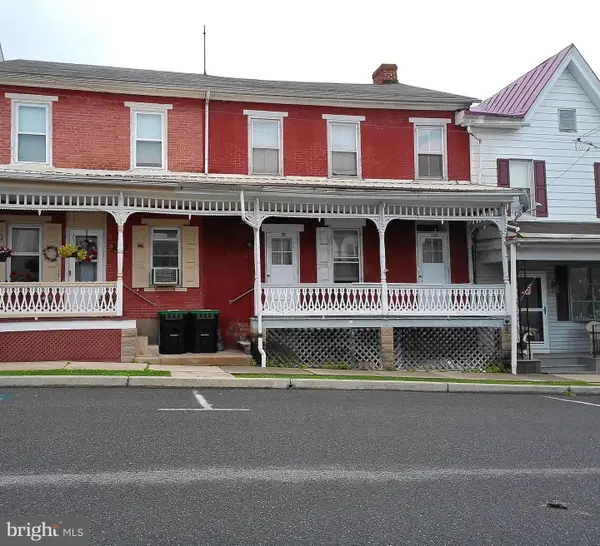 $129,900Pending3 beds -- baths1,582 sq. ft.
129 S Warren St, ORWIGSBURG, PA 17961
MLS# PASK2028710Listed by: BHHS HOMESALE REALTY - SCHUYLKILL HAVEN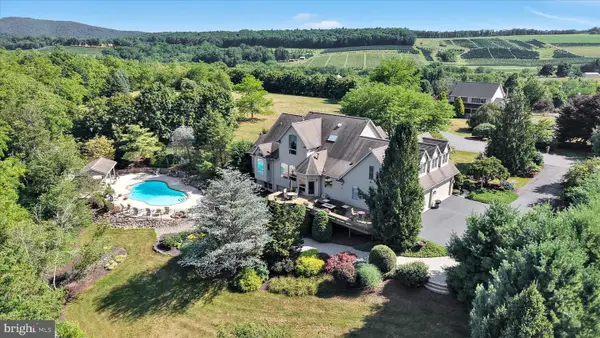 $1,250,000Active5 beds 5 baths5,884 sq. ft.
1161 Sunset Dr, ORWIGSBURG, PA 17961
MLS# PASK2028578Listed by: MULLEN REALTY ASSOCIATES


Protect your home and budget from life's surprises with an Assurant Home Warranty, backed by a partner that supports you through every step of homeownership. Explore Plans.
© 2023 - 2026 ERA Franchise Systems LLC. All rights reserved. ERA Franchise Systems LLC fully supports the principles of the Fair Housing Act and the Equal Opportunity Act. ERA, ERA Real Estate powered, and their respective logos are registered service marks of ERA Franchise Systems LLC. Each office is independently owned and operated.