
704 Stone St, Osceola Mills, PA 16666
Local realty services provided by:ERA Liberty Realty
704 Stone St,Osceola Mills, PA 16666
$174,000
- 3 Beds
- 2 Baths
- 1,674 sq. ft.
- Single family
- Pending
Listed by: amy doran
Office: realty one group landmark
MLS#:PACD2045322
Source:BRIGHTMLS
Price summary
- Price:$174,000
- Price per sq. ft.:$103.94
About this home
Hi there! I've been waiting for you. I'm a charming 3-bedroom, 1.5-bath home that's ready to welcome my next family. Step inside and let me show you around! One of my favorite features is my roomy mudroom—the perfect place to stash coats, shoes, backpacks, and all of life's everyday clutter before it ever reaches the rest of the house. My kitchen is designed for real life, plenty of room to add an island, loads of cabinetry, and plenty of counter space for everything from busy weekday breakfasts to holiday baking marathons. You'll also appreciate my convenient first-floor laundry, because hauling baskets up and down basement steps is so yesterday! My spacious dining room and living room feature beautiful hardwood floors and fresh paint, creating warm, inviting spaces where birthdays are celebrated, game nights happen, and memories are made. I have a convenient half bath on the first floor. Upstairs, you'll find three comfortable bedrooms, each with brand-new carpeting, along with a full bath that's ready for the morning rush or a relaxing evening soak. Need storage? I've got you covered with a walk-up attic offering tons of space to tuck away seasonal decorations, keepsakes, and everything else you don't need every day. Outside, my level backyard is ready for cookouts, games of catch, gardening, or simply relaxing after a long day. A one-car garage provides convenient off-street parking and extra storage for your tools, bikes, or hobbies. I've been recently freshened up and am move-in ready. All that's missing is the family who's ready to call me home. Don't wait too long, I have a feeling someone else might fall in love with me just as quickly as you will!...
Contact an agent
Home facts
- Year built:1920
- Subdivision & Development:NONE AVAILABLE
- Listing ID #:PACD2045322
- Added:48 day(s) ago
- Updated:August 20, 2026 at 07:52 AM
Rooms and interior
- Bedrooms:3
- Total bathrooms:2
- Full bathrooms:1
- Half bathrooms:1
- Flooring:Hardwood
- Dining Description:Dining Room
- Bathrooms Description:Full Bath
- Kitchen Description:Dishwasher, Microwave, Refrigerator, Stove
- Bedroom Description:Additional Bedroom, Primary Bedroom
- Basement:Yes
- Basement Description:Full, Unfinished
- Living area:1,674 sq. ft.
Heating and cooling
- Cooling:Wall Unit
- Heating:Baseboard - Electric, Electric, Hot Water, Oil
Structure and exterior
- Roof:Shingle
- Year built:1920
- Building area:1,674 sq. ft.
- Lot area:0.17 Acres
- Architectural Style:Traditional
- Construction Materials:Aluminum Siding
- Exterior Features:Patio(s)
- Foundation Description:Stone
- Levels:2 Stories
Utilities
- Water:Public
- Sewer:Public Sewer
Finances and disclosures
- Price:$174,000
- Price per sq. ft.:$103.94
- Tax amount:$1,094 (2026)
Parking
- Parking description:Detached Garage, Garage - Front Entry
- Garage:Yes
- Garage spaces:1
New listings near 704 Stone St
- New
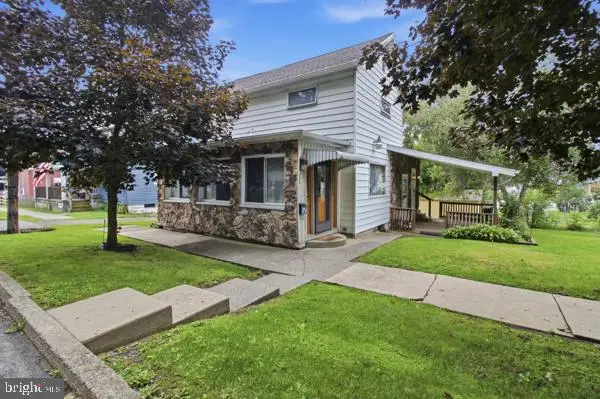
 $145,000Active3 beds 1 baths1,536 sq. ft.
782 Fairview Rd, Osceola Mills, PA 16666
MLS# 1769265Listed by: THE GREENE REALTY GROUP
 $120,500Active3 beds 2 baths868 sq. ft.
205 Trcziyulny St, OSCEOLA MILLS, PA 16666
MLS# PACD2045418Listed by: RYEN REALTY LLC $235,000Active4 beds 2 baths2,756 sq. ft.
300 Lingle St, OSCEOLA MILLS, PA 16666
MLS# PACD2045398Listed by: REALTY ONE GROUP LANDMARK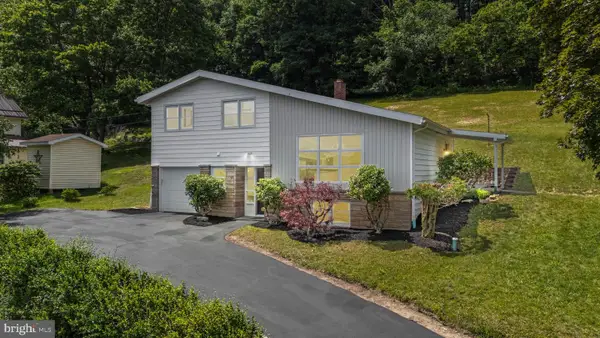 $228,500Pending3 beds 2 baths1,418 sq. ft.
400 Spike Island Rd, OSCEOLA MILLS, PA 16666
MLS# PACE2519636Listed by: REALTY ONE GROUP LANDMARK $209,900Pending3 beds 2 baths1,554 sq. ft.
407 Stone St, OSCEOLA MILLS, PA 16666
MLS# PACD2045318Listed by: BETTER HOMES & GARDENS REAL ESTATE - GSA REALTY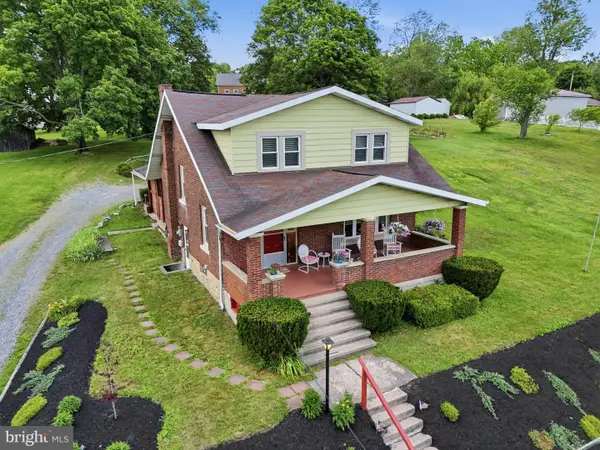 $199,000Active3 beds 2 baths1,568 sq. ft.
206 Elizabeth St, OSCEOLA MILLS, PA 16666
MLS# PACD2045308Listed by: RYEN REALTY LLC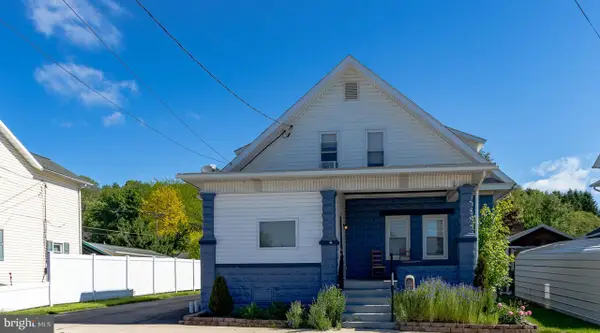 $199,000Active4 beds 2 baths1,920 sq. ft.
114 Kate St, OSCEOLA MILLS, PA 16666
MLS# PACD2045282Listed by: REALTY ONE GROUP LANDMARK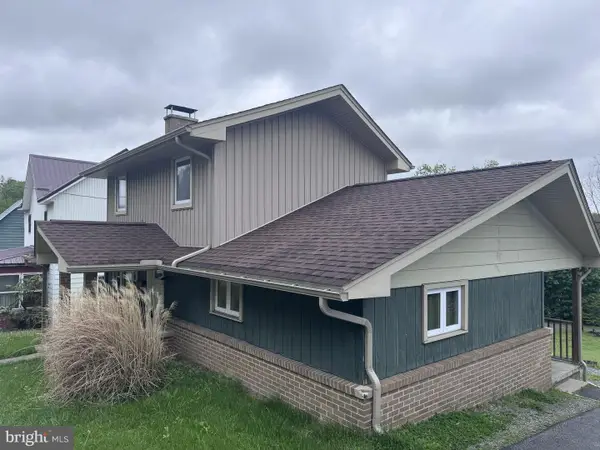 $139,900Pending3 beds 1 baths1,080 sq. ft.
307 Stone St, OSCEOLA MILLS, PA 16666
MLS# PACD2045264Listed by: REALTY ONE GROUP LANDMARK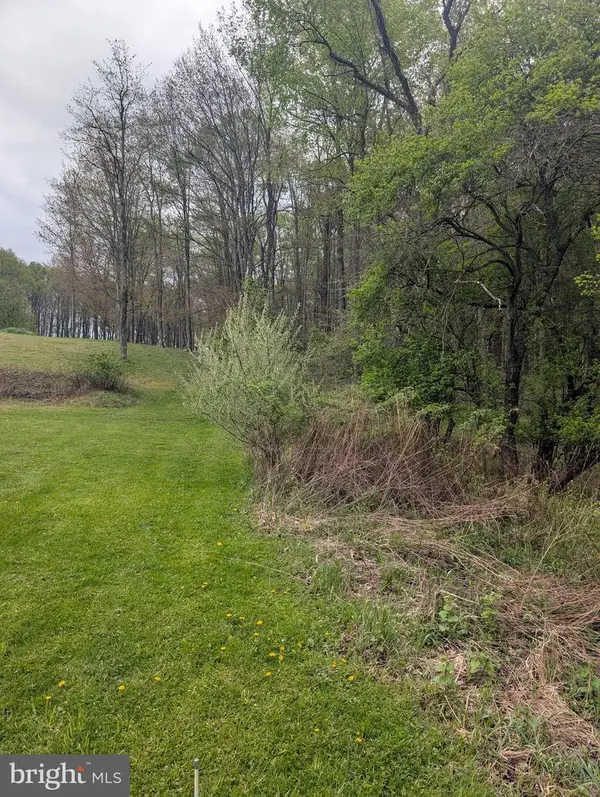 $14,000Active1.05 Acres
0 Petes Road, OSCEOLA MILLS, PA 16666
MLS# PACD2045238Listed by: REALTY ONE GROUP LANDMARK


Protect your home and budget from life's surprises with an Assurant Home Warranty, backed by a partner that supports you through every step of homeownership. Explore Plans.
© 2023 - 2026 ERA Franchise Systems LLC. All rights reserved. ERA Franchise Systems LLC fully supports the principles of the Fair Housing Act and the Equal Opportunity Act. ERA, ERA Real Estate powered, and their respective logos are registered service marks of ERA Franchise Systems LLC. Each office is independently owned and operated.