
171 Green Leaf Ln, Osterburg, PA 16667
Local realty services provided by:ERA Byrne Realty
171 Green Leaf Ln,Osterburg, PA 16667
$394,000
- 3 Beds
- 2 Baths
- 1,844 sq. ft.
- Single family
- Active
Upcoming open houses
- Sun, Oct 1801:00 pm - 04:00 pm
Listed by: eleni miranda levan-miller
Office: coldwell banker premier
MLS#:PABD2003470
Source:BRIGHTMLS
Price summary
- Price:$394,000
- Price per sq. ft.:$213.67
About this home
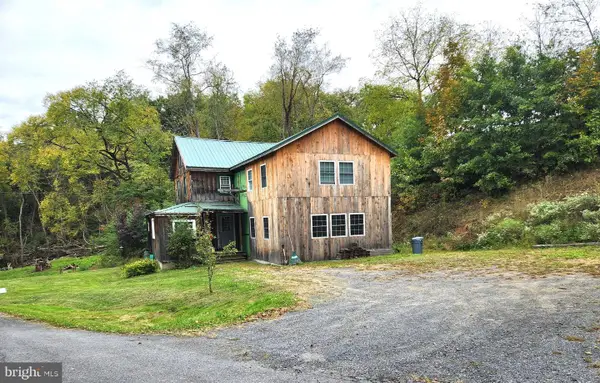
Welcome to this completely remodeled modern farmhouse, where timeless character meets sophisticated, contemporary style! Privately nestled on over an acre of land in East St. Clair Township, this exceptional property offers the perfect blend of country tranquility, functionality, and modern comfort. Step inside to discover a thoughtfully renovated interior featuring luxury vinyl plank flooring throughout, an inviting layout, and a stunning updated kitchen designed to impress. The gorgeous kitchen and dining room area offers a stylish and functional gathering space with modern finishes and plenty of room for both everyday living and entertaining. With three spacious bedrooms, two full bathrooms, and an office/bonus room, the home provides flexibility for families, guests, or those working from home. Convenience continues with a second floor laundry, keeping everyday chores effortlessly accessible. Year round comfort is provided by central air and a heat pump with oil backup, offering efficient heating and cooling through every season. Outside, the property truly shines. Enjoy peaceful mornings or evening gatherings from the deck overlooking the private surroundings or even the covered front porch. The partially fenced yard provides versatility for pets, gardening, recreation, or outdoor entertaining, while the established garden area adds even more charm and opportunity for the gardening enthusiast. A major exterior highlight is the brand new oversized 24' x 35' two-car garage, offering abundant space for vehicles, equipment, hobbies, workshop space and additional storage. Beautifully remodeled from top to bottom and surrounded by nature, this modern farmhouse offers the rare opportunity to enjoy a move in ready home with room to spread out! Simply unpack, settle in, and enjoy everything it has to offer!...
Contact an agent
Home facts
- Year built:1890
- Subdivision & Development:EAST ST CLAIR
- Listing ID #:PABD2003470
- Added:27 day(s) ago
- Updated:October 04, 2026 at 01:58 PM
Rooms and interior
- Bedrooms:3
- Total bathrooms:2
- Full bathrooms:2
- Flooring:Luxury Vinyl Plank
- Basement:Yes
- Basement Description:Partial, Unfinished
- Living area:1,844 sq. ft.
Heating and cooling
- Cooling:Central A/C
- Heating:Electric, Forced Air, Heat Pump - Oil BackUp, Oil
Structure and exterior
- Roof:Shingle
- Year built:1890
- Building area:1,844 sq. ft.
- Lot area:1.25 Acres
- Architectural Style:Bi-level
- Construction Materials:Vinyl Siding
- Foundation Description:Block
- Levels:2 Stories
Utilities
- Water:Public
- Sewer:Public Sewer
Finances and disclosures
- Price:$394,000
- Price per sq. ft.:$213.67
- Tax amount:$679 (2025)
Features and amenities
- Amenities:200+ Amp Service
Parking
- Parking description:Additional Storage Area, Covered Parking, Detached Garage, Garage - Front Entry, Off Street, Oversized
- Garage:Yes
- Garage spaces:2
New listings near 171 Green Leaf Ln


Protect your home and budget from life's surprises with an Assurant Home Warranty, backed by a partner that supports you through every step of homeownership. Explore Plans.
© 2023 - 2026 ERA Franchise Systems LLC. All rights reserved. ERA Franchise Systems LLC fully supports the principles of the Fair Housing Act and the Equal Opportunity Act. ERA, ERA Real Estate powered, and their respective logos are registered service marks of ERA Franchise Systems LLC. Each office is independently owned and operated.