
107 Rock Ridge Rd, Ottsville, PA 18942
Local realty services provided by:ERA OakCrest Realty, Inc.
107 Rock Ridge Rd,Ottsville, PA 18942
$950,000
- 2 Beds
- 2 Baths
- 1,062 sq. ft.
- Single family
- Active
Listed by: teresa k trigas-pfefferle
Office: haven real estate collective
MLS#:PABU2132472
Source:BRIGHTMLS
Price summary
- Price:$950,000
- Price per sq. ft.:$894.54
About this home
Two properties across the road create one distinctive opportunity in scenic Tinicum Township. Initially offered as a complete package, this versatile property includes a beautifully renovated 1930 Cape Cod on 2.33 acres at 107 Rock Ridge Road, plus a separate approximately five-acre parcel directly across the street on Cafferty Road.
Charming and move-in ready, the home offers two bedrooms and two full baths, with one bedroom and bath on each level. The main floor features a lovely new kitchen and the convenience of first-floor living, while the upper level provides a cozy private suite that could also serve as a home office or creative retreat. Renovated in 2025, the home includes new baths and high-efficiency heating and cooling. A full basement provides additional storage.
Outside, enjoy morning coffee, casual meals, and quiet evenings on the deck. The corner setting offers plenty of room for gardening, recreation, and outdoor living, while a detached shed keeps tools, bicycles, and equipment organized.
The separate Cafferty Road parcel expands the possibilities. Explore its potential as a future homesite, retain it for added privacy or investment, or create a flexible arrangement for the years ahead. Any construction or proposed use is subject to applicable approvals and buyer due diligence.
Purchase the cottage and the land together during this introductory offering - and create your own special place in Upper Bucks County....
Contact an agent
Home facts
- Year built:1930
- Subdivision & Development:000
- Listing ID #:PABU2132472
- Added:1 day(s) ago
- Updated:October 01, 2026 at 03:01 PM
Rooms and interior
- Bedrooms:2
- Total bathrooms:2
- Full bathrooms:2
- Rooms Total:6
- Flooring:Vinyl, Wood
- Dining Description:Combination Dining/Living
- Bathrooms Description:Bathroom 1
- Kitchen Description:Dishwasher, Kitchen - Country, Microwave, Oven/Range - Gas, Refrigerator
- Bedroom Description:Additional Bedroom
- Basement:Yes
- Basement Description:Full
- Living area:1,062 sq. ft.
Heating and cooling
- Cooling:Central A/C, Ductless/Mini-Split
- Heating:Electric
Structure and exterior
- Roof:Asphalt
- Year built:1930
- Building area:1,062 sq. ft.
- Lot area:6.5 Acres
- Lot Features:Additional Lot(s)
- Architectural Style:Cape Cod
- Construction Materials:Frame
- Foundation Description:Block
- Levels:2 Stories
Schools
- High school:PALIDASES
- Middle school:DURHAM-NOX
Utilities
- Water:Well
- Sewer:On Site Septic
Finances and disclosures
- Price:$950,000
- Price per sq. ft.:$894.54
- Tax amount:$3,037 (2026)
Features and amenities
- Laundry features:Dryer, Washer
- Amenities:Cable TV Available, Double Hung Windows
New listings near 107 Rock Ridge Rd
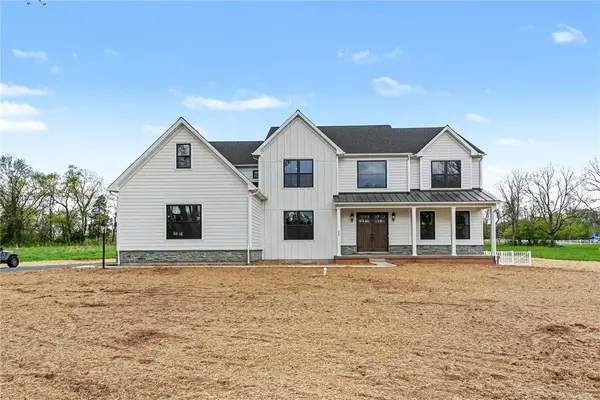 $1,195,366Active4 beds 4 baths4,500 sq. ft.
30 Marienstein Road, Nockamixon Twp, PA 18953
MLS# 784807Listed by: COLETTA COMMERCIAL REALTY- Open Sat, 11:30am to 1pmNew
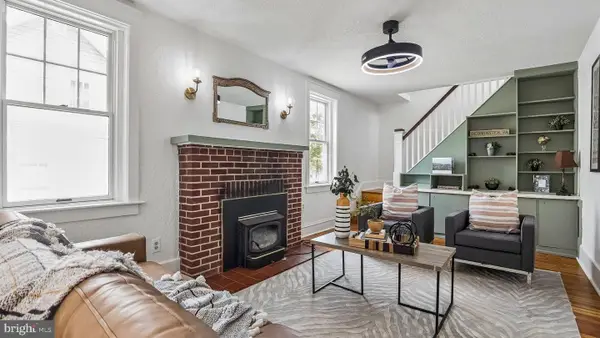 $440,000Active3 beds 2 baths1,710 sq. ft.
3131 Bedminster Rd, OTTSVILLE, PA 18942
MLS# PABU2131918Listed by: COMPASS PENNSYLVANIA, LLC 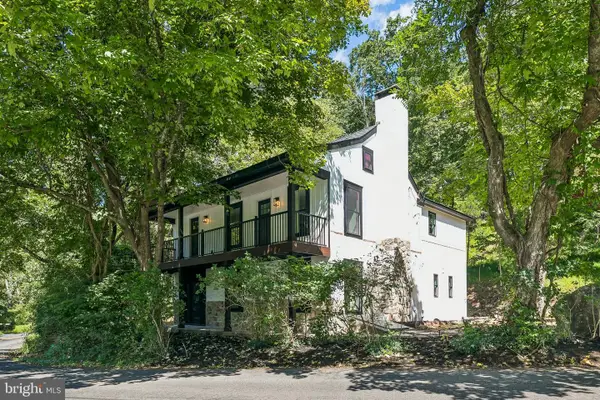 $929,900Active3 beds 3 baths2,450 sq. ft.
118 Geigel Hill Rd, OTTSVILLE, PA 18942
MLS# PABU2130502Listed by: KELLER WILLIAMS MAIN LINE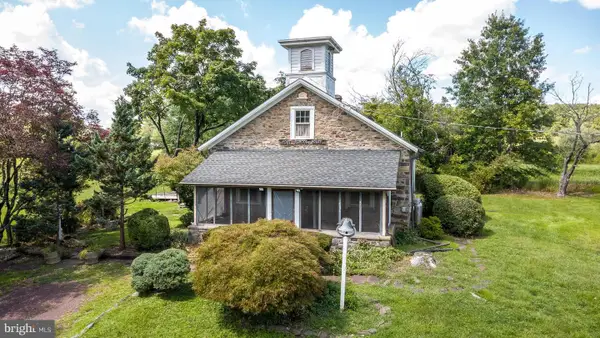 $389,900Active2 beds 1 baths1,428 sq. ft.
1510 Mink Rd, PERKASIE, PA 18944
MLS# PABU2130308Listed by: COLDWELL BANKER HEARTHSIDE REALTORS- OTTSVILLE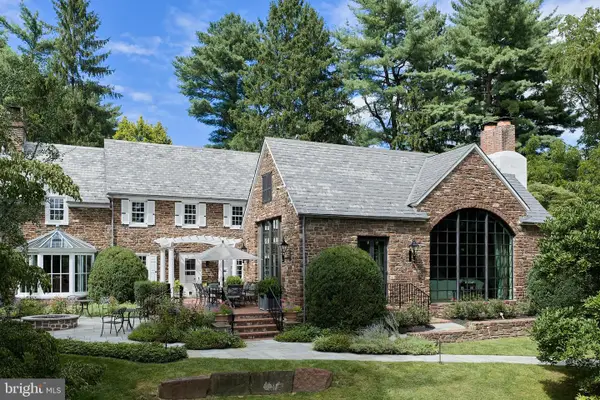 $7,200,000Active2 beds 3 baths3,985 sq. ft.
565 Kellers Church Rd, PERKASIE, PA 18944
MLS# PABU2128638Listed by: ADDISON WOLFE REAL ESTATE $2,995,000Active6 beds 6 baths14,364 sq. ft.
251 Municipal Rd, ERWINNA, PA 18920
MLS# PABU2129400Listed by: CAROL C DOREY REAL ESTATE $524,900Pending3 beds 2 baths1,242 sq. ft.
57 Durham Rd, OTTSVILLE, PA 18942
MLS# PABU2130096Listed by: REAL OF PENNSYLVANIA $1,095,000Pending4 beds 4 baths4,010 sq. ft.
1334 Deer Run Rd, OTTSVILLE, PA 18942
MLS# PABU2129390Listed by: CAROL C DOREY REAL ESTATE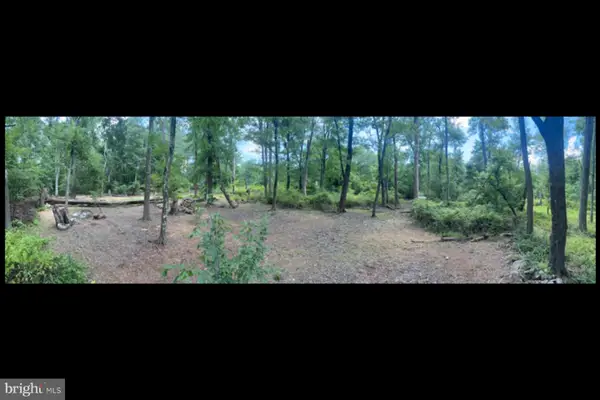 $175,000Active2.29 Acres
0 Geigel Hill Rd, OTTSVILLE, PA 18942
MLS# PABU2128228Listed by: INNOVATE REAL ESTATE


Protect your home and budget from life's surprises with an Assurant Home Warranty, backed by a partner that supports you through every step of homeownership. Explore Plans.
© 2023 - 2026 ERA Franchise Systems LLC. All rights reserved. ERA Franchise Systems LLC fully supports the principles of the Fair Housing Act and the Equal Opportunity Act. ERA, ERA Real Estate powered, and their respective logos are registered service marks of ERA Franchise Systems LLC. Each office is independently owned and operated.