
264 Regent Cir, Oxford, PA 19363
Local realty services provided by:O'BRIEN REALTY ERA POWERED
Listed by: lauri a brockson
Office: patterson-schwartz-newark
MLS#:PACT2134174
Source:BRIGHTMLS
Price summary
- Price:$739,900
- Price per sq. ft.:$165.3
About this home
Experience country club living at its finest in this non-traditional estate home set on 1 acre within an exclusive golf course community. Offering over-the-top amenities and unmatched versatility, this 4-bedroom home features 3 full baths, 2 half baths, 2 2-car garages and expansive indoor and outdoor entertaining spaces. The resort-inspired backyard showcases a sparkling in-ground pool and adjoining pool house, creating the ultimate private retreat. The pool house features another bath with shower plus room for changing and storage. The finished basement is an entertainer's dream, complete with a kitchen area ideal for hosting guests at game-day gatherings plus a library area with built in shelfing for the book enthusiast or work from home executive. The main part of the home has a spacious floor plan with every detail designed to enhance your lifestyle. Enjoy the perfect combination of privacy, luxury, and recreation in this one-of-a-kind property. From the 2 story foyer and hardwood floors throughout the living and dining rooms to the kitchen with sub-zero refridgerator this home has many thoughtful features. The family room with gorgeous stone fireplace opens to the sunroom that opens out to the patio area. The main floor laundry room has plenty of storage cabinets and utility sink for added convenience. Up the curving hardwood staircase you'll find 4 very spacious bedrooms. The primary suite has it's own fireplace for those cool fall evenings, a private bath with jetted tub and his and her vanities plus a walk-in cedar closet. One of the additional bedrooms is a princess suite and another has an adjoining small room that can be used for a study area or play room. Between the secondary bedrooms you'll find a large loft area with lots of shelving and desk space so that everyone has a place to do their homework! This home has so much to offer! Don't miss out!...
Contact an agent
Home facts
- Year built:2000
- Subdivision & Development:WYNCOTE
- Listing ID #:PACT2134174
- Added:11 day(s) ago
- Updated:September 06, 2026 at 01:49 PM
Rooms and interior
- Bedrooms:4
- Total bathrooms:5
- Full bathrooms:3
- Half bathrooms:2
- Rooms Total:12
- Dining Description:Dining Room
- Bedroom Description:Primary Bedroom
- Basement:Yes
- Basement Description:Full, Partially Finished
- Living area:4,476 sq. ft.
Heating and cooling
- Cooling:Central A/C
- Heating:Forced Air, Natural Gas
Structure and exterior
- Year built:2000
- Building area:4,476 sq. ft.
- Lot area:1 Acres
- Architectural Style:Colonial
- Construction Materials:Stone, Stucco
- Levels:2 Stories
Utilities
- Water:Well
- Sewer:On Site Septic
Finances and disclosures
- Price:$739,900
- Price per sq. ft.:$165.3
- Tax amount:$11,354 (2026)
Parking
- Parking description:Covered Parking, Detached Garage, Garage - Rear Entry, Garage Door Opener
- Garage:Yes
- Garage spaces:4
New listings near 264 Regent Cir
- Coming Soon
 $450,000Coming Soon3 beds 3 baths1,426 sq. ft.
894 Lewisville Rd, OXFORD, PA 19363
MLS# PACT2135224Listed by: BEILER-CAMPBELL REALTORS-OXFORD - Coming SoonOpen Sat, 12 to 2pm
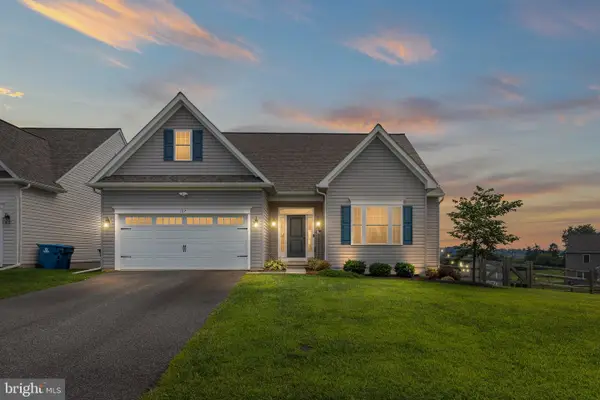 $535,000Coming Soon4 beds 3 baths2,100 sq. ft.
107 Hinson Dr, OXFORD, PA 19363
MLS# PACT2135214Listed by: CROWN HOMES REAL ESTATE - Coming Soon
 $385,000Coming Soon3 beds 2 baths1,120 sq. ft.
123 Meri Leigh, OXFORD, PA 19363
MLS# PACT2135186Listed by: RE/MAX PROFESSIONAL REALTY - Coming Soon
 $520,000Coming Soon4 beds 3 baths2,140 sq. ft.
228 Flintwood Dr, OXFORD, PA 19363
MLS# PACT2135202Listed by: CROWN HOMES REAL ESTATE - New
 $389,900Active4 beds 4 baths1,900 sq. ft.
142 Wedgewood Rd, OXFORD, PA 19363
MLS# PACT2135246Listed by: PRIME REALTY PARTNERS - New
 $189,900Active1.49 Acres
783 Little Elk Creek Rd, OXFORD, PA 19363
MLS# PACT2135210Listed by: BEILER-CAMPBELL REALTORS-OXFORD - New
 $540,000Active4 beds 3 baths2,100 sq. ft.
235 Coldiron Dr, OXFORD, PA 19363
MLS# PACT2134506Listed by: RE/MAX EXCELLENCE - KENNETT SQUARE - New
 $279,900Active3 beds 1 baths1,161 sq. ft.
1808 Twin House Rd, OXFORD, PA 19363
MLS# PACT2134736Listed by: BEILER-CAMPBELL REALTORS-OXFORD 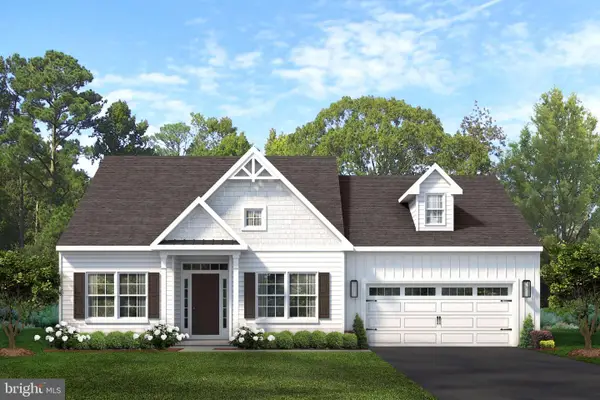 $534,900Pending3 beds 2 baths2,133 sq. ft.
217 Buckingham St #(belfast) Lot 132, OXFORD, PA 19363
MLS# PACT2118612Listed by: BEILER-CAMPBELL REALTORS-KENNETT SQUARE- New
 $510,000Active4 beds 3 baths2,511 sq. ft.
220 Waterway Rd, OXFORD, PA 19363
MLS# PACT2134224Listed by: EXP REALTY, LLC


Protect your home and budget from life's surprises with an Assurant Home Warranty, backed by a partner that supports you through every step of homeownership. Explore Plans.
© 2023 - 2026 ERA Franchise Systems LLC. All rights reserved. ERA Franchise Systems LLC fully supports the principles of the Fair Housing Act and the Equal Opportunity Act. ERA, ERA Real Estate powered, and their respective logos are registered service marks of ERA Franchise Systems LLC. Each office is independently owned and operated.