
54 W Locust St, Oxford, PA 19363
Local realty services provided by:O'BRIEN REALTY ERA POWERED
54 W Locust St,Oxford, PA 19363
$275,000
- 3 Beds
- 1 Baths
- 1,240 sq. ft.
- Single family
- Active
Listed by: corrie sanders, jeffrey allen sanders
Office: lpt realty, llc.
MLS#:PACT2131874
Source:BRIGHTMLS
Price summary
- Price:$275,000
- Price per sq. ft.:$221.77
About this home
Welcome to this charming 3-bedroom, 1-bath rancher offering the ease of one-floor living! This well-maintained home features a spacious living room with a beautiful brick fireplace, a covered carport for convenient parking, and a welcoming front entrance. Recently installed new gutters provide added peace of mind, while the low-maintenance exterior and mature landscaping enhance the home's curb appeal. Whether you're a first-time homebuyer, looking to downsize, or searching for an investment opportunity, this home offers comfort, convenience, and plenty of potential. Don't miss your chance to make this inviting ranch your own—schedule your private showing today! Seller is selling as-is. Professional photos will be taken on 7/29.
Contact an agent
Home facts
- Year built:1955
- Subdivision & Development:NONE AVAILABLE
- Listing ID #:PACT2131874
- Added:6 day(s) ago
- Updated:August 02, 2026 at 05:40 AM
Rooms and interior
- Bedrooms:3
- Total bathrooms:1
- Full bathrooms:1
- Rooms Total:7
- Flooring:Wood
- Dining Description:Dining Room
- Kitchen Description:Cooktop, Dishwasher, Kitchen - Eat-In, Oven - Self Cleaning, Oven - Wall
- Bedroom Description:Primary Bedroom
- Basement:Yes
- Basement Description:Full
- Living area:1,240 sq. ft.
Heating and cooling
- Cooling:Central A/C
- Heating:Forced Air, Natural Gas
Structure and exterior
- Roof:Pitched, Shingle
- Year built:1955
- Building area:1,240 sq. ft.
- Lot area:0.3 Acres
- Architectural Style:Ranch/Rambler
- Construction Materials:Vinyl Siding
- Exterior Features:Deck(s)
- Foundation Description:Brick/Mortar
- Levels:1 Story
Schools
- High school:OXFORD AREA
Utilities
- Water:Public
- Sewer:Public Sewer
Finances and disclosures
- Price:$275,000
- Price per sq. ft.:$221.77
- Tax amount:$5,368 (2025)
Features and amenities
- Amenities:200+ Amp Service, Ceiling Fan(s)
Parking
- Parking description:Detached Carport
New listings near 54 W Locust St
- Coming Soon
 $475,000Coming Soon4 beds 2 baths
300 Duck Farm Rd, OXFORD, PA 19363
MLS# PACT2132100Listed by: BEILER-CAMPBELL REALTORS-OXFORD - New
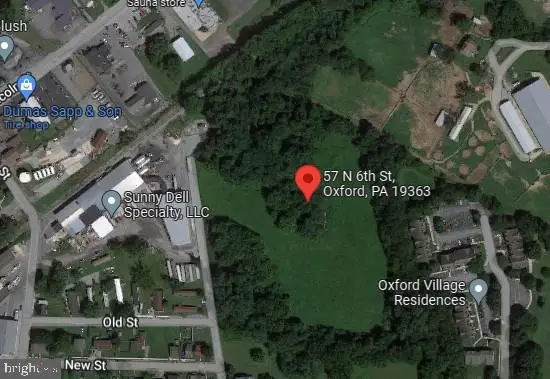 $4,000,000Active10.59 Acres
57 N 6th St, OXFORD, PA 19363
MLS# PACT2132126Listed by: EXP REALTY, LLC - New
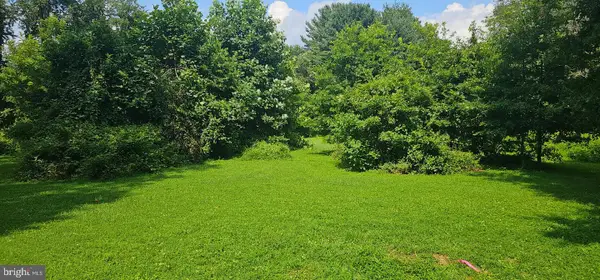 $239,900Active1.3 Acres
15 E Mount Vernon St, OXFORD, PA 19363
MLS# PACT2132082Listed by: BEILER-CAMPBELL REALTORS-OXFORD - Coming SoonOpen Sat, 12 to 2pm
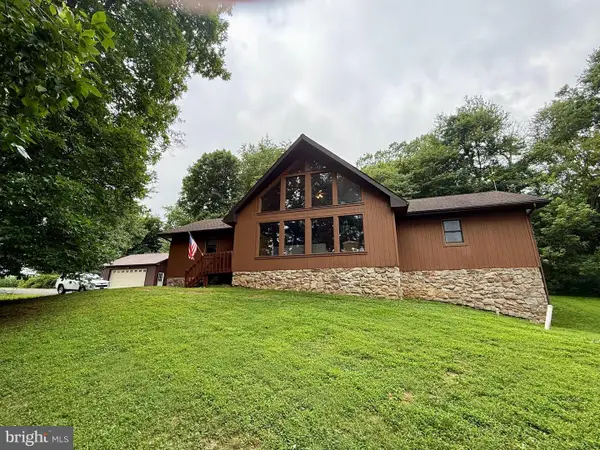 $549,900Coming Soon3 beds 3 baths
946 Street Rd, OXFORD, PA 19363
MLS# PACT2131566Listed by: RE/MAX PREFERRED - MALVERN - New
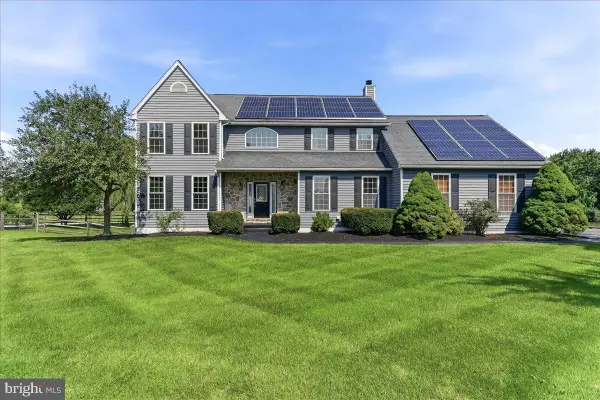 $639,900Active5 beds 4 baths3,398 sq. ft.
206 Crimson Dr, OXFORD, PA 19363
MLS# PACT2129362Listed by: BEILER-CAMPBELL REALTORS-AVONDALE - New
 $600,000Active4 beds 3 baths3,462 sq. ft.
412 Buttonwood Ln, OXFORD, PA 19363
MLS# PACT2131644Listed by: RE/MAX PROFESSIONAL REALTY - New
 $499,900Active4 beds 3 baths3,000 sq. ft.
302 Redbud Dr, OXFORD, PA 19363
MLS# PACT2131736Listed by: COLDWELL BANKER REALTY - New
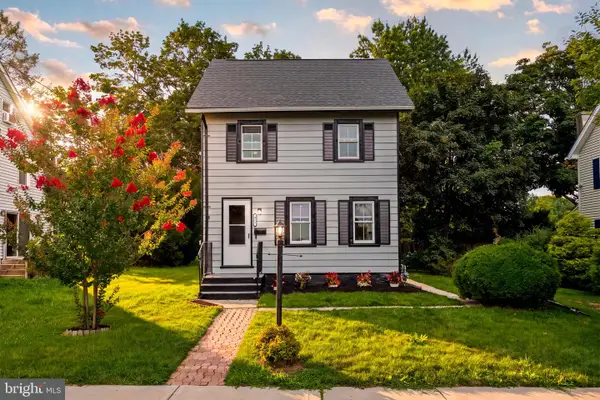 $349,900Active4 beds 2 baths1,565 sq. ft.
411 Franklin St, OXFORD, PA 19363
MLS# PACT2131632Listed by: FORAKER REALTY CO. - New
 $599,900Active2 beds 2 baths1,701 sq. ft.
324 Greenwood Dr #lot 42 (douglas), OXFORD, PA 19363
MLS# PACT2131568Listed by: BEILER-CAMPBELL REALTORS-OXFORD


Protect your home and budget from life's surprises with an Assurant Home Warranty, backed by a partner that supports you through every step of homeownership. Explore Plans.
© 2023 - 2026 ERA Franchise Systems LLC. All rights reserved. ERA Franchise Systems LLC fully supports the principles of the Fair Housing Act and the Equal Opportunity Act. ERA, ERA Real Estate powered, and their respective logos are registered service marks of ERA Franchise Systems LLC. Each office is independently owned and operated.