
9 Mount Vernon St, Oxford, PA 19363
Local realty services provided by:Mountain Realty ERA Powered
9 Mount Vernon St,Oxford, PA 19363
$399,900
- 3 Beds
- 2 Baths
- 1,750 sq. ft.
- Single family
- Active
Listed by: maria d moran
Office: beiler-campbell realtors-oxford
MLS#:PACT2139446
Source:BRIGHTMLS
Price summary
- Price:$399,900
- Price per sq. ft.:$228.51
About this home
Welcome to this stately stone ranch home, set on a quiet street at the edge of the borough with mature trees and established landscaping. Inside, a stone wood-burning fireplace with built-in cabinets adds character and storage. The sunny eat-in kitchen features a bay window-a cheerful spot to enjoy your morning coffee. The primary bedroom includes a private bathroom, walk-in closet, and a linen closet. Two additional spacious bedrooms offer room to spread out, with built-in cabinets in one.
The large unfinished basement offers plenty of space for storage or a workshop, along with potential for future finished living space. A spacious two-car garage includes walk-up access to a floored attic for even more storage. Outdoors, two covered porch/patio areas and a fenced backyard provide inviting spaces to relax and enjoy the setting.
This home needs cosmetic updates, offering an opportunity to bring your own style to its classic charm. With downtown Oxford just a short walk away and convenient access to Route 1, there's plenty to appreciate--and room to make it your own....
Contact an agent
Home facts
- Year built:1977
- Subdivision & Development:NONE AVAILABLE
- Listing ID #:PACT2139446
- Added:1 day(s) ago
- Updated:November 11, 2026 at 04:48 AM
Rooms and interior
- Bedrooms:3
- Total bathrooms:2
- Full bathrooms:2
- Flooring:Tile/Brick, Vinyl
- Dining Description:Dining Area, Dining Room
- Kitchen Description:Cooktop, Microwave, Oven - Wall
- Bedroom Description:Primary Bedroom
- Basement:Yes
- Basement Description:Interior Access, Poured Concrete, Unfinished, Workshop
- Living area:1,750 sq. ft.
Heating and cooling
- Cooling:Central A/C
- Heating:Forced Air, Natural Gas
Structure and exterior
- Roof:Shingle
- Year built:1977
- Building area:1,750 sq. ft.
- Lot area:0.66 Acres
- Lot Features:Corner, Front Yard, Level, Open, Private, Rear Yard, SideYard(s)
- Architectural Style:Ranch/Rambler
- Construction Materials:Stone, Vinyl Siding
- Exterior Features:Exterior Lighting, Patio(s), Porch(es), Roof
- Foundation Description:Block
- Levels:1 Story
Utilities
- Water:Public
- Sewer:Public Sewer
Finances and disclosures
- Price:$399,900
- Price per sq. ft.:$228.51
- Tax amount:$7,606 (2026)
Features and amenities
- Laundry features:Dryer - Electric, Laundry, Washer
- Amenities:200+ Amp Service, Bay/Bow Windows, Cable TV Available, Ceiling Fan(s)
Parking
- Parking description:Attached Garage, Concrete Driveway, Garage - Side Entry, Inside Access, On Street, Oversized, Private
- Garage:Yes
- Garage spaces:2
New listings near 9 Mount Vernon St
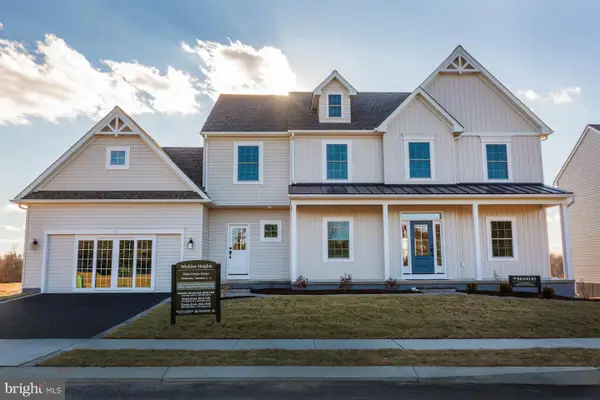 $569,900Pending4 beds 4 baths2,879 sq. ft.
340 Wickmere St Lot 53 #c (braeburn), OXFORD, PA 19363
MLS# PACT2124212Listed by: BEILER-CAMPBELL REALTORS-AVONDALE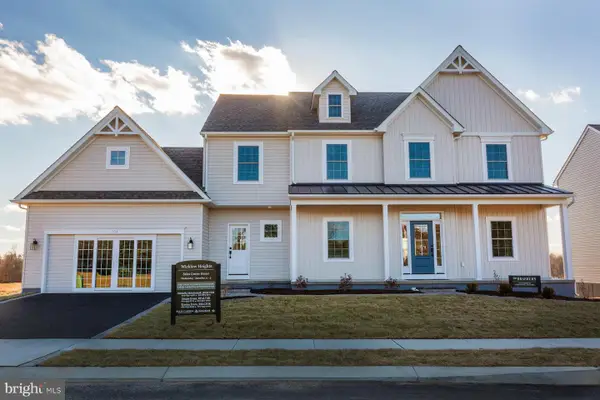 $549,900Pending4 beds 4 baths2,879 sq. ft.
314 Wickmere St Lot 64 #cc (braeburn), OXFORD, PA 19363
MLS# PACT2133922Listed by: BEILER-CAMPBELL REALTORS-AVONDALE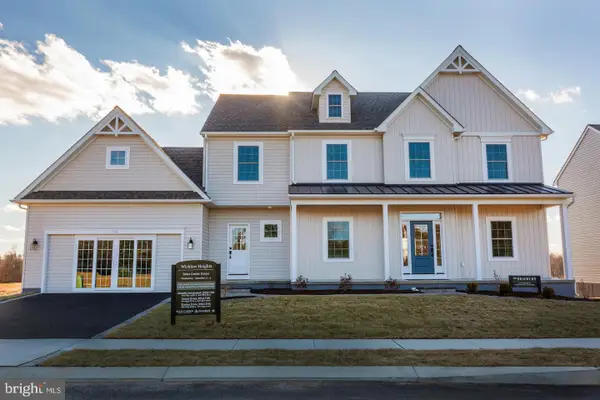 $549,900Pending4 beds 4 baths2,879 sq. ft.
362 Wickmere St Lot 46 #cc (braeburn), OXFORD, PA 19363
MLS# PACT2137188Listed by: BEILER-CAMPBELL REALTORS-AVONDALE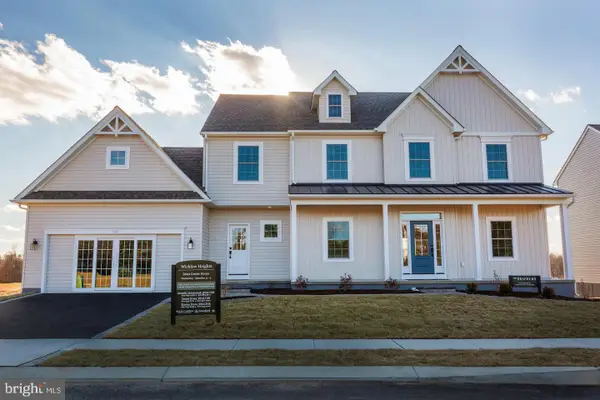 $549,900Pending4 beds 4 baths2,879 sq. ft.
338 Wickmere St Lot 54 #cc (braeburn), OXFORD, PA 19363
MLS# PACT2137336Listed by: BEILER-CAMPBELL REALTORS-AVONDALE- New
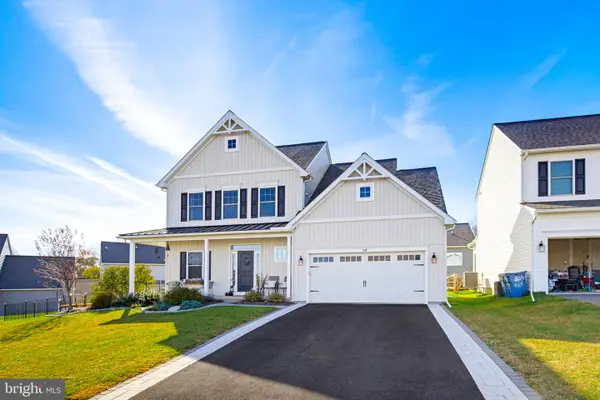 $570,000Active4 beds 3 baths3,162 sq. ft.
104 Flintwood Dr, OXFORD, PA 19363
MLS# PACT2139212Listed by: BERKSHIRE HATHAWAY HOMESERVICES HOMESALE REALTY - New
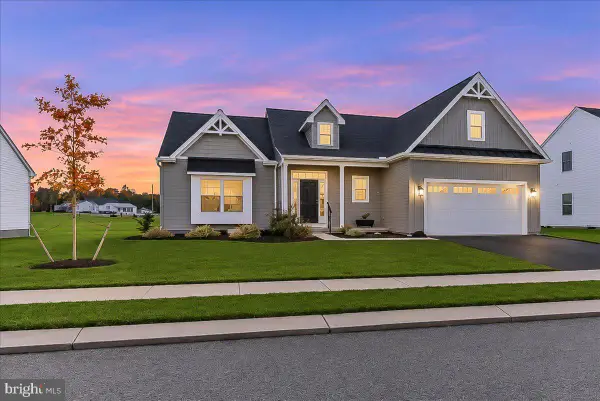 $525,000Active2 beds 2 baths1,672 sq. ft.
110 Lincolnshire St, OXFORD, PA 19363
MLS# PACT2139134Listed by: BEILER-CAMPBELL REALTORS-OXFORD - Open Wed, 12 to 5pmNew
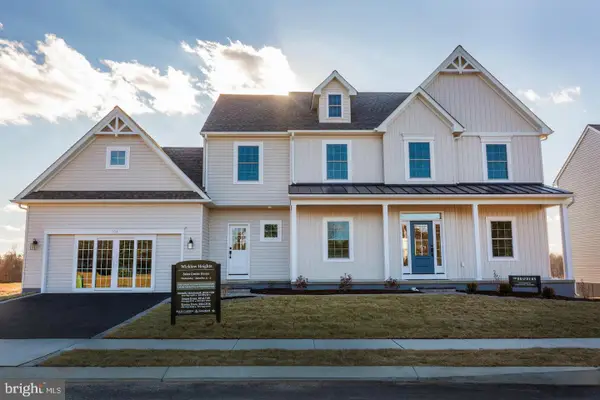 $549,900Active4 beds 4 baths2,879 sq. ft.
Wickmere St #cc (braeburn), OXFORD, PA 19363
MLS# PACT2139104Listed by: BEILER-CAMPBELL REALTORS-AVONDALE  $774,990Active4 beds 3 baths3,404 sq. ft.
137 Hearthside Way, OXFORD, PA 19363
MLS# PACT2029578Listed by: PATRIOT REALTY, LLC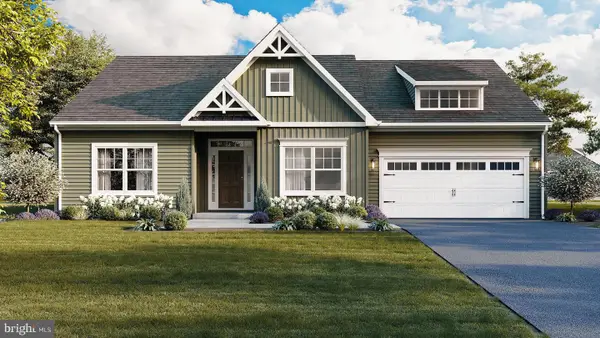 $504,900Pending3 beds 2 baths1,702 sq. ft.
127 Evergreen Dr. #lot 33, OXFORD, PA 19363
MLS# PACT2138794Listed by: BEILER-CAMPBELL REALTORS-OXFORD


Protect your home and budget from life's surprises with an Assurant Home Warranty, backed by a partner that supports you through every step of homeownership. Explore Plans.
© 2023 - 2026 ERA Franchise Systems LLC. All rights reserved. ERA Franchise Systems LLC fully supports the principles of the Fair Housing Act and the Equal Opportunity Act. ERA, ERA Real Estate powered, and their respective logos are registered service marks of ERA Franchise Systems LLC. Each office is independently owned and operated.