
374 Packer Drive, Packer, PA 18255
Local realty services provided by:ERA One Source Realty
374 Packer Drive,Packer Twp, PA 18255
$690,000
- 7 Beds
- 5 Baths
- 7,800 sq. ft.
- Single family
- Active
Listed by: veronica slesinski
Office: howard hanna thefrederickgroup
MLS#:779306
Source:PA_LVAR
Price summary
- Price:$690,000
- Price per sq. ft.:$88.46
About this home
$90,000 PRICE ADJUSTMENT! A rare offering of unrivaled scale, privacy, and craftsmanship, this extraordinary 8,000-square-foot estate is set on over two secluded acres and designed for those who seek a truly elevated lifestyle. A newly created private driveway framed by a picturesque canopy of trees sets the tone from the moment you arrive, creating a grand and unforgettable approach to the residence.
Inside, timeless luxury meets exceptional functionality. Rich cherry hardwood floors flow throughout the home, while 19 skylights and more than 200 dimmable recessed lights bathe the interiors in natural and ambient light. Featuring seven bedrooms and five bathrooms, every space has been thoughtfully designed to balance sophistication, comfort, and versatility.
At the heart of the home lies a chef's dream kitchen worthy of a luxury estate, complete with an oversized center island, dual sinks, Sub-Zero refrigeration, Wolf gas grill and cooktop, double ovens, warming drawer, commercial-grade dishwasher, and abundant preparation space—perfect for hosting elegant gatherings or intimate family dinners.
The private primary suite serves as a sanctuary unto itself, featuring a spa-inspired bath, expansive walk-in closet, and a private balcony overlooking the surrounding grounds. Multiple balconies, an expansive deck, and a spacious rear patio seamlessly connect indoor and outdoor living, offering countless opportunities to relax, entertain, and enjoy the tranquil setting.
Whether envisioned as a luxury family compound, executive retreat, wellness destination, multi-generational residence, or premier short-term rental investment, this estate offers remarkable flexibility. Adding to its value, the seller is willing to construct a four-car garage at the buyer's request. A custom 50-year roof provides lasting quality and peace of mind for years to come.
Located just minutes from the charm and outdoor recreation of Jim Thorpe, this exceptional property delivers a rare combination of grandeur, privacy, and possibility. Bold in scale, refined in execution, and impossible to replicate, this is luxury living without compromise. Seller is open to creative financing opportunities....
Contact an agent
Home facts
- Year built:1971
- Subdivision & Development:No Subdivision
- Listing ID #:779306
- Added:106 day(s) ago
- Updated:October 03, 2026 at 03:49 PM
Rooms and interior
- Bedrooms:7
- Total bathrooms:5
- Full bathrooms:5
- Rooms Total:14
- Flooring:Carpet, Ceramic Tile, Hardwood
- Dining Description:Dining Area, Separate Formal Dining Room
- Kitchen Description:Dishwasher, Gas Cooktop, Microwave, Refrigerator
- Basement:Yes
- Basement Description:Full
- Living area:7,800 sq. ft.
Heating and cooling
- Cooling:Central Air, Ductless
- Heating:Forced Air, Gas, Pellet Stove
- Central air:Yes
Structure and exterior
- Roof:Asphalt, Fiberglass
- Year built:1971
- Building area:7,800 sq. ft.
- Lot area:2.3 Acres
- Construction Materials:Stone, Stucco
- Exterior Features:Balcony
- Levels:2 Story
Schools
- High school:Weatherly Area Senior High School
- Middle school:Weatherly Area Middle School
- Elementary school:Weatherly Area Elementary School
Utilities
- Water:Well
- Sewer:Septic Tank
Finances and disclosures
- Price:$690,000
- Price per sq. ft.:$88.46
- Tax amount:$7,420
Features and amenities
- Appliances:Dishwasher, Electric Water Heater, Gas Cooktop, Microwave, Refrigerator, Washer, Water Softener - Owned
- Laundry features:Electric Dryer Hookup, Lower Level, Main Level, Upper Level, Washer, Washer Hookup
Parking
- Parking description:No Garage, Off Street
New listings near 374 Packer Drive
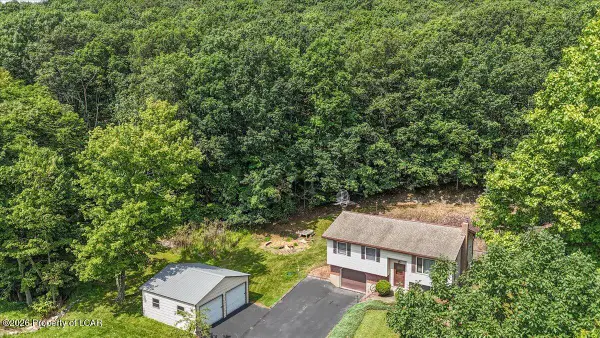 $269,000Active3 beds 1 baths1,502 sq. ft.
368 Hudson Drive, Weatherly, PA 18255
MLS# 26-4493Listed by: REAL BROKER LLC D/B/A REAL OF PENNSYLVANIA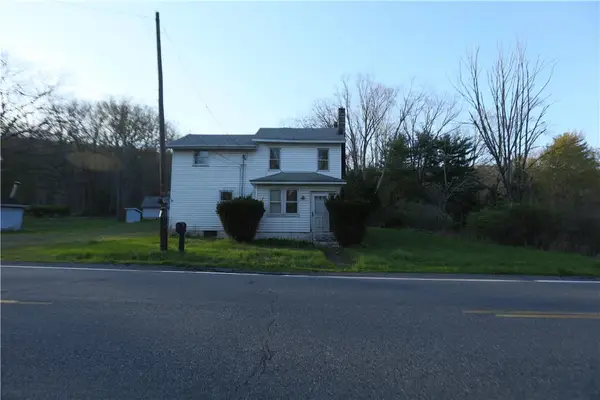 $189,900Active4 beds 1 baths1,860 sq. ft.
5444 Quakake Road, Packer Twp, PA 18255
MLS# 777107Listed by: PREFERRED PROPERTIES PLUS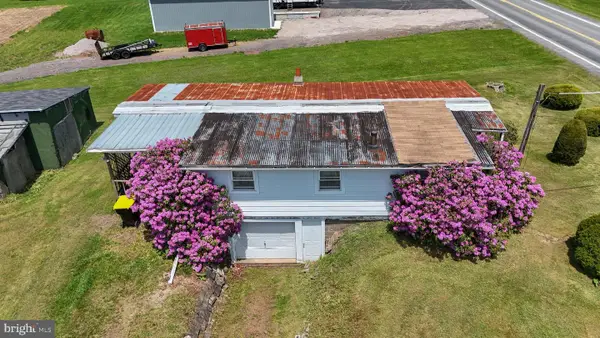 $119,900Active-- beds -- baths480 sq. ft.
3551 Quakake Rd, WEATHERLY, PA 18255
MLS# PACC2007666Listed by: TAMMY SWORD REALTY LLC


Protect your home and budget from life's surprises with an Assurant Home Warranty, backed by a partner that supports you through every step of homeownership. Explore Plans.
© 2023 - 2026 ERA Franchise Systems LLC. All rights reserved. ERA Franchise Systems LLC fully supports the principles of the Fair Housing Act and the Equal Opportunity Act. ERA, ERA Real Estate powered, and their respective logos are registered service marks of ERA Franchise Systems LLC. Each office is independently owned and operated.