
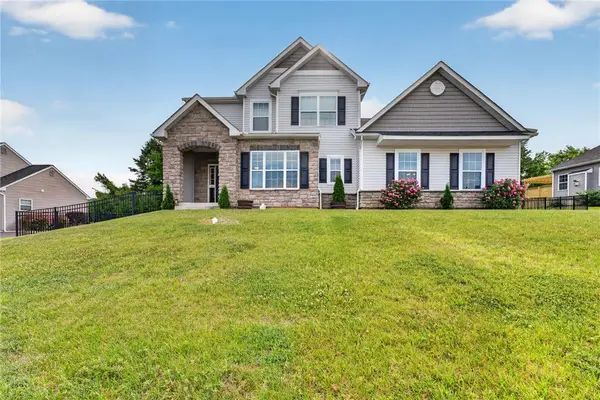
103 Brynwood Drive, Palmer Township, PA 18045
Local realty services provided by:ERA One Source Realty
103 Brynwood Drive,Palmer Twp, PA 18045
$335,000
- 2 Beds
- 2 Baths
- - sq. ft.
- Townhouse
- Sold
Listed by: lisa m. wright
Office: bhhs fox & roach bethlehem
MLS#:782505
Source:PA_LVAR
Sorry, we are unable to map this address
Price summary
- Price:$335,000
- Monthly HOA dues:$465
About this home
Welcome to this Classic split-level contemporary brilliance —where multi-level zoning meets effortless, move-in-ready style in Palmer Township. Step across the threshold and let the soaring architectural flow do the heavy lifting: the massive 23-foot great room serves as your primary stage for late-night wine pours before diving into Downtown Easton’s world-class dining scene, while the adjacent eat-in kitchen keeps morning espresso runs completely seamless. With smart multi-tiered privacy separating your living quarters from your main-floor laundry and attached garage, this turn-key sanctuary delivers everything you need under $300k—a statistical rarity in today's market. As an added bonus, the property can be conveyed with contents. Positioned five minutes from Wegmans and featuring a lightning-fast shot straight to the New Jersey border, this low-maintenance oasis lets you reclaim your Saturdays for travel instead of yard work; book your private tour now before another savvy buyer claims your ultimate unique retreat!...
Contact an agent
Home facts
- Year built:1979
- Subdivision & Development:Brynwood Condominiums
- Listing ID #:782505
- Added:45 day(s) ago
- Updated:September 26, 2026 at 06:32 AM
Rooms and interior
- Bedrooms:2
- Total bathrooms:2
- Full bathrooms:2
- Rooms Total:5
- Flooring:Carpet, Laminate, Resilient, Vinyl
- Dining Description:Dining Area, Separate Formal Dining Room
- Kitchen Description:Dishwasher, Electric Oven, Electric Range, Microwave, Refrigerator
- Basement:Yes
Heating and cooling
- Cooling:Ceiling Fans, Central Air
- Heating:Heat Pump
- Central air:Yes
Structure and exterior
- Roof:Asphalt, Fiberglass
- Year built:1979
- Lot Features:Backs to Common Ground
- Architectural Style:Contemporary
- Construction Materials:Wood Siding
- Exterior Features:Patio
- Levels:1 Story
Schools
- High school:Easton High School
- Middle school:Easton Middle School
- Elementary school:Edward Tracy Elementary School
Utilities
- Water:Public
- Sewer:Public Sewer
Finances and disclosures
- Price:$335,000
- Tax amount:$4,941
Features and amenities
- Appliances:Dishwasher, Electric Oven, Electric Water Heater, Microwave, Refrigerator, Washer
- Laundry features:Main Level, Washer
Parking
- Parking description:Garage, Off Street, On Street
- Garage:Yes
- Garage spaces:1
New listings near 103 Brynwood Drive
- Coming Soon
 $429,900Coming Soon4 beds 3 baths1,956 sq. ft.
2705 Van Buren Road, Palmer Twp, PA 18045
MLS# 785081Listed by: RE/MAX REAL ESTATE - Open Sun, 12 to 2pmNew
 $325,000Active3 beds 1 baths1,092 sq. ft.
2907 Eldridge Avenue, Palmer Twp, PA 18045
MLS# 784834Listed by: COLDWELL BANKER HEARTHSIDE - New
 $549,000Active3 beds 2 baths3,262 sq. ft.
36 Stonecroft Drive, Palmer Twp, PA 18045
MLS# 784645Listed by: CENTURY 21 PINNACLE - Open Sat, 1 to 3pmNew
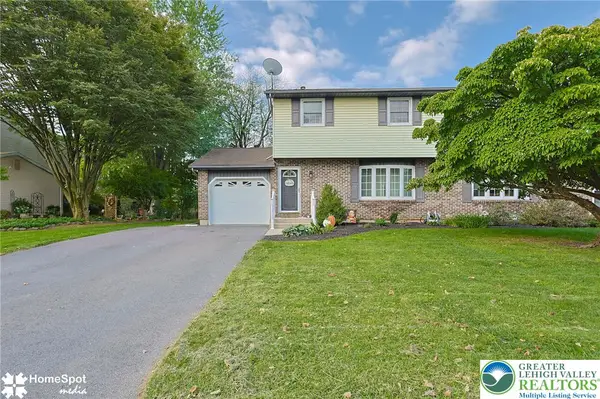 $380,000Active3 beds 2 baths1,700 sq. ft.
56 Jonathan Drive, Palmer Twp, PA 18045
MLS# 784615Listed by: BHHS - CHOICE PROPERTIES - Open Sat, 11am to 1pmNew
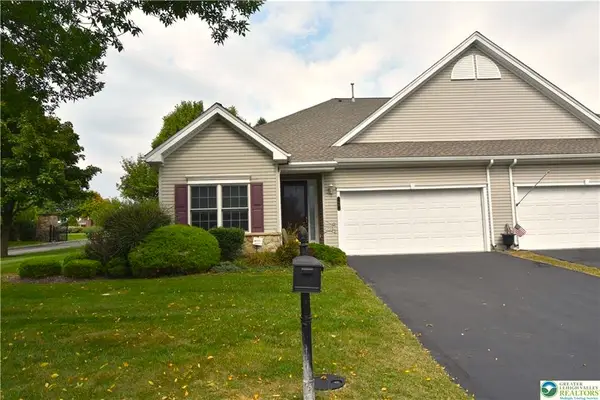 $390,000Active2 beds 2 baths1,524 sq. ft.
40 Glenmoor Circle N, Palmer Twp, PA 18045
MLS# 784644Listed by: BHHS PAUL FORD EASTON  $570,000Active2 beds 1 baths714 sq. ft.
2242 Edgewood Avenue, Palmer Twp, PA 18045
MLS# 783192Listed by: REAL OF PENNSYLVANIA $469,000Active2 beds 2 baths2,032 sq. ft.
72 S Glenmoor Circle, Palmer Twp, PA 18045
MLS# 783696Listed by: RE/MAX SUPREME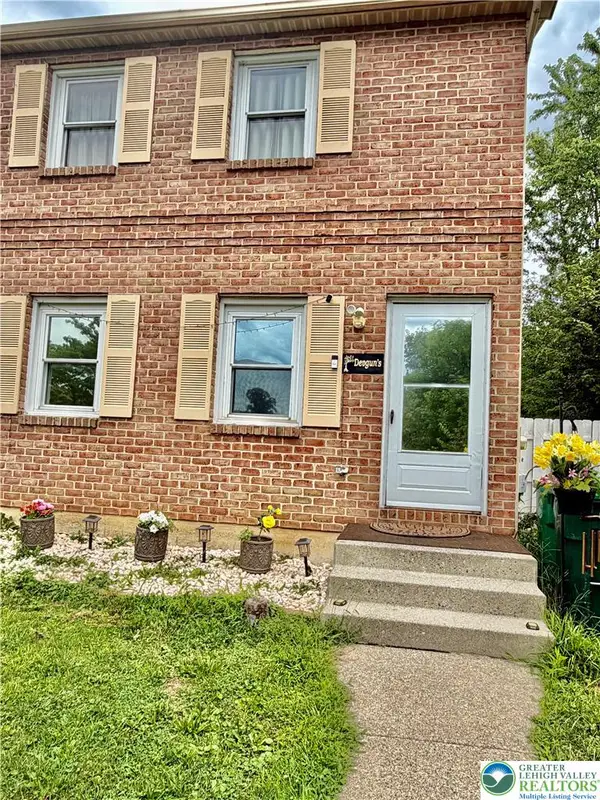 $354,900Active3 beds 2 baths1,744 sq. ft.
4034 Nicole Place, Palmer Twp, PA 18045
MLS# 781925Listed by: SAFFRON REAL ESTATE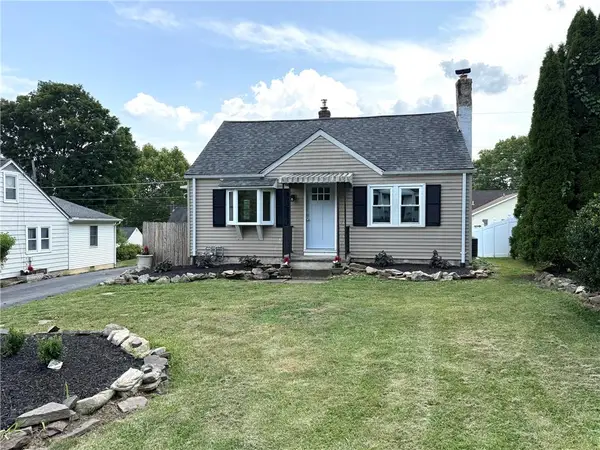 $365,000Active3 beds 2 baths1,360 sq. ft.
2632 Eldridge Avenue, Palmer Twp, PA 18045
MLS# 781765Listed by: BHHS FOX & ROACH EASTON- Open Sat, 1 to 3pm
 $680,000Active4 beds 3 baths2,522 sq. ft.
1011 Fehnel Drive, Palmer Twp, PA 18045
MLS# 779547Listed by: WEICHERT CO REALTORS


Protect your home and budget from life's surprises with an Assurant Home Warranty, backed by a partner that supports you through every step of homeownership. Explore Plans.
© 2023 - 2026 ERA Franchise Systems LLC. All rights reserved. ERA Franchise Systems LLC fully supports the principles of the Fair Housing Act and the Equal Opportunity Act. ERA, ERA Real Estate powered, and their respective logos are registered service marks of ERA Franchise Systems LLC. Each office is independently owned and operated.