
144 Forest Line Road, Palmer Township, PA 18045
Local realty services provided by:ERA One Source Realty
144 Forest Line Road,Palmer Twp, PA 18045
$570,000
- 4 Beds
- 4 Baths
- 2,994 sq. ft.
- Single family
- Coming Soon
Listed by: anna ames, wade r. ames
Office: weichert realtors
MLS#:785699
Source:PA_LVAR
Price summary
- Price:$570,000
- Price per sq. ft.:$190.38
About this home
Classic Colonial Elegance Meets Resort-Style Backyard Living
Welcome to this timeless center-hall colonial, perfectly situated at the end of a low-traffic cul-de-sac. Thoughtfully updated and designed for seamless everyday living and effortless entertaining, this residence offers the ideal blend of functional space, high-end finishes, and an outdoor oasis you will never want to leave.
Enter through the front door into a classic center-hall layout that instantly flows into light-filled living and dining spaces. Gorgeous luxury vinyl plank flooring runs throughout the home, combining durability with contemporary style. The heart of the home features a well-appointed kitchen equipped with rich granite countertops, ample cabinetry, and direct access to outdoor dining. Upstairs, the spacious primary suite serves as a true private retreat, complete with a generous walk-in closet and a full en-suite bathroom. Three additional spacious bedrooms and a full hall bathroom round out the upper level, offering plenty of room for family, guests, or a home office setup.
The expansive finished lower level adds dynamic living space tailored for hosting, relaxation, or game nights. Complete with a half bath for added convenience, this area walks directly out onto a shaded, covered patio that opens out to the backyard amenities.
Step outside to your own private sanctuary. The fully fenced backyard is anchored by an inviting, heated in-ground pool, complemented by an elevated deck overlooking the water—perfect for summer barbecues, morning coffee, or an evening of relaxation.
Storage is never an issue with an attached two-car garage featuring upper-level storage, plus a separate garden shed in the yard for equipment. Conveniently located just minutes from Downtown Easton's renowned dining, shopping, and arts scene, with immediate access to Routes 33, 22, and 78 for effortless commuting across the Lehigh Valley and beyond....
Contact an agent
Home facts
- Year built:1998
- Subdivision & Development:Woodridge Falls
- Listing ID #:785699
- Updated:October 07, 2026 at 03:21 PM
Rooms and interior
- Bedrooms:4
- Total bathrooms:4
- Full bathrooms:2
- Half bathrooms:2
- Rooms Total:9
- Flooring:Carpet, Laminate, Luxury Vinyl, Luxury Vinyl Plank, Resilient, Tile
- Dining Description:Dining Area, Separate Formal Dining Room
- Kitchen Description:Dishwasher, Gas Oven, Gas Range, Microwave, Refrigerator
- Basement:Yes
- Basement Description:Exterior Entry, Finished, Walk Out Access
- Living area:2,994 sq. ft.
Heating and cooling
- Cooling:Ceiling Fans, Central Air
- Heating:Forced Air, Gas
- Central air:Yes
Structure and exterior
- Roof:Asphalt, Fiberglass
- Year built:1998
- Building area:2,994 sq. ft.
- Lot area:0.19 Acres
- Architectural Style:Colonial
- Construction Materials:Brick, Vinyl Siding, Wood Siding
- Exterior Features:Covered, Deck, Fence, Patio, Pool, Shed
- Levels:2 Story
Utilities
- Water:Public
- Sewer:Public Sewer
Finances and disclosures
- Price:$570,000
- Price per sq. ft.:$190.38
- Tax amount:$7,815
Features and amenities
- Appliances:Dishwasher, Gas Oven, Gas Range, Gas Water Heater, Microwave, Refrigerator, Washer
- Laundry features:Electric Dryer Hookup, Main Level, Washer
- Pool features:In Ground
Parking
- Parking description:Garage, Off Street, On Street
- Garage:Yes
- Garage spaces:2
New listings near 144 Forest Line Road
- Coming Soon
 $779,000Coming Soon4 beds 3 baths3,827 sq. ft.
2100 Dakota Drive, Palmer Twp, PA 18045
MLS# 785210Listed by: DOREY, CAROL C REAL ESTATE - Open Sat, 1 to 4pmNew
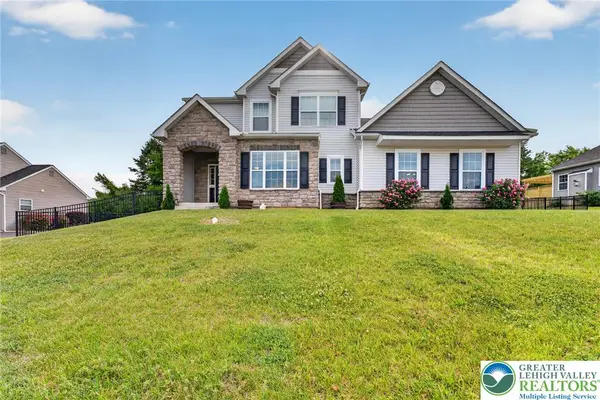 $650,000Active4 beds 3 baths2,522 sq. ft.
1011 Fehnel Drive, Palmer Twp, PA 18045
MLS# 785818Listed by: WEICHERT CO REALTORS - New
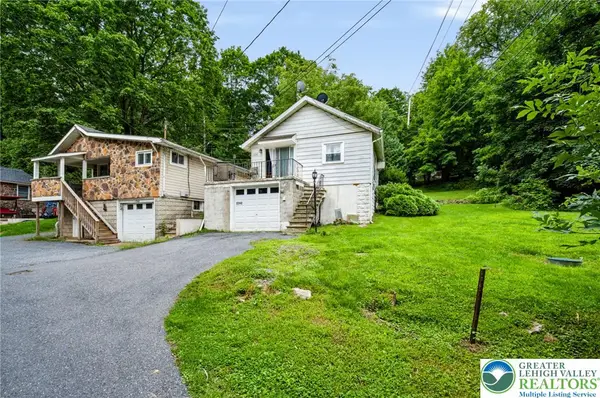 $260,000Active2 beds 1 baths714 sq. ft.
2242 Edgewood Avenue, Palmer Twp, PA 18045
MLS# 785831Listed by: REAL OF PENNSYLVANIA - New
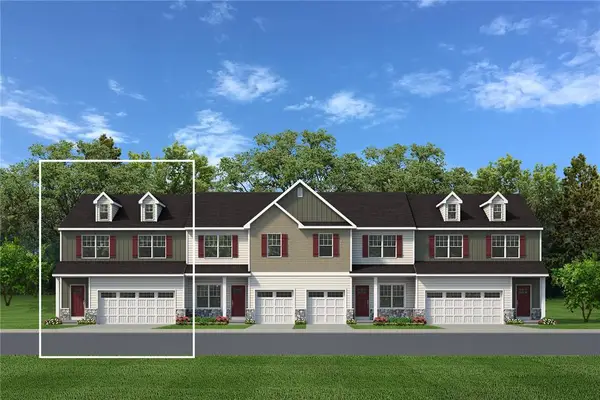 $553,735Active3 beds 3 baths2,033 sq. ft.
8 Lone Fox Lane #111, Palmer Twp, PA 18045
MLS# 785801Listed by: TUSKES REALTY - New
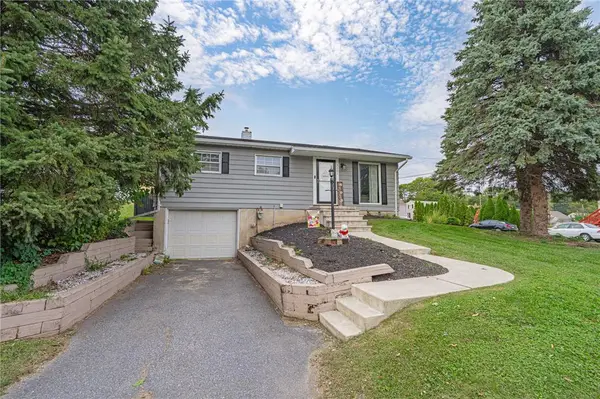 $324,800Active3 beds 2 baths1,368 sq. ft.
2601 Seip Avenue, Palmer Twp, PA 18045
MLS# 785482Listed by: RE/MAX REAL ESTATE - Open Sat, 1 to 3pm
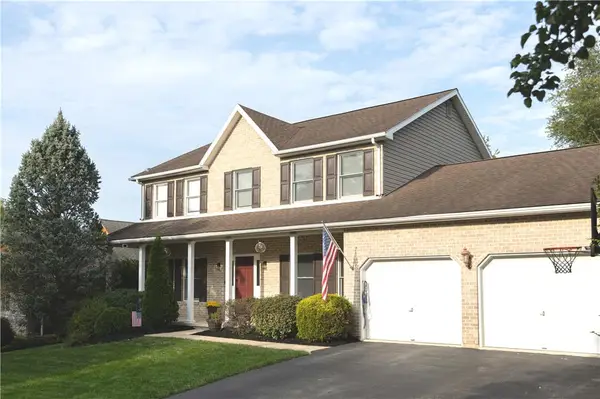 $709,900Active5 beds 4 baths2,990 sq. ft.
5 Midland Drive, Palmer Twp, PA 18045
MLS# 784817Listed by: NZO REALTY 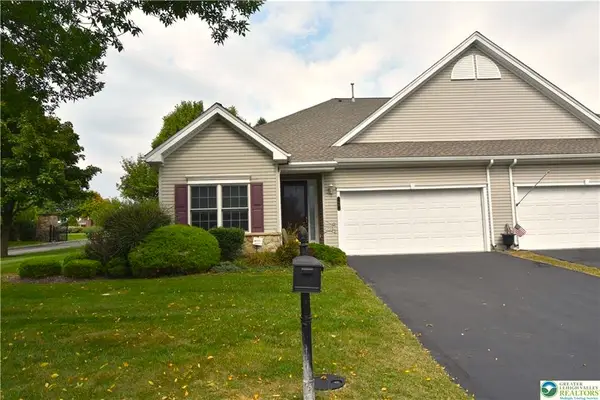 $390,000Active2 beds 2 baths1,524 sq. ft.
40 Glenmoor Circle N, Palmer Twp, PA 18045
MLS# 784644Listed by: BHHS PAUL FORD EASTON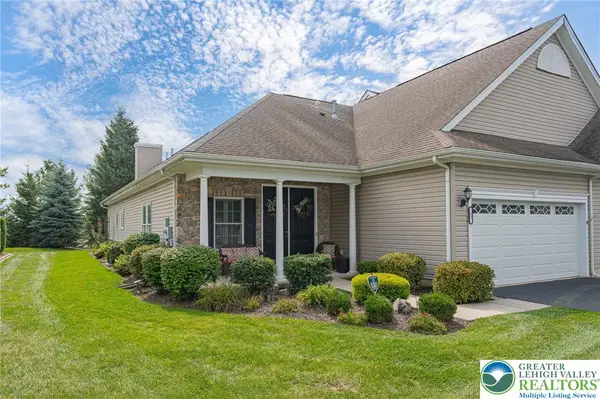 $449,900Active2 beds 2 baths1,848 sq. ft.
93 Moor Drive, Palmer Twp, PA 18045
MLS# 784234Listed by: RE/MAX REAL ESTATE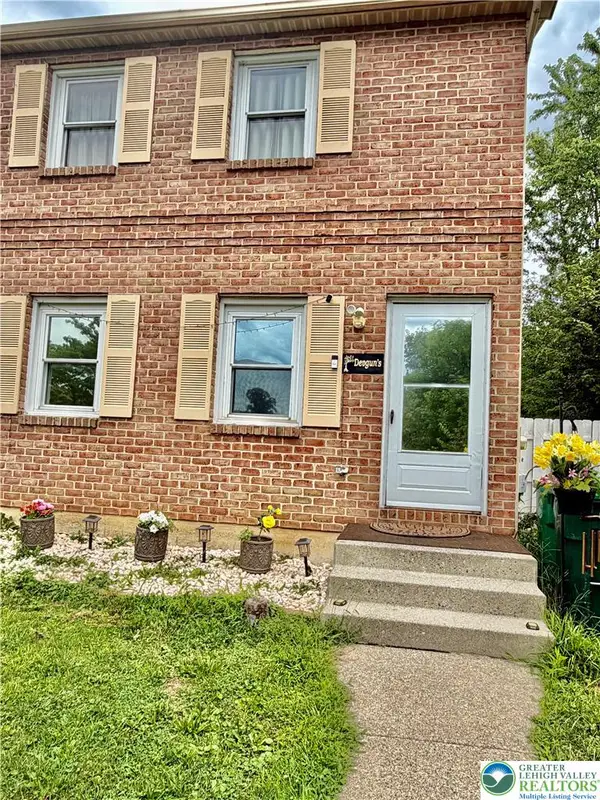 $354,900Active3 beds 2 baths1,744 sq. ft.
4034 Nicole Place, Palmer Twp, PA 18045
MLS# 781925Listed by: SAFFRON REAL ESTATE


Protect your home and budget from life's surprises with an Assurant Home Warranty, backed by a partner that supports you through every step of homeownership. Explore Plans.
© 2023 - 2026 ERA Franchise Systems LLC. All rights reserved. ERA Franchise Systems LLC fully supports the principles of the Fair Housing Act and the Equal Opportunity Act. ERA, ERA Real Estate powered, and their respective logos are registered service marks of ERA Franchise Systems LLC. Each office is independently owned and operated.