
341 Dalton Street, Palmer Township, PA 18045
Local realty services provided by:ERA One Source Realty
341 Dalton Street,Palmer Twp, PA 18045
$299,900
- 3 Beds
- 1 Baths
- 960 sq. ft.
- Single family
- Active
Listed by: mark a. lutz
Office: re/max real estate
MLS#:777493
Source:PA_LVAR
Price summary
- Price:$299,900
- Price per sq. ft.:$312.4
About this home
HIGHEST AND BEST BY MAY 26TH BY 2 PM.
Move in ready solid RANCH home. 3 Bedrooms. Large living room with hardwood under the carpet. Formal dining room. Kitchen has plenty of storage and cabinets. Full lower level for future expansion. Large covered back porch overlooking the beautiful yard with shed. Don't wait. See this one today.
Contact an agent
Home facts
- Year built:1956
- Listing ID #:777493
- Added:3 day(s) ago
- Updated:May 25, 2026 at 02:38 PM
Rooms and interior
- Bedrooms:3
- Total bathrooms:1
- Full bathrooms:1
- Rooms Total:6
- Flooring:Carpet, Hardwood
- Dining Description:Dining Area, Separate Formal Dining Room
- Kitchen Description:Refrigerator
- Basement:Yes
- Basement Description:Full, Walk Out Access
- Living area:960 sq. ft.
Heating and cooling
- Cooling:Central Air
- Heating:Oil
- Central air:Yes
Structure and exterior
- Roof:Asphalt, Fiberglass
- Year built:1956
- Building area:960 sq. ft.
- Lot area:0.23 Acres
- Architectural Style:Ranch
- Construction Materials:Aluminum Siding, Brick
- Levels:1 Story
Schools
- High school:easton
Utilities
- Water:Public
- Sewer:Public Sewer
Finances and disclosures
- Price:$299,900
- Price per sq. ft.:$312.4
- Tax amount:$4,476
Features and amenities
- Appliances:Electric Water Heater, Refrigerator
Parking
- Parking description:Garage
- Garage:Yes
- Garage spaces:1
New listings near 341 Dalton Street
- New
 $349,000Active3 beds 3 baths1,708 sq. ft.
220 Melissa Drive, Palmer Twp, PA 18045
MLS# 777341Listed by: KELLER WILLIAMS ALLENTOWN - New
 $389,900Active4 beds 3 baths2,145 sq. ft.
2213 High Point Court, Palmer Twp, PA 18045
MLS# 777215Listed by: KELLER WILLIAMS NORTHAMPTON - New
 $719,900Active3 beds 4 baths3,264 sq. ft.
42 Clairmont Avenue, Palmer Twp, PA 18045
MLS# 777148Listed by: RE/MAX REAL ESTATE - New
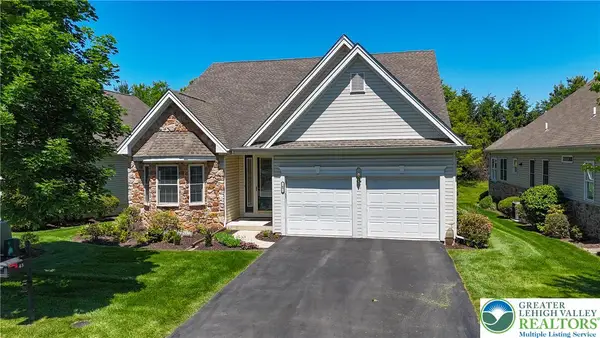 $589,900Active3 beds 5 baths3,972 sq. ft.
45 Inverness Lane, Palmer Twp, PA 18045
MLS# 777164Listed by: PAGODA REALTY & PROPERTY MGMT  $494,900Active5 beds 2 baths1,898 sq. ft.
3111 Forks Street, Palmer Twp, PA 18045
MLS# 776818Listed by: WEICHERT REALTORS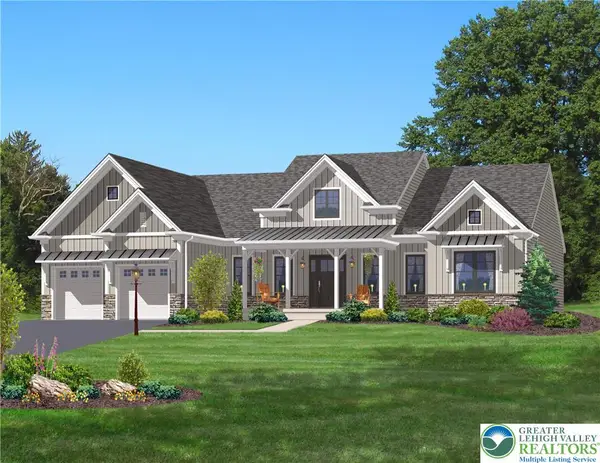 $896,900Active3 beds 3 baths2,537 sq. ft.
3930 Rau Lane #5, Palmer Twp, PA 18045
MLS# 776923Listed by: NIC ZAWARSKI AND SONS REALTORS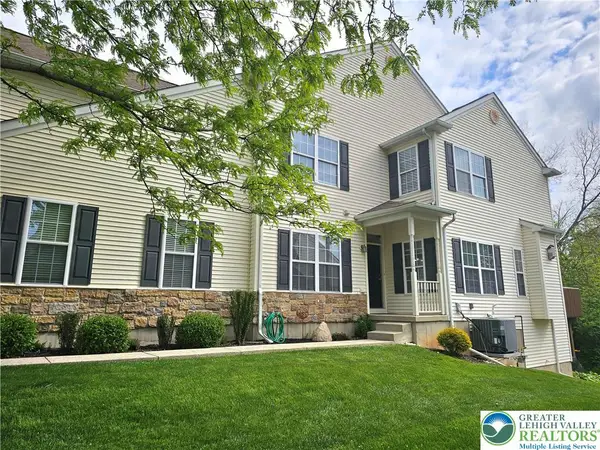 $459,900Active4 beds 4 baths2,952 sq. ft.
127 Willow Drive, Palmer Twp, PA 18045
MLS# 776362Listed by: BHGRE VALLEY PARTNERS-BETHLEHM $519,000Active3 beds 3 baths2,300 sq. ft.
81 Moor Drive, Palmer Twp, PA 18045
MLS# 775812Listed by: WEICHERT REALTORS - ALLENTOWN $553,735Active3 beds 3 baths2,033 sq. ft.
8 Lone Fox Lane #104, Palmer Twp, PA 18045
MLS# 776629Listed by: TUSKES REALTY


Protect your home and budget from life's surprises with an Assurant Home Warranty, backed by a partner that supports you through every step of homeownership. Explore Plans.
© 2023 - 2026 ERA Franchise Systems LLC. All rights reserved. ERA Franchise Systems LLC fully supports the principles of the Fair Housing Act and the Equal Opportunity Act. ERA, ERA Real Estate powered, and their respective logos are registered service marks of ERA Franchise Systems LLC. Each office is independently owned and operated.