
36 Glenmoor Circle N, Palmer Township, PA 18045
Local realty services provided by:ERA One Source Realty
36 Glenmoor Circle N,Palmer Twp, PA 18045
$437,900
- 2 Beds
- 2 Baths
- 1,807 sq. ft.
- Single family
- Active
Listed by: jason r. kocsis
Office: home team real estate
MLS#:785298
Source:PA_LVAR
Price summary
- Price:$437,900
- Price per sq. ft.:$242.34
- Monthly HOA dues:$490
About this home
This immaculate 2-bedroom, 2-full-bath ranch home offers approximately 1,800 square feet of comfortable, one-level living with an open and inviting floor plan. The spacious kitchen features quartz countertops, updated appliances, a massive center island, and abundant cabinetry and storage. The kitchen has been thoughtfully upgraded with extensive drawer storage, including multiple soft-close pull-out drawers and sliding shelves for easy access and organization. The kitchen opens to the living room and dining area, perfect for everyday living and entertaining. Nine-foot ceilings add to the bright, spacious feel of the home. A separate den/study with pocket doors provides flexible additional living space and could serve as a home office, reading room, guest room, or potential third bedroom. The primary suite features a private bath with a double-bowl vanity, an updated solid-surface vanity top, and an updated walk-in shower with solid-surface surround. The second full bath also offers a convenient walk-in shower. Luxury vinyl tile flooring extends throughout most of the home, while the front entranceway and second bathroom feature attractive porcelain tile flooring. A dedicated laundry/mudroom provides excellent functionality and additional storage. The home also offers attic storage and a maintenance-free deck for relaxing or enjoying the outdoors. The $490/month HOA fee provides an exceptional maintenance-free lifestyle and includes lawn maintenance and landscaping, snow removal from the roads, driveway, and walkway to the front door, roof, exterior siding, gutters, and downspouts, plus access to the community pool, clubhouse, and bocce court. Conveniently located near shopping, dining, and major routes, this home offers an ideal combination of comfort, convenience, thoughtful updates, and low-maintenance living....
Contact an agent
Home facts
- Year built:2004
- Subdivision & Development:Glenmoor
- Listing ID #:785298
- Added:3 day(s) ago
- Updated:October 03, 2026 at 03:51 PM
Rooms and interior
- Bedrooms:2
- Total bathrooms:2
- Full bathrooms:2
- Rooms Total:7
- Flooring:Luxury Vinyl, Luxury Vinyl Plank
- Dining Description:Breakfast Area, Dining Area
- Kitchen Description:Electric Oven, Electric Range, Microwave
- Basement:Yes
- Basement Description:Crawl Space
- Living area:1,807 sq. ft.
Heating and cooling
- Cooling:Ceiling Fans, Central Air
- Heating:Gas
- Central air:Yes
Structure and exterior
- Roof:Asphalt, Fiberglass
- Year built:2004
- Building area:1,807 sq. ft.
- Architectural Style:Ranch
- Construction Materials:Stone Veneer, Vinyl Siding
- Levels:1 Story
Schools
- High school:Easton
Utilities
- Water:Public
- Sewer:Public Sewer
Finances and disclosures
- Price:$437,900
- Price per sq. ft.:$242.34
- Tax amount:$7,227
Features and amenities
- Appliances:Electric Oven, Gas Water Heater, Microwave, Washer
- Laundry features:Washer, Washer Hookup
Parking
- Parking description:Garage
- Garage:Yes
- Garage spaces:2
New listings near 36 Glenmoor Circle N
- New
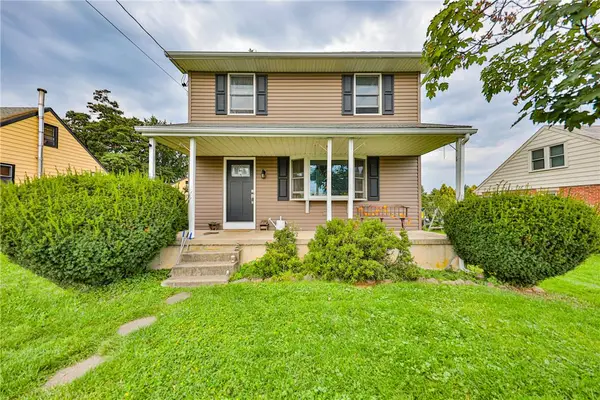 $370,000Active3 beds 2 baths1,440 sq. ft.
2729 Jones Boulevard, Palmer Twp, PA 18045
MLS# 785476Listed by: MORGANELLI PROPERTIES LLC - New
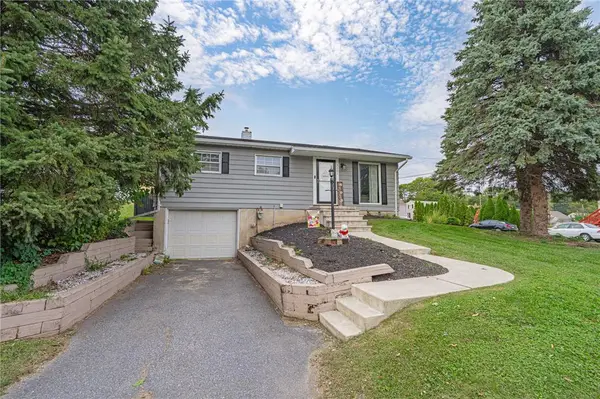 $324,800Active3 beds 2 baths1,368 sq. ft.
2601 Seip Avenue, Palmer Twp, PA 18045
MLS# 785482Listed by: RE/MAX REAL ESTATE - New
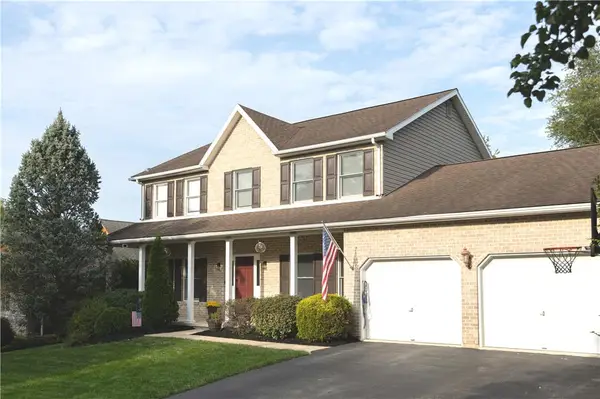 $719,900Active5 beds 4 baths2,990 sq. ft.
5 Midland Drive, Palmer Twp, PA 18045
MLS# 784817Listed by: NZO REALTY - Open Sat, 1 to 3pmNew
 $429,900Active4 beds 3 baths1,956 sq. ft.
2705 Van Buren Road, Palmer Twp, PA 18045
MLS# 785081Listed by: RE/MAX REAL ESTATE 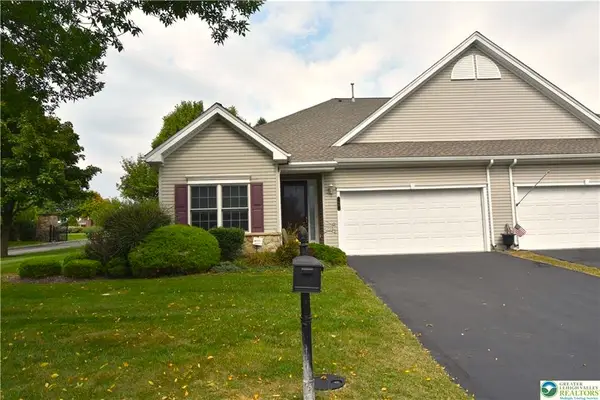 $390,000Active2 beds 2 baths1,524 sq. ft.
40 Glenmoor Circle N, Palmer Twp, PA 18045
MLS# 784644Listed by: BHHS PAUL FORD EASTON $570,000Active2 beds 1 baths714 sq. ft.
2242 Edgewood Avenue, Palmer Twp, PA 18045
MLS# 783192Listed by: REAL OF PENNSYLVANIA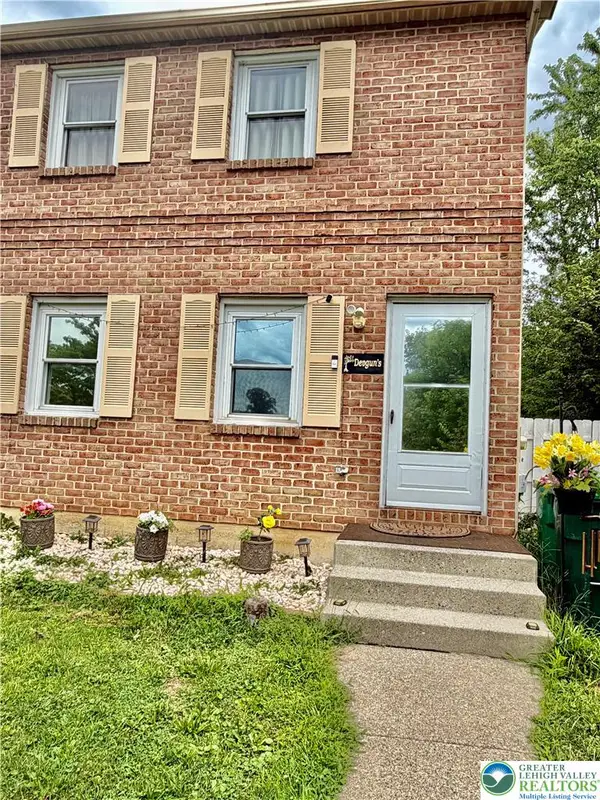 $354,900Active3 beds 2 baths1,744 sq. ft.
4034 Nicole Place, Palmer Twp, PA 18045
MLS# 781925Listed by: SAFFRON REAL ESTATE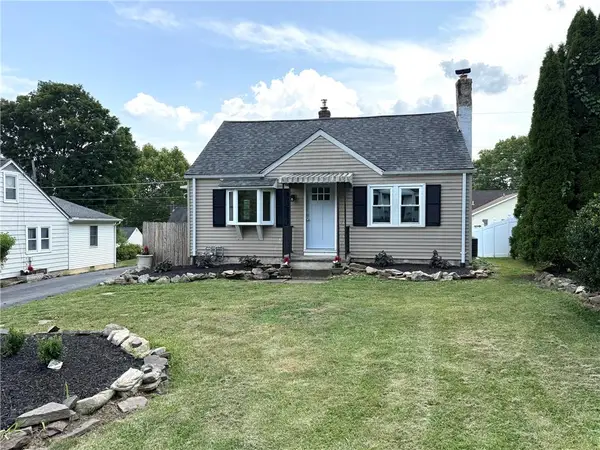 $365,000Active3 beds 2 baths1,360 sq. ft.
2632 Eldridge Avenue, Palmer Twp, PA 18045
MLS# 781765Listed by: BHHS FOX & ROACH EASTON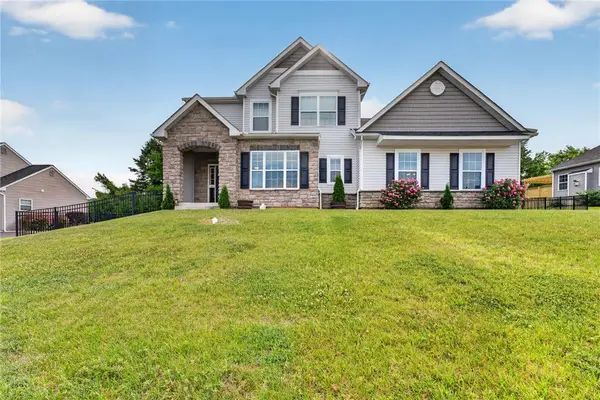 $680,000Active4 beds 3 baths2,522 sq. ft.
1011 Fehnel Drive, Palmer Twp, PA 18045
MLS# 779547Listed by: WEICHERT CO REALTORS


Protect your home and budget from life's surprises with an Assurant Home Warranty, backed by a partner that supports you through every step of homeownership. Explore Plans.
© 2023 - 2026 ERA Franchise Systems LLC. All rights reserved. ERA Franchise Systems LLC fully supports the principles of the Fair Housing Act and the Equal Opportunity Act. ERA, ERA Real Estate powered, and their respective logos are registered service marks of ERA Franchise Systems LLC. Each office is independently owned and operated.