
965 Forest Dr, Palmerton, PA 18071
Local realty services provided by:ERA OakCrest Realty, Inc.
965 Forest Dr,Palmerton, PA 18071
$389,000
- 3 Beds
- 2 Baths
- 1,844 sq. ft.
- Single family
- Active
Upcoming open houses
- Sat, Nov 2112:00 pm - 02:00 pm
Listed by: jamie achberger
Office: exp realty, llc.
MLS#:PACC2008526
Source:BRIGHTMLS
Price summary
- Price:$389,000
- Price per sq. ft.:$210.95
About this home
One-level living with breathtaking Blue Mountain views! Nestled on a full acre in desirable Little Gap Estates, this well-maintained 3-bedroom, 2-full-bath ranch offers 1,800 + sq. ft. of comfortable living space, exceptional garage capacity, and a beautiful wooded setting. The inviting floor plan features a bright living room, an open kitchen and dining area with Corian countertops, convenient main-level laundry, and a spacious primary suite complete with a private bath, jetted tub, and walk-in closets. The true showstopper is the expansive Sunroom, where walls of windows showcase stunning views of Blue Mountain and the ski slopes illuminated at night! Whether enjoying your morning coffee or relaxing at the end of the day, this space brings the beauty of the outdoors right to you. The partially finished basement offers additional versatile space, complete with a propane ventless heater, dog-washing station, and cedar-lined closet originally designed as a sauna. Car enthusiasts and hobbyists will appreciate the impressive FOUR-CAR GARAGE setup! In addition to the attached two-car garage, a detached two-car garage features pull-down stairs to second-floor storage, its own electrical panel, and piping for a stove. Outside, enjoy the deck, welcoming front porch, fenced yard, landscape lighting, and peaceful wooded surroundings. With incredible mountain views, generous storage, and room for all your vehicles, hobbies, and outdoor equipment, this property offers a rare combination of comfort, privacy, and functionality. Schedule your private showing today!...
Contact an agent
Home facts
- Year built:1991
- Subdivision & Development:LITTLE GAP ESTATES
- Listing ID #:PACC2008526
- Added:1 day(s) ago
- Updated:November 19, 2026 at 09:44 PM
Rooms and interior
- Bedrooms:3
- Total bathrooms:2
- Full bathrooms:2
- Flooring:Carpet, Ceramic Tile
- Dining Description:Dining Room
- Bathrooms Description:Full Bath, Primary Bathroom
- Kitchen Description:Dishwasher, Microwave, Oven/Range - Gas, Refrigerator
- Bedroom Description:Primary Bedroom, Walk In Closet(s)
- Basement:Yes
- Basement Description:Daylight, Partial, Poured Concrete, Walkout Level
- Living area:1,844 sq. ft.
Heating and cooling
- Cooling:Central A/C
- Heating:Hot Water, Oil
Structure and exterior
- Roof:Asphalt, Fiberglass
- Year built:1991
- Building area:1,844 sq. ft.
- Lot area:1 Acres
- Lot Features:Cul-de-sac, Trees/Wooded
- Architectural Style:Ranch/Rambler
- Construction Materials:Vinyl Siding, Wood Siding
- Exterior Features:Deck(s), Porch(es)
- Foundation Description:Concrete Perimeter
- Levels:1 Story
Utilities
- Water:Well
- Sewer:On Site Septic
Finances and disclosures
- Price:$389,000
- Price per sq. ft.:$210.95
- Tax amount:$6,614 (2026)
Features and amenities
- Laundry features:Dryer, Laundry, Washer
- Amenities:Ceiling Fan(s)
Parking
- Parking description:Additional Storage Area, Asphalt Driveway, Attached Garage, Detached Garage, Garage - Front Entry, Garage - Side Entry, Off Street, Paved Driveway
- Garage:Yes
- Garage spaces:4
New listings near 965 Forest Dr
- New
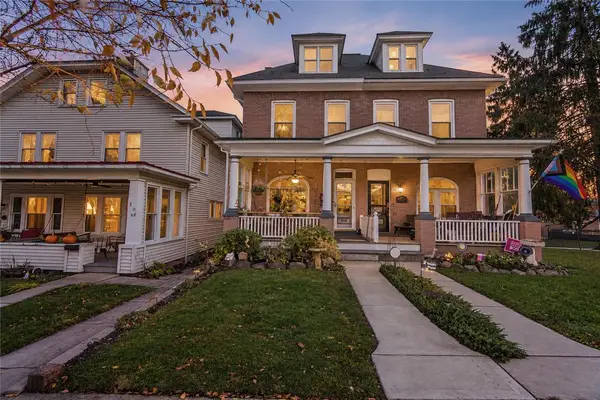 $259,900Active5 beds 2 baths1,920 sq. ft.
308 Columbia Avenue, Palmerton Boro, PA 18071
MLS# 788239Listed by: KELLER WILLIAMS REAL ESTATE - Open Sun, 12 to 2pmNew
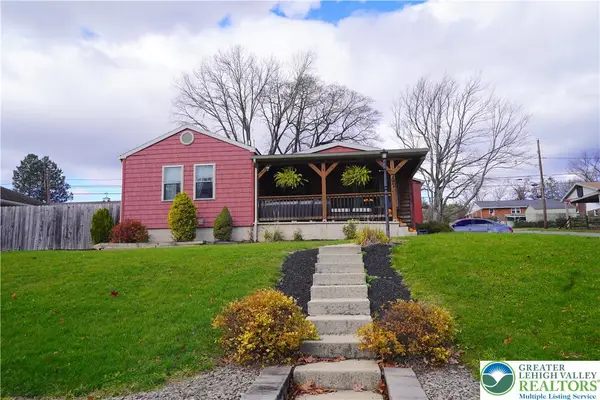 $300,000Active3 beds 2 baths2,112 sq. ft.
797 Lafayette Avenue, Palmerton Boro, PA 18071
MLS# 788066Listed by: RE/MAX REAL ESTATE - New
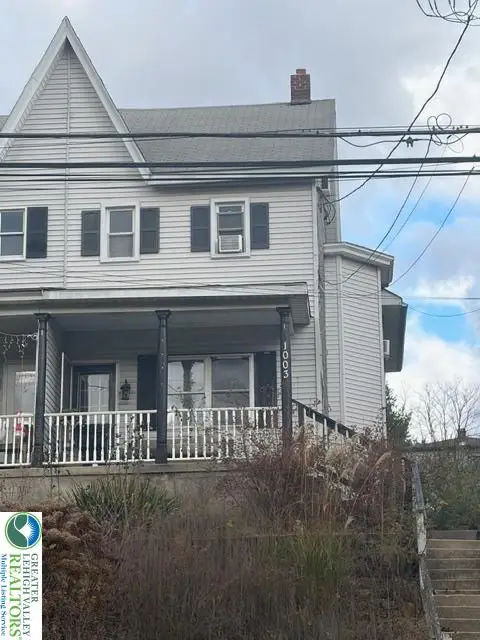 $225,000Active5 beds 2 baths1,422 sq. ft.
1003 Mauch Chunk Road, Palmerton Boro, PA 18071
MLS# 787969Listed by: ADVANCED REALTY SERVICES - New
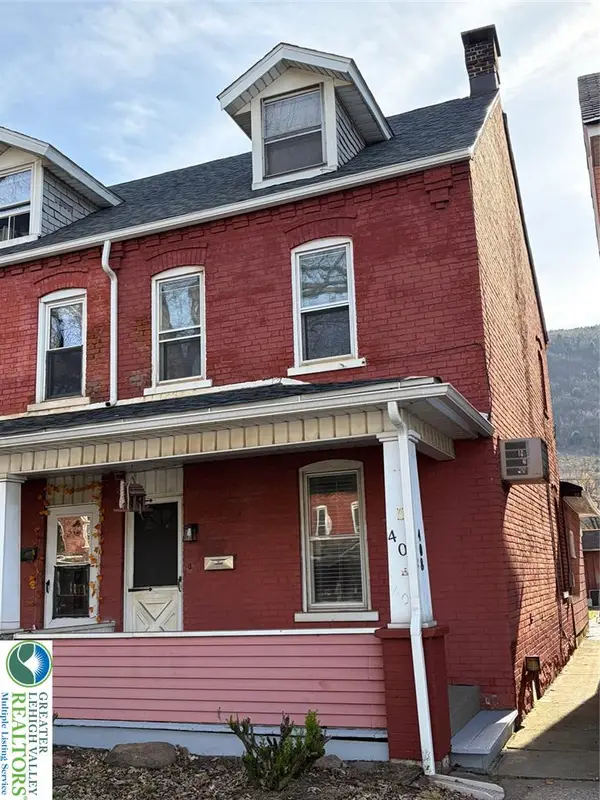 $185,000Active3 beds 1 baths1,274 sq. ft.
408 Lehigh Avenue, Palmerton Boro, PA 18071
MLS# 787931Listed by: ADVANCED REALTY SERVICES 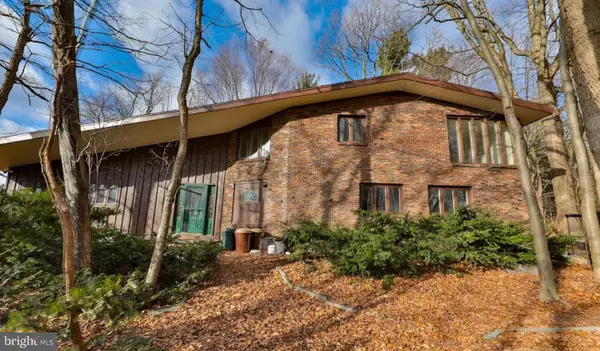 $415,900Pending5 beds 4 baths3,406 sq. ft.
212 Briar St, PALMERTON, PA 18071
MLS# PACC2008424Listed by: THE EXCHANGE REAL ESTATE COMPANY LLC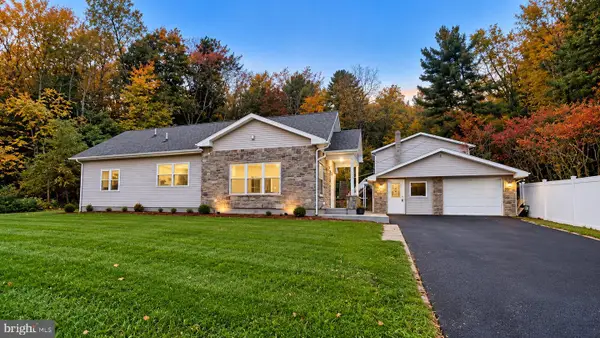 $429,999Active4 beds 3 baths1,714 sq. ft.
601 Fireline Rd, PALMERTON, PA 18071
MLS# PACC2008410Listed by: EPIQUE REALTY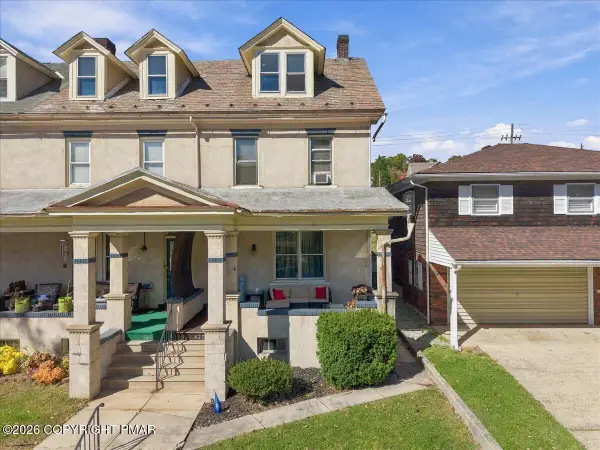 $189,900Pending3 beds 1 baths1,848 sq. ft.
427 Lafayette Avenue, Palmerton, PA 18071
MLS# PM-145748Listed by: IRON VALLEY REAL ESTATE NORTHEAST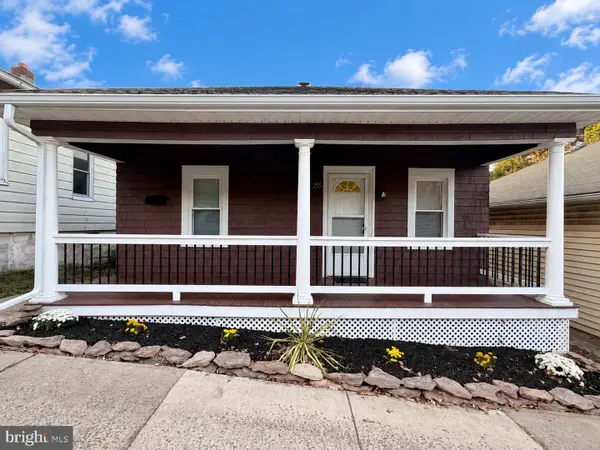 $165,000Pending2 beds 1 baths864 sq. ft.
255 Avenue B St, PALMERTON, PA 18071
MLS# PACC2008352Listed by: CASTLE GATE REALTY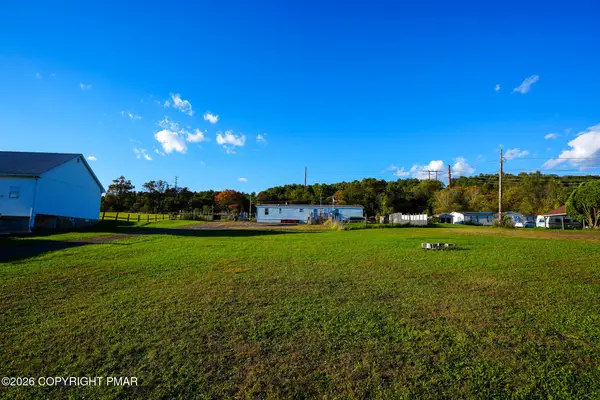 $199,900Active3 beds 1 baths924 sq. ft.
1940 Hahns Dairy Road, Palmerton, PA 18071
MLS# PM-145504Listed by: KELLER WILLIAMS REAL ESTATE - PALMERTON


Protect your home and budget from life's surprises with an Assurant Home Warranty, backed by a partner that supports you through every step of homeownership. Explore Plans.
© 2023 - 2026 ERA Franchise Systems LLC. All rights reserved. ERA Franchise Systems LLC fully supports the principles of the Fair Housing Act and the Equal Opportunity Act. ERA, ERA Real Estate powered, and their respective logos are registered service marks of ERA Franchise Systems LLC. Each office is independently owned and operated.