
1140 Hetrick Ave, Palmyra, PA 17078
Local realty services provided by:ERA Martin Associates
1140 Hetrick Ave,Palmyra, PA 17078
$474,900
- 4 Beds
- 3 Baths
- 2,888 sq. ft.
- Single family
- Active
Listed by: kara ioli pierce
Office: exp realty, llc.
MLS#:PALN2028600
Source:BRIGHTMLS
Price summary
- Price:$474,900
- Price per sq. ft.:$164.44
- Monthly HOA dues:$7.75
About this home
Welcome to this impeccably maintained Shaffer home nestled away in one of Palmyra’s most desirable neighborhoods! The first floor boasts a kitchen with solid ¾ inch wood cabinets & granite countertops that opens to the living room. Cozy up by the gas fireplace on cool fall evenings and feel tucked away from the rest of the world, with the dining room and office well out of sight thanks to the traditional floor plan. Solid hardwood floors running throughout the first floor which also includes a renovated half bath (2023) and large pantry.
Retreat upstairs to your spacious primary bedroom with plenty of room for your king bed and all your dressers and furniture. Need more space for your clothing? The walk-in closet has your covered. The updated ensuite bathroom includes a deep soaking tub, fully tiled shower and granite topped vanity with double sinks for maximal functionality and relaxation. Three additional bedrooms and a full bath complete the second level of this home.
If additional bedroom space is needed, the basement contains a bonus 5th bedroom with its own closet as well as a large finished area perfect for a home gym, additional living space or hobby area. The unfinished portion is ready to meet all your storage needs.
Outdoor lovers can spend their evenings relaxing on the composite deck in your fenced in back yard (installed 2021) enjoying the benefits of the privacy trees and mature landscaping. Or venture out for a walk along the extra wide streets where neighbors are frequently seen walking dogs or biking.
Enjoy peace of mind with the numerous upgrades throughout this home including: washer/dryer (2023), 9 replaced windows with transferable warranty (2025), shed (2025), dishwasher (2023), roof (2018), blinds and interior shutters in front windows. HVAC has been serviced twice yearly to keep everything running smoothly.
Schedule your showing today to see this absolute gem before it’s gone!...
Contact an agent
Home facts
- Year built:1997
- Subdivision & Development:WHEATSTONE
- Listing ID #:PALN2028600
- Added:2 day(s) ago
- Updated:October 18, 2026 at 01:53 PM
Rooms and interior
- Bedrooms:4
- Total bathrooms:3
- Full bathrooms:2
- Half bathrooms:1
- Flooring:Carpet, Vinyl, Wood
- Dining Description:Dining Room
- Bathrooms Description:Full Bath, Half Bath, Primary Bathroom
- Bedroom Description:Primary Bedroom
- Basement:Yes
- Basement Description:Partially Finished
- Living area:2,888 sq. ft.
Heating and cooling
- Cooling:Central A/C
- Heating:Forced Air, Natural Gas
Structure and exterior
- Roof:Asphalt
- Year built:1997
- Building area:2,888 sq. ft.
- Lot area:0.39 Acres
- Lot Features:Suburban
- Architectural Style:Traditional
- Construction Materials:Vinyl Siding
- Exterior Features:Deck(s), Exterior Lighting
- Foundation Description:Block
- Levels:2 Stories
Utilities
- Water:Public
- Sewer:Public Sewer
Finances and disclosures
- Price:$474,900
- Price per sq. ft.:$164.44
- Tax amount:$6,419 (2025)
Features and amenities
- Laundry features:Dryer In Unit, Has Laundry, Washer In Unit
- Amenities:Cable TV Available, Electric Available, Natural Gas Available, Phone Available, Smoke Detector, Underground Utilities
Parking
- Parking description:Attached Garage, Covered Parking, Free, Garage - Side Entry, Garage Door Opener, Inside Access, Lighted Parking, On Street, Paved Driveway, Paved Parking, Private
- Garage:Yes
- Garage spaces:2
New listings near 1140 Hetrick Ave
- Open Sun, 1 to 4pmNew
 $389,900Active3 beds 2 baths2,050 sq. ft.
1219 Grubb Rd, PALMYRA, PA 17078
MLS# PALN2029086Listed by: IRON VALLEY REAL ESTATE OF CENTRAL PA  $99,900Pending2 beds 1 baths600 sq. ft.
350 W North Ave, PALMYRA, PA 17078
MLS# PALN2029150Listed by: IRON VALLEY REAL ESTATE OF CENTRAL PA- New
 $408,000Active3 beds 3 baths1,650 sq. ft.
448 Graystone Ct, PALMYRA, PA 17078
MLS# PALN2028698Listed by: COLDWELL BANKER REALTY - Open Sun, 12 to 2pmNew
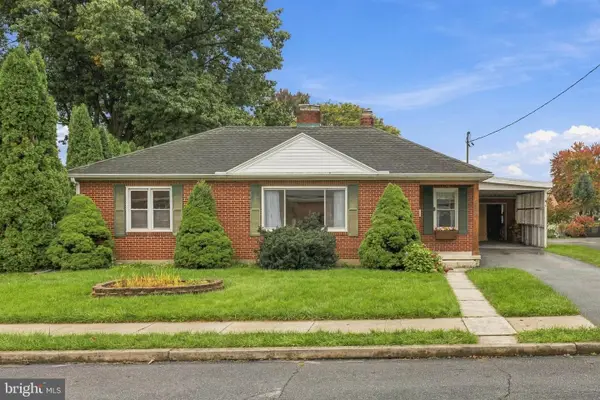 $339,900Active3 beds 2 baths2,302 sq. ft.
519 S Grant St, PALMYRA, PA 17078
MLS# PALN2029110Listed by: KELLER WILLIAMS ELITE - New
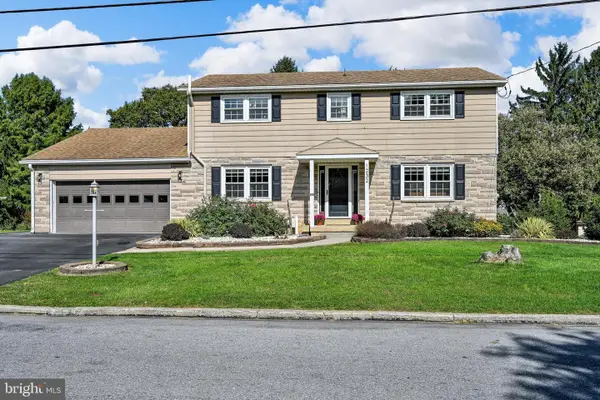 $449,900Active4 beds 3 baths2,827 sq. ft.
1232 S Prince St, PALMYRA, PA 17078
MLS# PALN2029084Listed by: CHARTHOUSE - New
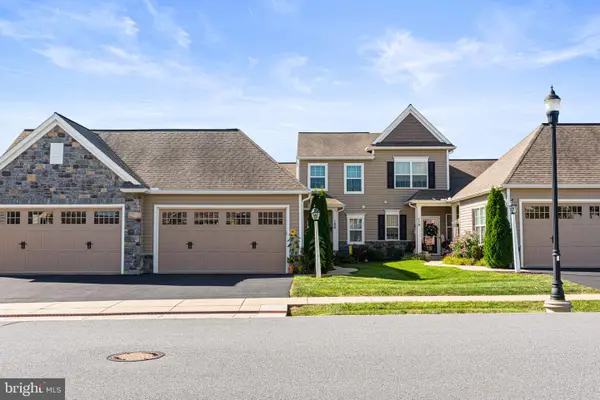 $399,990Active3 beds 3 baths1,959 sq. ft.
106 S Village Cir, PALMYRA, PA 17078
MLS# PALN2028614Listed by: EXP REALTY, LLC - New
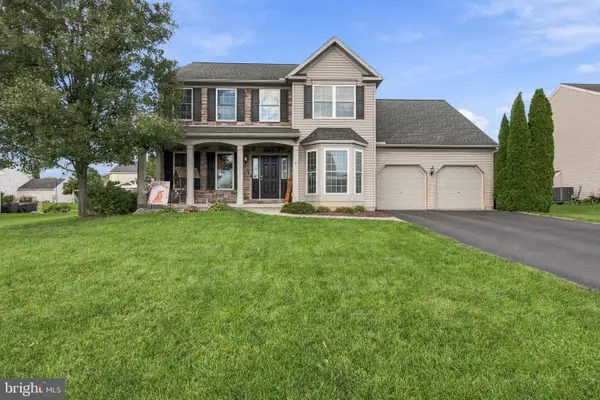 $555,000Active5 beds 4 baths3,744 sq. ft.
92 Cottonwood Ct, PALMYRA, PA 17078
MLS# PALN2028936Listed by: COLDWELL BANKER REALTY 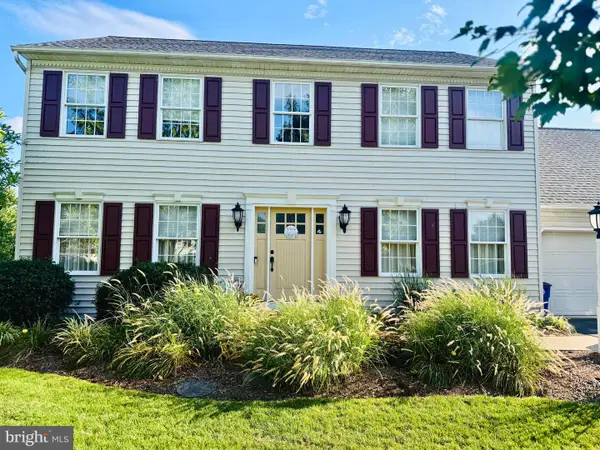 $549,900Pending4 beds 4 baths2,783 sq. ft.
42 Manor Cir, PALMYRA, PA 17078
MLS# PALN2029060Listed by: IRON VALLEY REAL ESTATE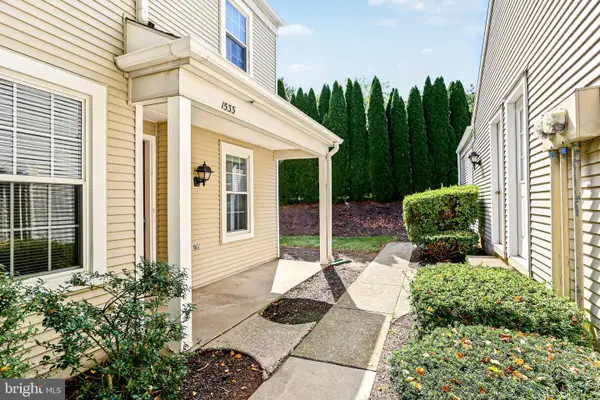 $275,000Pending3 beds 3 baths1,528 sq. ft.
1533 Cambridge Ct, PALMYRA, PA 17078
MLS# PALN2029050Listed by: KELLER WILLIAMS ELITE


Protect your home and budget from life's surprises with an Assurant Home Warranty, backed by a partner that supports you through every step of homeownership. Explore Plans.
© 2023 - 2026 ERA Franchise Systems LLC. All rights reserved. ERA Franchise Systems LLC fully supports the principles of the Fair Housing Act and the Equal Opportunity Act. ERA, ERA Real Estate powered, and their respective logos are registered service marks of ERA Franchise Systems LLC. Each office is independently owned and operated.