
1401 Weatherstone Dr #1401, Paoli, PA 19301
Local realty services provided by:ERA Central Realty Group
1401 Weatherstone Dr #1401,Paoli, PA 19301
$615,000
- 4 Beds
- 3 Baths
- - sq. ft.
- Townhouse
- Sold
Listed by: anita m robbins
Office: keller williams main line
MLS#:PACT2130164
Source:BRIGHTMLS
Sorry, we are unable to map this address
Price summary
- Price:$615,000
- Monthly HOA dues:$300
About this home
Welcome home to 1401 Weatherstone Dr.! Your move-in ready, low-maintenance, and beautifully finished new home. As you make your way through the community you will be met by charming home surrounded by expert landscaping and a beautiful community pool. Tucked away, you will make your way back to 1401 Weatherstone. Take your choice between parking in the shared parking lot or pull around to the back where you will find the designated driveway which leads to an extended 1-car garage. Walking through the front door you will be met by a home with significant natural light inviting you in. To the right, you will find an area perfect for a mudroom to making getting in and out easy. From there, you will find the half bathroom. Make your way to the left and you will find the living room which boasts hardwood floors, a wood-burning fireplace, and charming built-ins. As you navigate to the back of the home you will walk into the dining room which has access to the deck through a sliding glass door. Plenty of room for entertaining available in this dining room! To the left, you will follow into the beautifully finished kitchen. There, you will find stainless steel appliances, soft-close cabinets, an eat-in area, and even more built-ins! This room also provides easy access to the deck through another sliding glass door. Make your way back inside and head to the spacious, main-level primary bedroom. To make your laundry easy, the washer and dryer can be found in the closet to the right of the bedroom hallway. Proceed further back into that hallway and you will find the primary bathroom. As you make your way upstairs the natural light doesn't stop! To your left at the top of the stairs you will find a sun-lit bedroom with vaulted ceilings and built-ins to make your storage easy. Also upstairs you will find two additional bedrooms. Both with ample space and storage making them great options for bedrooms or in-home offices. You will also see a fantastic shared hall bathroom there. Neutral paint all over these rooms will allow you to come in and make this space your own the moment you move in! Navigate your way down to the basement where you will immediately have peace of mind with the french drain and sump pit which will ensure that the space stays dry. The options are endless with the open space in the basement. Finishable with walk outs leading to a fenced courtyard allow you to be creative with how you want to use this space. In the storage area you will find the hot water heater, new in 2025, and serviced regularly. Also take note that the stucco was completely replaced in 2025!! Don't wait, make this charming home yours today!...
Contact an agent
Home facts
- Year built:1980
- Subdivision & Development:WEATHERSTONE
- Listing ID #:PACT2130164
- Added:35 day(s) ago
- Updated:September 23, 2026 at 11:50 PM
Rooms and interior
- Bedrooms:4
- Total bathrooms:3
- Full bathrooms:2
- Half bathrooms:1
- Flooring:Carpet, Hardwood
- Dining Description:Dining Area, Formal/Separate Dining Room
- Bathrooms Description:Primary Bath(s)
- Kitchen Description:Breakfast Area, Built-Ins, Carpet, Dishwasher, Disposal, Energy Efficient Appliances, Kitchen - Eat-In, Oven - Self Cleaning, Refrigerator, Stainless Steel Appliances, Upgraded Countertops
- Bedroom Description:Carpet, Walk In Closet(s)
- Basement:Yes
- Basement Description:Full, Garage Access, Interior Access, Outside Entrance, Unfinished
Heating and cooling
- Cooling:Central A/C
- Heating:Electric, Heat Pump(s)
Structure and exterior
- Year built:1980
- Architectural Style:Colonial
- Construction Materials:Stucco
- Exterior Features:Patio(s), Sidewalks, Street Lights
- Foundation Description:Concrete Perimeter
- Levels:2 Stories
Utilities
- Water:Public
- Sewer:Public Sewer
Finances and disclosures
- Price:$615,000
- Tax amount:$6,263 (2025)
Features and amenities
- Laundry features:Dryer, Washer
- Amenities:Built-Ins, Cable TV, Carpet, Chair Railings
Parking
- Parking description:Attached Garage, Basement Garage, Garage - Rear Entry, Inside Access, Off Street, Parking Lot, Paved Parking
- Garage:Yes
- Garage spaces:1
New listings near 1401 Weatherstone Dr #1401
- New
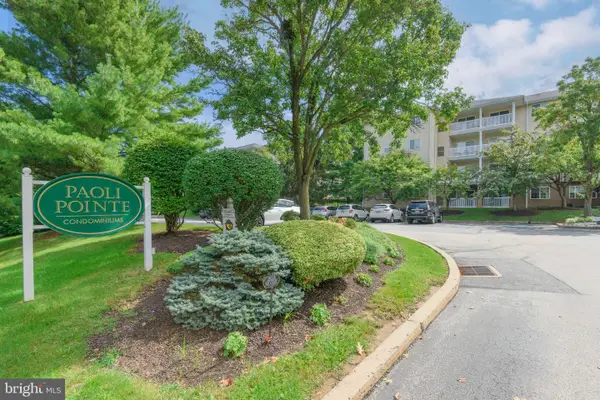 $360,000Active2 beds 2 baths864 sq. ft.
225 Paoli Pointe Dr #225-u, PAOLI, PA 19301
MLS# PACT2136472Listed by: COLDWELL BANKER REALTY - Open Sat, 1 to 3pmNew
 $924,900Active4 beds 3 baths2,584 sq. ft.
4 Crumley Ave, MALVERN, PA 19355
MLS# PACT2136078Listed by: COMPASS PENNSYLVANIA, LLC 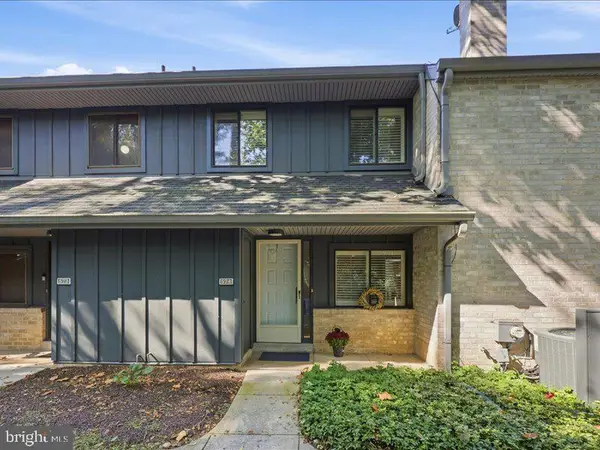 $485,000Pending2 beds 3 baths2,763 sq. ft.
574 Foxwood Ln #574, PAOLI, PA 19301
MLS# PACT2133288Listed by: COMPASS PENNSYLVANIA, LLC- New
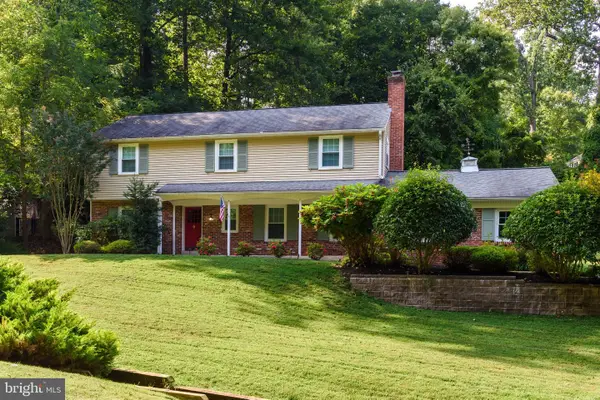 $849,500Active4 beds 3 baths2,444 sq. ft.
265 Vincent Rd, PAOLI, PA 19301
MLS# PACT2136184Listed by: RE/MAX MAIN LINE - DEVON - Open Sat, 12 to 2pmNew
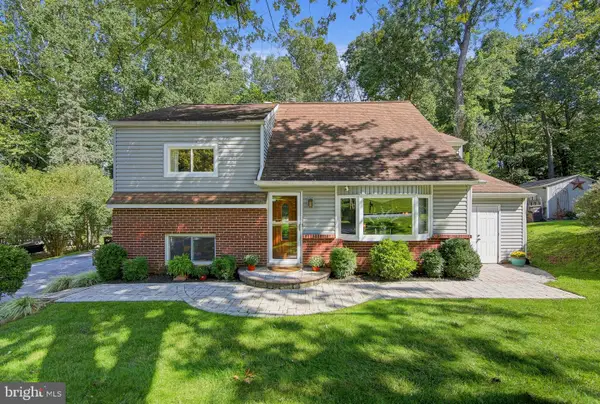 $689,000Active4 beds 3 baths2,377 sq. ft.
28 Sunset Dr, PAOLI, PA 19301
MLS# PACT2135158Listed by: ENGEL & VOLKERS - New
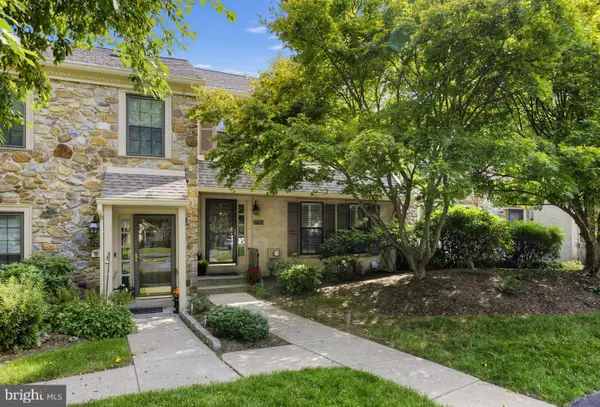 $585,000Active4 beds 4 baths2,020 sq. ft.
1703 Weatherstone Dr, PAOLI, PA 19301
MLS# PACT2135506Listed by: KELLER WILLIAMS MAIN LINE 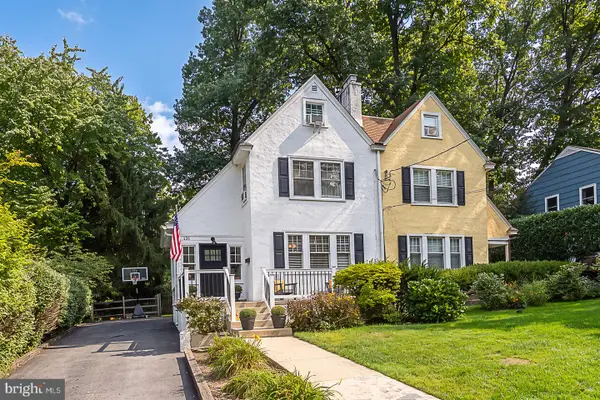 $525,000Pending3 beds 2 baths1,394 sq. ft.
131 Biddle Rd, PAOLI, PA 19301
MLS# PACT2134740Listed by: BHHS FOX & ROACH WAYNE-DEVON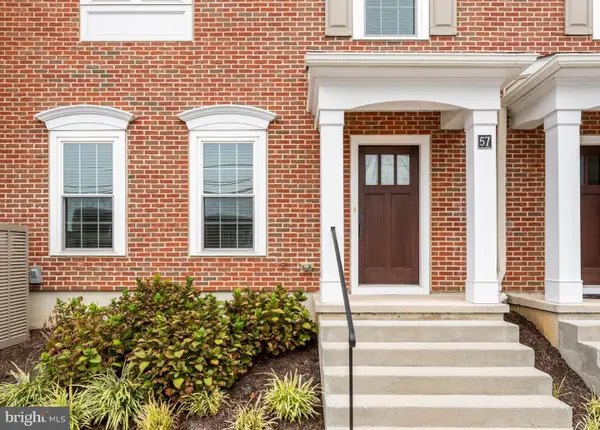 $890,000Active3 beds 4 baths2,743 sq. ft.
57 Village Square, PAOLI, PA 19301
MLS# PACT2135550Listed by: COMPASS PENNSYLVANIA, LLC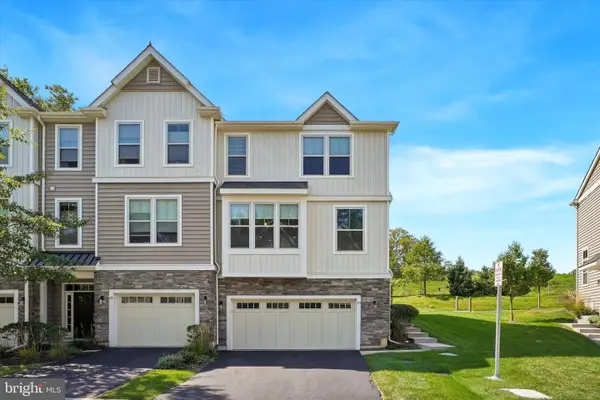 $615,000Active3 beds 3 baths2,248 sq. ft.
23 Treyburn Dr, PAOLI, PA 19301
MLS# PACT2135708Listed by: COMPASS PENNSYLVANIA, LLC $799,500Pending4 beds 3 baths1,940 sq. ft.
1560 Greenlawn Rd, PAOLI, PA 19301
MLS# PACT2135510Listed by: RE/MAX MAIN LINE - DEVON


Protect your home and budget from life's surprises with an Assurant Home Warranty, backed by a partner that supports you through every step of homeownership. Explore Plans.
© 2023 - 2026 ERA Franchise Systems LLC. All rights reserved. ERA Franchise Systems LLC fully supports the principles of the Fair Housing Act and the Equal Opportunity Act. ERA, ERA Real Estate powered, and their respective logos are registered service marks of ERA Franchise Systems LLC. Each office is independently owned and operated.