
1531 Waynesborough Rd, Paoli, PA 19301
Local realty services provided by:ERA Liberty Realty
Listed by: erin mcgarrigle
Office: keller williams real estate -exton
MLS#:PACT2133088
Source:BRIGHTMLS
Price summary
- Price:$799,000
About this home
Welcome to 1531 Waynesborough Road, a classic Walter Off-built Colonial set on a beautifully landscaped one-acre lot in the highly sought-after Tredyffrin Easttown School District. Offered for the first time in 34 years, this well-loved and meticulously maintained home pairs quality construction and a timeless floor plan with beautiful hardwood floors, generous living spaces, and an established garden setting—all ready for its next owner to make their own. Step inside to find hardwood floors extending throughout the entire home. To the left, the formal living room is centered around a fireplace and features oversized windows along with direct access to the rear patio, creating an easy connection to the surrounding gardens. To the right, the formal dining room flows into a convenient pantry area offering abundant storage and a built-in workspace along with a side entry from the driveway. Continue through to the eat-in kitchen with stainless steel appliances. A cozy den with built-ins provides a comfortable additional gathering space, while a powder room completes the main level. Upstairs, the spacious primary bedroom features a large closet and en suite bathroom with a step-in shower. Three additional well-sized bedrooms share the full hall bathroom with tub/shower. The fourth bedroom offers direct access to the roof deck, while pull-down stairs lead to a floored attic providing plenty of additional storage. The unfinished lower level offers even more possibilities. Long used as a woodworking shop, it provides substantial workspace and storage along with the laundry area and convenient walk-up access to the side yard through Bilco doors. Outside, the one-acre property is a standout in its own right. Mature plantings and thoughtfully tended gardens surround the home, complemented by a rear patio and garden shed ready for the next green thumb. A detached two-car garage offers walk-up access to a full second floor, providing exceptional additional storage and flexibility. Lovingly cared for by the same owners for more than three decades, 1531 Waynesborough Road offers the quality, space, setting, and location that stand the test of time—with the opportunity for its next owner to add their own style and begin the home’s next chapter....
Contact an agent
Home facts
- Year built:1958
- Subdivision & Development:NONE AVAILABLE
- Listing ID #:PACT2133088
- Updated:August 13, 2026 at 02:39 AM
Rooms and interior
- Bedrooms:4
- Total bathrooms:3
- Full bathrooms:2
- Half bathrooms:1
- Flooring:Hardwood
- Dining Description:Dining Room
- Bathrooms Description:Full Bath, Primary Bath(s), Primary Bathroom
- Kitchen Description:Breakfast Area, Built-Ins, Crown Moldings, Kitchen - Eat-In
- Basement:Yes
- Basement Description:Partially Finished, Walkout Stairs
Heating and cooling
- Cooling:Window Unit(s)
- Heating:Hot Water, Oil
Structure and exterior
- Roof:Architectural Shingle
- Year built:1958
- Lot Features:Suburban
- Architectural Style:Colonial
- Construction Materials:Stucco
- Exterior Features:Balcony, Patio(s)
- Foundation Description:Block
- Levels:2 Stories
Schools
- High school:CONESTOGA SENIOR
- Middle school:TREDYFFRIN-EASTTOWN
- Elementary school:BEAUMONT
Utilities
- Water:Public
- Sewer:On Site Septic
Finances and disclosures
- Price:$799,000
- Tax amount:$9,777 (2026)
Features and amenities
- Amenities:Built-Ins, Chair Railings, Crown Moldings
Parking
- Parking description:Additional Storage Area, Detached Garage, Garage - Front Entry
- Garage:Yes
- Garage spaces:2
New listings near 1531 Waynesborough Rd
- New
 $899,000Active4 beds 4 baths2,448 sq. ft.
101 Dalton Rd, PAOLI, PA 19301
MLS# PACT2133236Listed by: CRESCENT REAL ESTATE - Coming Soon
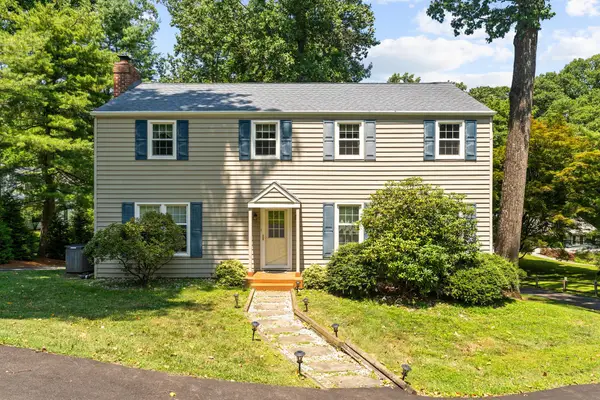 $699,000Coming Soon4 beds 3 baths
1615 Russell Rd, PAOLI, PA 19301
MLS# PACT2132922Listed by: KELLER WILLIAMS REAL ESTATE -EXTON - Coming Soon
 $774,900Coming Soon5 beds 3 baths
28 Jacqueline Dr, PAOLI, PA 19301
MLS# PACT2132750Listed by: KELLER WILLIAMS REAL ESTATE -EXTON - Coming SoonOpen Fri, 12 to 2pm
 $525,000Coming Soon4 beds 3 baths
154 Woodgate Ln #44, PAOLI, PA 19301
MLS# PACT2132670Listed by: KELLER WILLIAMS REALTY DEVON-WAYNE - Open Sun, 12 to 2pmNew
 $725,000Active4 beds 3 baths2,560 sq. ft.
1403 Berwyn Paoli Rd, PAOLI, PA 19301
MLS# PACT2132800Listed by: COMPASS PENNSYLVANIA, LLC - Open Sat, 10am to 2pmNew
 $949,000Active4 beds 3 baths2,200 sq. ft.
1561 Sugartown Rd, PAOLI, PA 19301
MLS# PACT2132420Listed by: UNITED REAL ESTATE  $895,000Active3 beds 3 baths2,071 sq. ft.
1011 N Valley Rd, PAOLI, PA 19301
MLS# PACT2130448Listed by: BHHS FOX & ROACH WAYNE-DEVON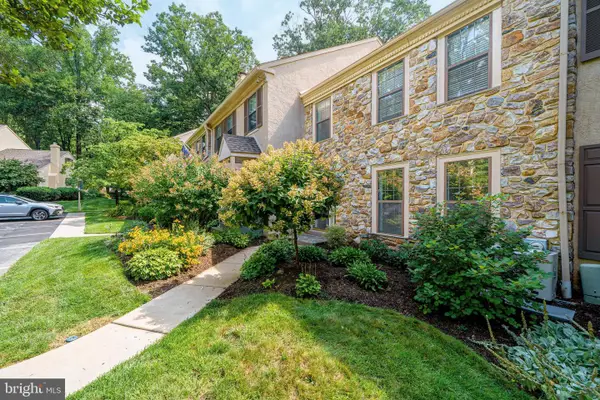 $524,900Active3 beds 3 baths2,020 sq. ft.
1404 Weatherstone Dr #1404, PAOLI, PA 19301
MLS# PACT2131858Listed by: CANAAN REALTY SERVICES INC $379,000Active2 beds 2 baths864 sq. ft.
420 Paoli Pointe Dr #420-m, PAOLI, PA 19301
MLS# PACT2129804Listed by: BHHS FOX & ROACH WAYNE-DEVON


Protect your home and budget from life's surprises with an Assurant Home Warranty, backed by a partner that supports you through every step of homeownership. Explore Plans.
© 2023 - 2026 ERA Franchise Systems LLC. All rights reserved. ERA Franchise Systems LLC fully supports the principles of the Fair Housing Act and the Equal Opportunity Act. ERA, ERA Real Estate powered, and their respective logos are registered service marks of ERA Franchise Systems LLC. Each office is independently owned and operated.