
3 Whitworth Ave, Paoli, PA 19301
Local realty services provided by:Mountain Realty ERA Powered
Listed by: william m mcgarrigle
Office: keller williams real estate -exton
MLS#:PACT2134410
Source:BRIGHTMLS
Price summary
- Price:$1,295,000
- Price per sq. ft.:$419.5
About this home
AVAILABLE IMMEDIATELY! Just completed brand new home on a quiet street in award-winning Tredyffrin-Easttown School District! Craft Custom Homes has designed and built another beautiful new home with thoughtful features and amenities plus a bright, open floor plan. This home offers a spacious first floor with a gourmet kitchen plus a large island and a great room with a fireplace that leads out to a covered patio with a view of the backyard. Upstairs, you'll find 4 bedrooms and 2.5 bathrooms including a primary suite with a private bathroom with a luxurious wet room. Plus convenient upper floor laundry. There is a 2-car garage and driveway offering plenty of parking. All of this plus public utilities - public water, sewer and natural gas! This home is truly walking distance to the Paoli Septa station making access to the Main Line, Philadelphia and New York a breeze. Plus there's easy access to Airdrie Preserve and Woodbine Park and just a short drive to shopping and restaurants in Paoli or King Street in Malvern! Please note: Taxes shown are for the previous home. Taxes for the new home have not been assessed yet....
Contact an agent
Home facts
- Year built:2026
- Subdivision & Development:NONE AVAILABLE
- Listing ID #:PACT2134410
- Added:50 day(s) ago
- Updated:October 18, 2026 at 01:53 PM
Rooms and interior
- Bedrooms:4
- Total bathrooms:3
- Full bathrooms:2
- Half bathrooms:1
- Flooring:Carpet, Hardwood, Tile/Brick
- Dining Description:Dining Room
- Bathrooms Description:Bathroom 2, Half Bath, Primary Bathroom
- Bedroom Description:Primary Bedroom
- Basement:Yes
- Basement Description:Full, Unfinished
- Living area:3,087 sq. ft.
Heating and cooling
- Cooling:Central A/C
- Heating:Forced Air, Natural Gas
Structure and exterior
- Roof:Architectural Shingle
- Year built:2026
- Building area:3,087 sq. ft.
- Lot area:0.32 Acres
- Architectural Style:Colonial
- Construction Materials:Cement Siding
- Foundation Description:Concrete Perimeter
- Levels:2 Stories
Schools
- High school:CONESTOGA
- Middle school:VALLEY FORGE
- Elementary school:HILLSIDE
Utilities
- Water:Public
- Sewer:Public Sewer
Finances and disclosures
- Price:$1,295,000
- Price per sq. ft.:$419.5
- Tax amount:$5,500 (2026)
Features and amenities
- Laundry features:Laundry
Parking
- Parking description:Attached Garage, Garage - Side Entry, Garage Door Opener, Inside Access
- Garage:Yes
- Garage spaces:2
New listings near 3 Whitworth Ave
- New
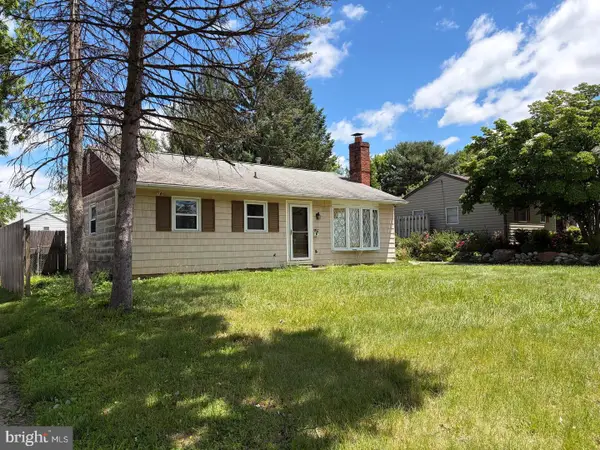 $345,000Active3 beds 1 baths1,281 sq. ft.
107 Manor Rd, PAOLI, PA 19301
MLS# PACT2137930Listed by: RE/MAX HOMETOWN REALTORS - New
 $575,000Active3 beds 3 baths2,246 sq. ft.
342 W Central Ave, MALVERN, PA 19355
MLS# PACT2137630Listed by: KELLER WILLIAMS REAL ESTATE -EXTON - New
 $539,000Active3 beds 2 baths1,345 sq. ft.
5 N Cedar Hollow Rd, PAOLI, PA 19301
MLS# PACT2134886Listed by: ZOMMICK MCMAHON COMMERCIAL REAL ESTATE  $585,000Active3 beds 2 baths1,361 sq. ft.
6 Cobblestone Dr, PAOLI, PA 19301
MLS# PACT2137324Listed by: RE/MAX MAIN LINE - DEVON $650,000Pending3 beds 2 baths1,362 sq. ft.
32 Moreland Rd, PAOLI, PA 19301
MLS# PACT2136856Listed by: KELLER WILLIAMS REALTY DEVON-WAYNE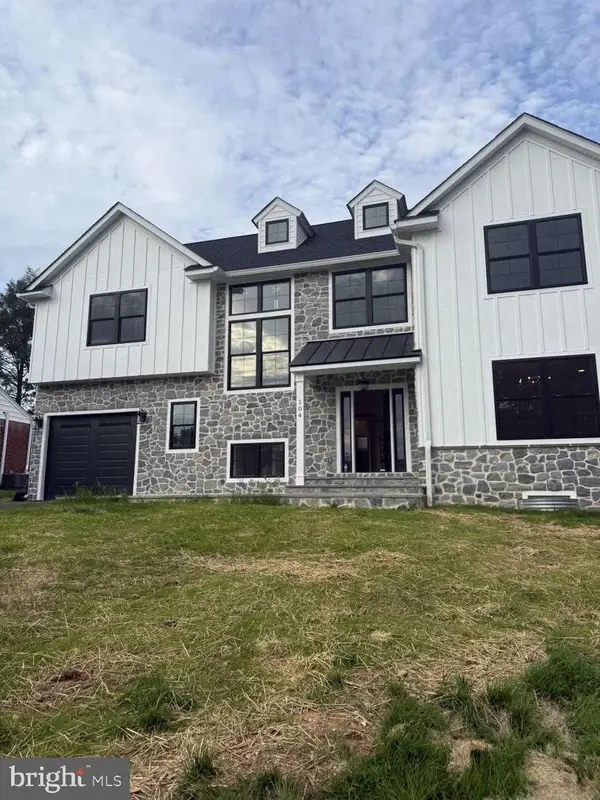 $1,479,000Active4 beds 5 baths4,082 sq. ft.
104 Pine Tree Rd, PAOLI, PA 19301
MLS# PACT2136882Listed by: HOMEZU BY SIMPLE CHOICE $575,000Pending4 beds 2 baths1,431 sq. ft.
116 S Cedar Hollow Rd, PAOLI, PA 19301
MLS# PACT2136850Listed by: REDFIN CORPORATION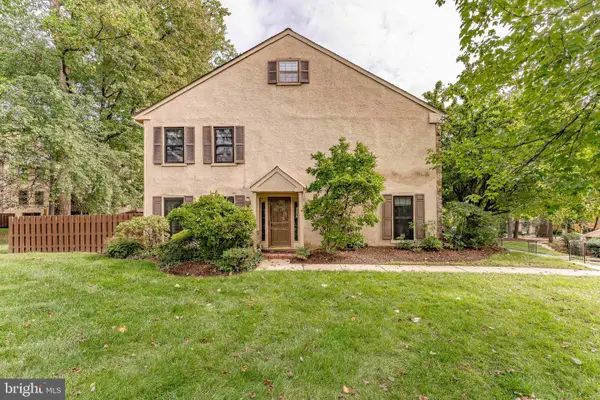 $650,000Active4 beds 3 baths2,350 sq. ft.
1201 Weatherstone Dr #1201, PAOLI, PA 19301
MLS# PACT2136840Listed by: RE/MAX MAIN LINE - WEST CHESTER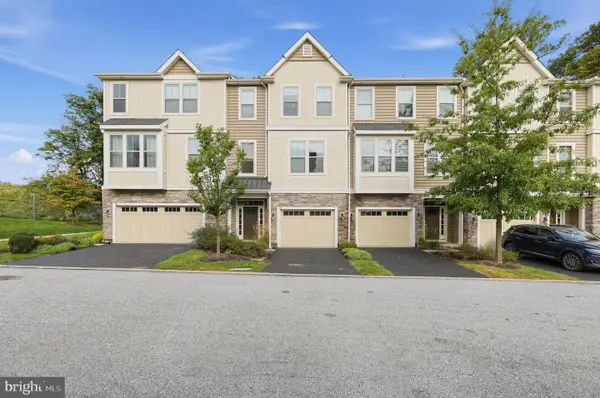 $590,000Pending3 beds 4 baths2,368 sq. ft.
24 Treyburn Dr, PAOLI, PA 19301
MLS# PACT2136666Listed by: RE/MAX MAIN LINE - DEVON $549,000Pending4 beds 2 baths2,117 sq. ft.
41 Jacqueline Dr, PAOLI, PA 19301
MLS# PACT2136582Listed by: STYER REAL ESTATE


Protect your home and budget from life's surprises with an Assurant Home Warranty, backed by a partner that supports you through every step of homeownership. Explore Plans.
© 2023 - 2026 ERA Franchise Systems LLC. All rights reserved. ERA Franchise Systems LLC fully supports the principles of the Fair Housing Act and the Equal Opportunity Act. ERA, ERA Real Estate powered, and their respective logos are registered service marks of ERA Franchise Systems LLC. Each office is independently owned and operated.