
529 Foxwood Ln, Paoli, PA 19301
Local realty services provided by:O'BRIEN REALTY ERA POWERED
529 Foxwood Ln,Paoli, PA 19301
$675,000
- 3 Beds
- 4 Baths
- 2,242 sq. ft.
- Townhouse
- Pending
Listed by: danny salik
Office: keller williams realty devon-wayne
MLS#:PACT2133472
Source:BRIGHTMLS
Price summary
- Price:$675,000
- Price per sq. ft.:$301.07
- Monthly HOA dues:$440
About this home
Completely reimagined, this stunning, two and a half-story Paoli townhome offers three spacious bedrooms, two full baths and two powder rooms. Sunlit open main level with a showpiece kitchen, quartz countertops, statement island, premium finishes, plus a dedicated office just off the kitchen. A dramatic dark green designer powder room adds that wow moment. Upstairs, serene primary suite plus renovated baths and generous bedrooms. The finished loft provides a bonus level - think daybed guest retreat, reading lounge, hobby or fitness space. The lower level is built for everyday living with a cozy media room, a sleek modern powder room with that floating vanity and open flex space for kids, play, game room, whatever you like, plus an oversized storage room you rarely find. Close to the train, top schools, shops and dining, every level adds thoughtful, usable space. Note: The finished loft adds additional 266 sqft to the home. Designed by Danny Salik
Contact an agent
Home facts
- Year built:1978
- Subdivision & Development:FOXWOOD
- Listing ID #:PACT2133472
- Added:50 day(s) ago
- Updated:October 06, 2026 at 08:46 AM
Rooms and interior
- Bedrooms:3
- Total bathrooms:4
- Full bathrooms:2
- Half bathrooms:2
- Rooms Total:8
- Dining Description:Dining Area
- Bathrooms Description:Primary Bath(s)
- Kitchen Description:Built-In Microwave, Carpet, Crown Moldings, Dishwasher, Disposal, Kitchen - Eat-In, Kitchen - Island, Microwave, Oven/Range - Electric, Recessed Lighting, Refrigerator, Stainless Steel Appliances, Upgraded Countertops
- Bedroom Description:Carpet, Walk In Closet(s)
- Basement:Yes
- Basement Description:Daylight, Full, Partially Finished
- Living area:2,242 sq. ft.
Heating and cooling
- Cooling:Central A/C
- Heating:Baseboard - Electric, Electric, Forced Air
Structure and exterior
- Roof:Shingle
- Year built:1978
- Building area:2,242 sq. ft.
- Architectural Style:Traditional
- Construction Materials:Brick
- Foundation Description:Concrete Perimeter
- Levels:2 1/2 Stories
Schools
- High school:CONESTOGOA
- Middle school:T E MIDDLE
- Elementary school:BEAUMONT
Utilities
- Water:Public
- Sewer:Public Sewer
Finances and disclosures
- Price:$675,000
- Price per sq. ft.:$301.07
- Tax amount:$5,762 (2026)
Features and amenities
- Laundry features:Dryer - Electric, Washer
- Amenities:200+ Amp Service, Carpet, Ceiling Fan(s), Crown Moldings, Exposed Beams, Recessed Lighting, Store/Office
Parking
- Parking description:Lighted Parking, Parking Lot
New listings near 529 Foxwood Ln
- New
 $650,000Active3 beds 2 baths1,362 sq. ft.
32 Moreland Rd, PAOLI, PA 19301
MLS# PACT2136856Listed by: KELLER WILLIAMS REALTY DEVON-WAYNE - New
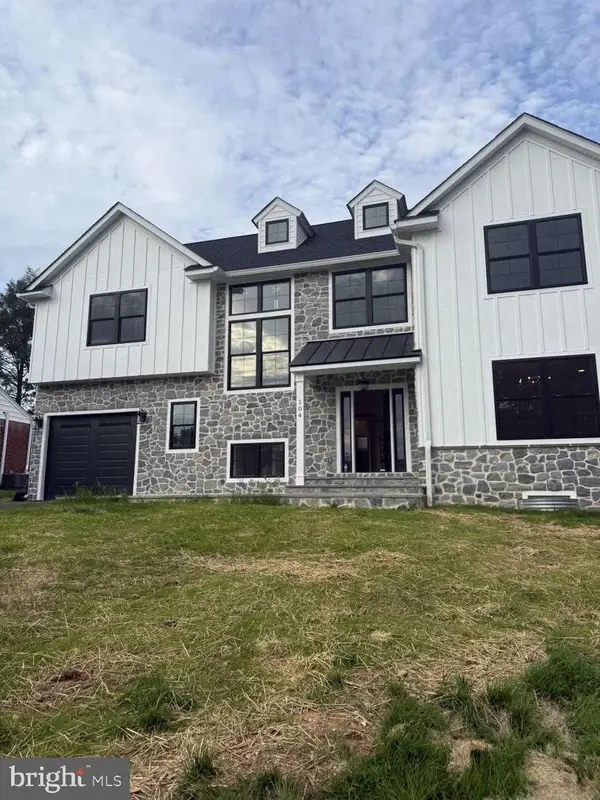 $1,479,000Active4 beds 5 baths4,082 sq. ft.
104 Pine Tree Rd, PAOLI, PA 19301
MLS# PACT2136882Listed by: HOMEZU BY SIMPLE CHOICE - New
 $575,000Active4 beds 2 baths1,431 sq. ft.
116 S Cedar Hollow Rd, PAOLI, PA 19301
MLS# PACT2136850Listed by: REDFIN CORPORATION - New
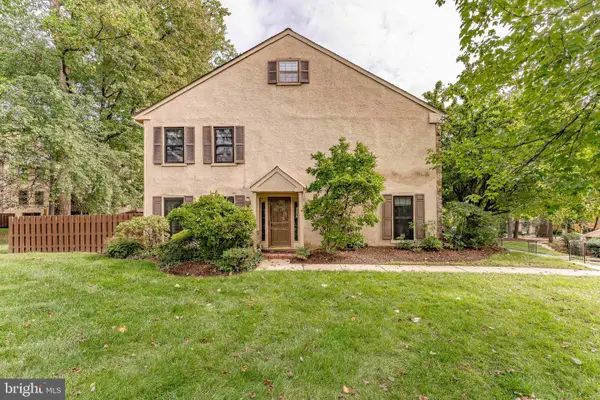 $650,000Active4 beds 3 baths2,350 sq. ft.
1201 Weatherstone Dr #1201, PAOLI, PA 19301
MLS# PACT2136840Listed by: RE/MAX MAIN LINE-WEST CHESTER - New
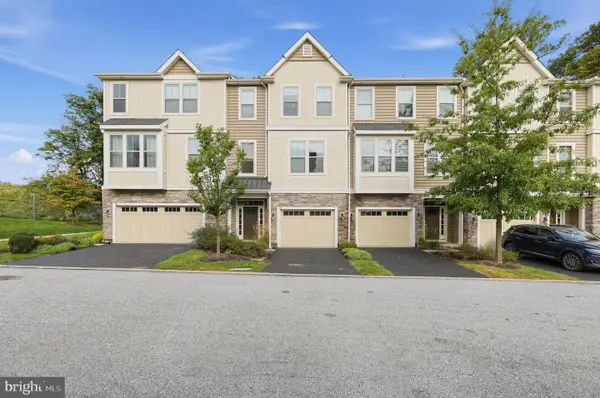 $590,000Active3 beds 4 baths2,368 sq. ft.
24 Treyburn Dr, PAOLI, PA 19301
MLS# PACT2136666Listed by: RE/MAX MAIN LINE - DEVON  $549,000Pending4 beds 2 baths2,117 sq. ft.
41 Jacqueline Dr, PAOLI, PA 19301
MLS# PACT2136582Listed by: STYER REAL ESTATE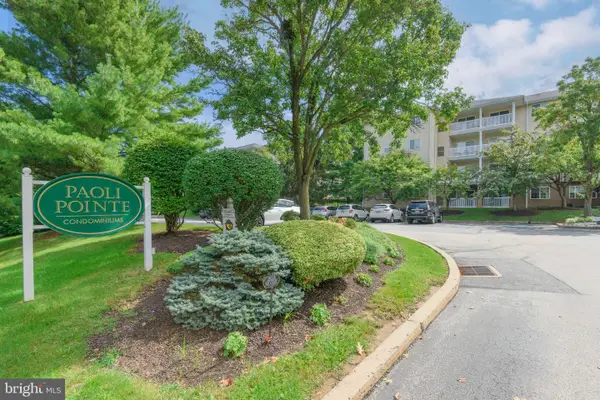 $360,000Pending2 beds 2 baths864 sq. ft.
225 Paoli Pointe Dr #225-u, PAOLI, PA 19301
MLS# PACT2136472Listed by: COLDWELL BANKER REALTY $924,900Active4 beds 3 baths2,584 sq. ft.
4 Crumley Ave, MALVERN, PA 19355
MLS# PACT2136078Listed by: COMPASS PENNSYLVANIA, LLC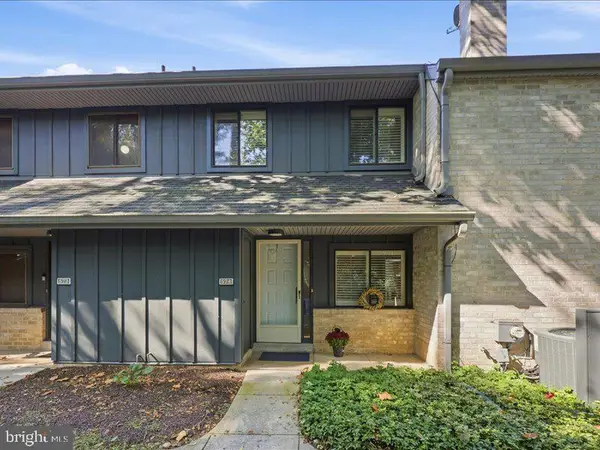 $485,000Pending2 beds 3 baths2,763 sq. ft.
574 Foxwood Ln #574, PAOLI, PA 19301
MLS# PACT2133288Listed by: COMPASS PENNSYLVANIA, LLC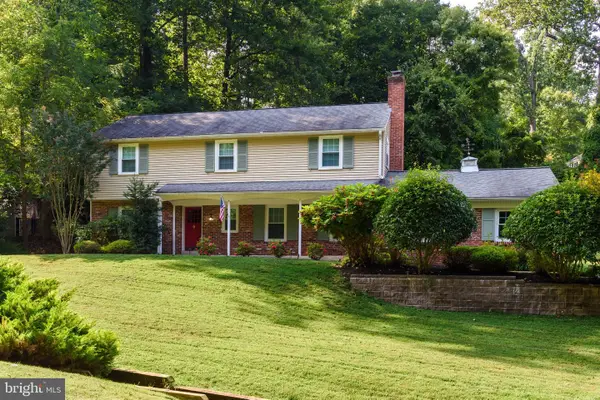 $849,500Pending4 beds 3 baths2,444 sq. ft.
265 Vincent Rd, PAOLI, PA 19301
MLS# PACT2136184Listed by: RE/MAX MAIN LINE - DEVON


Protect your home and budget from life's surprises with an Assurant Home Warranty, backed by a partner that supports you through every step of homeownership. Explore Plans.
© 2023 - 2026 ERA Franchise Systems LLC. All rights reserved. ERA Franchise Systems LLC fully supports the principles of the Fair Housing Act and the Equal Opportunity Act. ERA, ERA Real Estate powered, and their respective logos are registered service marks of ERA Franchise Systems LLC. Each office is independently owned and operated.