
6 E Central Ave, Paoli, PA 19301
Local realty services provided by:O'BRIEN REALTY ERA POWERED
6 E Central Ave,Paoli, PA 19301
$1,190,000
- 4 Beds
- 3 Baths
- 4,621 sq. ft.
- Single family
- Coming Soon
Listed by: sharmeen mussani
Office: keller williams realty devon-wayne
MLS#:PACT2139942
Source:BRIGHTMLS
Price summary
- Price:$1,190,000
- Price per sq. ft.:$257.52
About this home
Welcome to 6 E Central Avenue, an exceptional home offering the perfect blend of modern design, spacious interior, and an unbeatable Main Line location.
.Built in 2020, this beautifully designed home offers a spacious, thoughtfully crafted layout with an open floor plan that seamlessly blends everyday comfort with effortless entertaining.
Step inside to discover beautiful hardwood flooring, abundant natural light, and stylish finishes throughout. The gourmet kitchen serves as the heart of the home, featuring an oversized quartz island, quality cabinetry, and stainless steel appliances. The kitchen flows seamlessly into the spacious family room, where a beautiful fireplace creates a warm and welcoming atmosphere. Whether hosting a gathering or enjoying a quiet evening at home, this space is designed to bring everyone together.
The main level also features a private office or study, a formal dining area, and access to a spacious rear deck, offering the perfect setting for outdoor relaxation and entertaining.
Upstairs, the generously sized primary suite provides a peaceful retreat, complete with ample closet space and a beautifully appointed ensuite bathroom. Three additional bedrooms and a bathroom offer plenty of room for family, guests, or additional workspace.
The finished basement adds another dimension to this wonderful home, providing valuable additional living space with endless possibilities. Create a recreation room, home theater, fitness area, playroom, or the ultimate space for entertaining.
The location is equally impressive! Enjoy the convenience of being within walking distance of Paoli train station, with easy access to shopping, restaurants, major roadways, and all that the Main Line has to offer. The home is also located within the highly regarded Tredyffrin-Easttown School District.
Modern construction, generous living space, a finished basement, and an outstanding location make this a wonderful opportunity to experience the very best of Paoli living!
Come see everything this exceptional home has to offer!...
Contact an agent
Home facts
- Year built:2020
- Subdivision & Development:NONE AVAILABLE
- Listing ID #:PACT2139942
- Updated:November 20, 2026 at 03:11 PM
Rooms and interior
- Bedrooms:4
- Total bathrooms:3
- Full bathrooms:2
- Half bathrooms:1
- Basement:Yes
- Basement Description:Fully Finished
- Living area:4,621 sq. ft.
Heating and cooling
- Cooling:Central A/C
- Heating:Central, Natural Gas
Structure and exterior
- Year built:2020
- Building area:4,621 sq. ft.
- Lot area:0.33 Acres
- Architectural Style:Contemporary
- Construction Materials:Brick
- Foundation Description:Block
- Levels:3 Story
Schools
- High school:CONESTOGA
- Middle school:VALLEY FORGE
- Elementary school:HILLSIDE
Utilities
- Water:Public
- Sewer:Public Sewer
Finances and disclosures
- Price:$1,190,000
- Price per sq. ft.:$257.52
- Tax amount:$16,398 (2026)
Features and amenities
- Amenities:200+ Amp Service
Parking
- Parking description:Attached Garage, Garage - Front Entry
- Garage:Yes
- Garage spaces:2
New listings near 6 E Central Ave
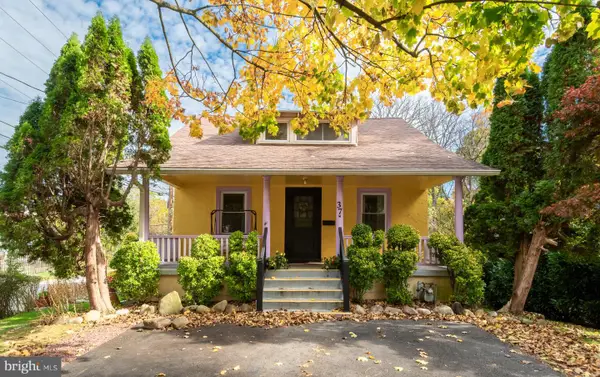 $499,500Pending3 beds 2 baths2,111 sq. ft.
37 W Circular Ave, PAOLI, PA 19301
MLS# PACT2139540Listed by: RE/MAX MAIN LINE - DEVON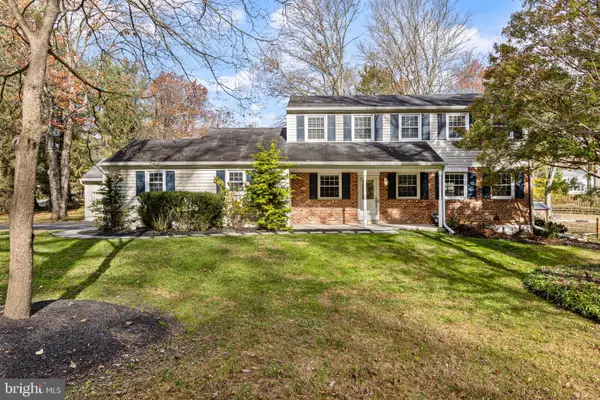 $799,900Pending4 beds 3 baths2,676 sq. ft.
1555 Sugartown Rd, PAOLI, PA 19301
MLS# PACT2139518Listed by: BHHS FOX & ROACH MALVERN-PAOLI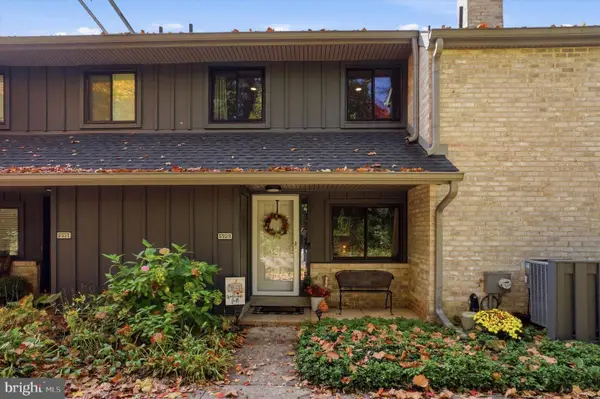 $525,000Active3 beds 3 baths3,131 sq. ft.
572 Foxwood Ln, PAOLI, PA 19301
MLS# PACT2138078Listed by: COMPASS PENNSYLVANIA, LLC- Open Sun, 12 to 2pm
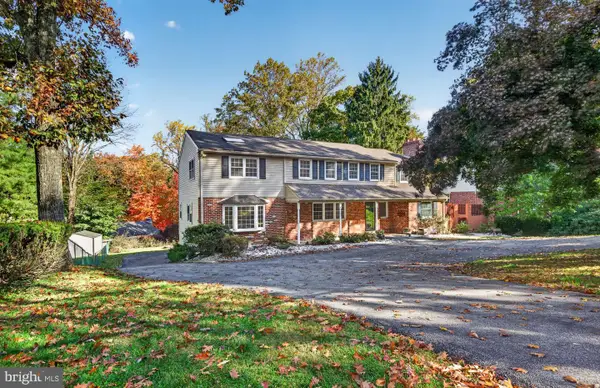 $925,000Active6 beds 4 baths3,806 sq. ft.
1587 Russell Rd, PAOLI, PA 19301
MLS# PACT2138900Listed by: VRA REALTY 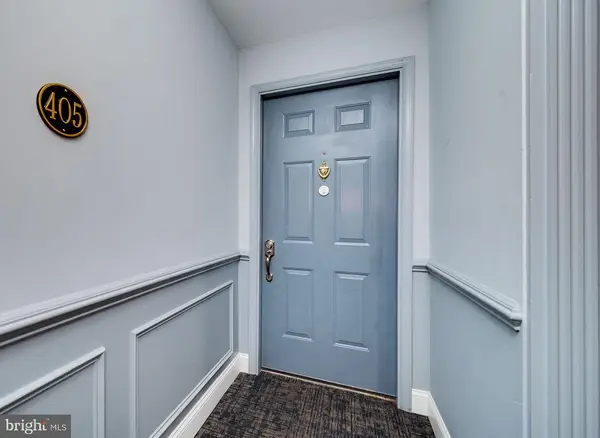 $349,900Pending2 beds 2 baths864 sq. ft.
405 Paoli Pointe Dr #405, PAOLI, PA 19301
MLS# PACT2138438Listed by: DARYL TILLMAN REALTY GROUP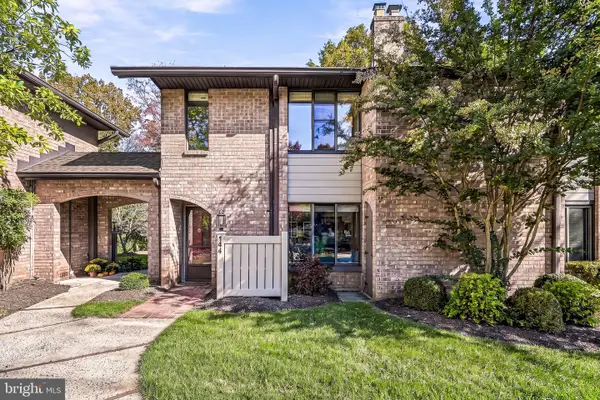 $509,000Active4 beds 3 baths2,085 sq. ft.
144 Woodgate Ln, PAOLI, PA 19301
MLS# PACT2138768Listed by: BHHS FOX & ROACH WAYNE-DEVON $925,000Pending4 beds 3 baths2,998 sq. ft.
1614 Maple Ave, PAOLI, PA 19301
MLS# PACT2138200Listed by: KELLER WILLIAMS REAL ESTATE - WEST CHESTER $575,000Pending3 beds 3 baths2,246 sq. ft.
342 W Central Ave, MALVERN, PA 19355
MLS# PACT2137630Listed by: KELLER WILLIAMS REAL ESTATE -EXTON $545,000Pending3 beds 2 baths1,361 sq. ft.
6 Cobblestone Dr, PAOLI, PA 19301
MLS# PACT2137324Listed by: RE/MAX MAIN LINE - DEVON


Protect your home and budget from life's surprises with an Assurant Home Warranty, backed by a partner that supports you through every step of homeownership. Explore Plans.
© 2023 - 2026 ERA Franchise Systems LLC. All rights reserved. ERA Franchise Systems LLC fully supports the principles of the Fair Housing Act and the Equal Opportunity Act. ERA, ERA Real Estate powered, and their respective logos are registered service marks of ERA Franchise Systems LLC. Each office is independently owned and operated.