
10 Rock Ridge Rd, Paradise, PA 17562
Local realty services provided by:Mountain Realty ERA Powered
10 Rock Ridge Rd,Paradise, PA 17562
$450,000
- 3 Beds
- 3 Baths
- 2,182 sq. ft.
- Single family
- Active
Listed by: douglas e. smith
Office: berkshire hathaway homeservices homesale realty
MLS#:PALA2094212
Source:BRIGHTMLS
Price summary
- Price:$450,000
- Price per sq. ft.:$206.23
About this home
Built in 2004, this traditional-style residence offers a blend of comfort and style, set on a generous 0.7-acre lot in a serene suburban enclave. The property, nestled in Paradise, is a two-story, detached, vinyl-sided home, complemented by a welcoming front yard and a spacious rear yard. The generous deck is perfect for outdoor gatherings or tranquil retreats. Step inside to discover a thoughtfully designed interior boasting three spacious bedrooms and two and a half bathrooms. The traditional floor plan enhances the flow of the home, with a formal dining room that sets the stage for elegant entertaining. The heart of the home is the open kitchen and family room concept. Culinary enthusiasts will appreciate the island and stainless steel appliances, which include a built-in microwave, electric oven/range, dishwasher, and refrigerator. Recessed lighting and wood floors create an inviting atmosphere, while the eat-in kitchen provides a cozy space for casual dining. The living areas feature luxury plank vinyl, recessed lighting and ceiling fans, ensuring comfort throughout the seasons. Both the primary and full bathrooms feature a tub-shower combination; the primary bathroom also includes a double sink. A partially finished basement with an outside entrance offers additional space for recreation or storage, enhancing the home's versatility. Enjoy the outdoors from the expansive deck, ideal for entertaining or simply soaking in the peaceful surroundings. The property includes an attached front-entry garage with space for two vehicles, along with additional driveway parking. Located in a desirable suburban setting, this home provides a perfect balance of privacy and accessibility, making it an ideal retreat for those seeking a suburban lifestyle. Make an appointment to see this lovely home today!...
Contact an agent
Home facts
- Year built:2004
- Subdivision & Development:NONE AVAILABLE
- Listing ID #:PALA2094212
- Added:10 day(s) ago
- Updated:September 06, 2026 at 01:49 PM
Rooms and interior
- Bedrooms:3
- Total bathrooms:3
- Full bathrooms:2
- Half bathrooms:1
- Rooms Total:10
- Flooring:Carpet, Hardwood, Vinyl
- Dining Description:Combination Kitchen/Dining, Dining Room, Formal/Separate Dining Room
- Bathrooms Description:Bathroom 1, Half Bath, Primary Bathroom
- Kitchen Description:Built-In Microwave, Carpet, Dishwasher, Disposal, Exhaust Fan, Kitchen - Eat-In, Oven/Range - Electric, Recessed Lighting, Refrigerator
- Bedroom Description:Carpet, Primary Bedroom
- Basement:Yes
- Basement Description:Full, Outside Entrance, Partially Finished
- Living area:2,182 sq. ft.
Heating and cooling
- Cooling:Central A/C
- Heating:Electric, Heat Pump(s)
Structure and exterior
- Roof:Composite, Shingle
- Year built:2004
- Building area:2,182 sq. ft.
- Lot area:0.7 Acres
- Lot Features:Front Yard, Rear Yard, Suburban
- Architectural Style:Traditional
- Construction Materials:Stick Built, Vinyl Siding
- Exterior Features:Deck(s)
- Foundation Description:Block
- Levels:2 Stories
Utilities
- Water:Well
- Sewer:Public Sewer
Finances and disclosures
- Price:$450,000
- Price per sq. ft.:$206.23
- Tax amount:$6,307 (2026)
Features and amenities
- Amenities:200+ Amp Service, Cable TV Available, Carpet, Ceiling Fan(s), Insulated Windows, Recessed Lighting
Parking
- Parking description:Attached Garage, Garage - Front Entry
- Garage:Yes
- Garage spaces:2
New listings near 10 Rock Ridge Rd
- Open Sun, 1 to 3pmNew
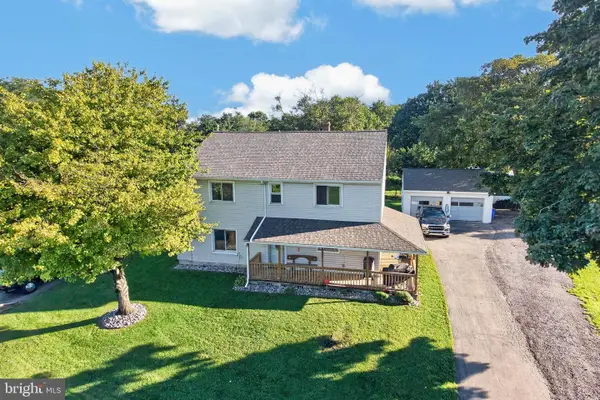 $475,000Active6 beds 2 baths2,406 sq. ft.
769 Georgetown Rd, PARADISE, PA 17562
MLS# PALA2094504Listed by: RE/MAX PROFESSIONAL REALTY  $175,000Active2 beds 1 baths1,115 sq. ft.
3403 Lincoln Hwy E, PARADISE, PA 17562
MLS# PALA2091948Listed by: BARR REALTY INC.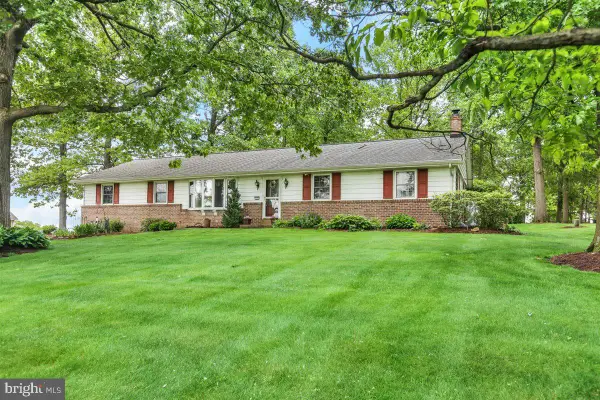 $410,000Pending3 beds 2 baths2,328 sq. ft.
3671 White Oak Rd, PARADISE, PA 17562
MLS# PALA2092764Listed by: STOLTZFUS REALTY $369,000Pending5 beds 2 baths2,399 sq. ft.
1075 Georgetown Rd, PARADISE, PA 17562
MLS# PALA2091676Listed by: BEILER-CAMPBELL REALTORS-QUARRYVILLE $200,000Pending5 beds 3 baths1,968 sq. ft.
3143 Lincoln Hwy E, PARADISE, PA 17562
MLS# PALA2091208Listed by: CAVALRY REALTY LLC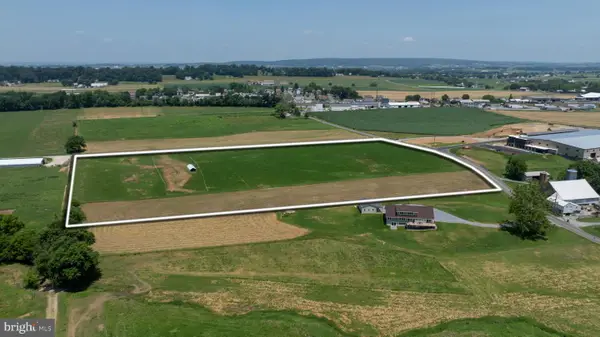 $2,475,000Pending11 Acres
35 Kinzer, PARADISE, PA 17562
MLS# PALA2071452Listed by: HOSTETTER REALTY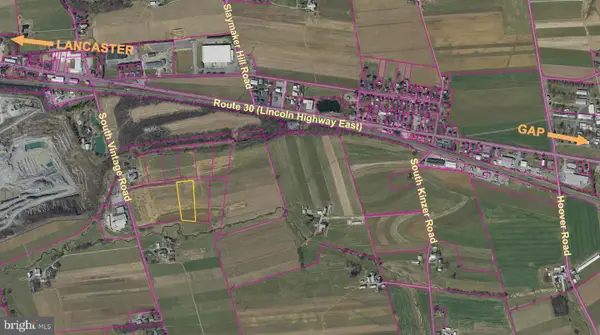 $965,250Active2.97 Acres
120 Ola Way, PARADISE, PA 17562
MLS# PALA2070382Listed by: U.S. COMMERCIAL REALTY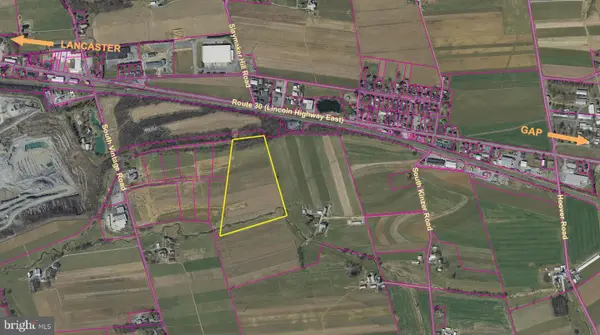 $4,495,000Active22.34 Acres
0 Ola Way, PARADISE, PA 17562
MLS# PALA2065804Listed by: U.S. COMMERCIAL REALTY $1,199,000Pending8 Acres
0 - Lot #2 Paradise Ln, PARADISE, PA 17562
MLS# PALA2065078Listed by: FISHER REALTY


Protect your home and budget from life's surprises with an Assurant Home Warranty, backed by a partner that supports you through every step of homeownership. Explore Plans.
© 2023 - 2026 ERA Franchise Systems LLC. All rights reserved. ERA Franchise Systems LLC fully supports the principles of the Fair Housing Act and the Equal Opportunity Act. ERA, ERA Real Estate powered, and their respective logos are registered service marks of ERA Franchise Systems LLC. Each office is independently owned and operated.