
31 Will Avenue, Park Crest, PA 18214
Local realty services provided by:ERA One Source Realty
31 Will Avenue,Ryan Twp, PA 18214
$199,900
- 3 Beds
- 1 Baths
- 2,196 sq. ft.
- Single family
- Active
Listed by: tammy l. sword
Office: tammy sword realty llc.
MLS#:782204
Source:PA_LVAR
Price summary
- Price:$199,900
- Price per sq. ft.:$91.03
About this home
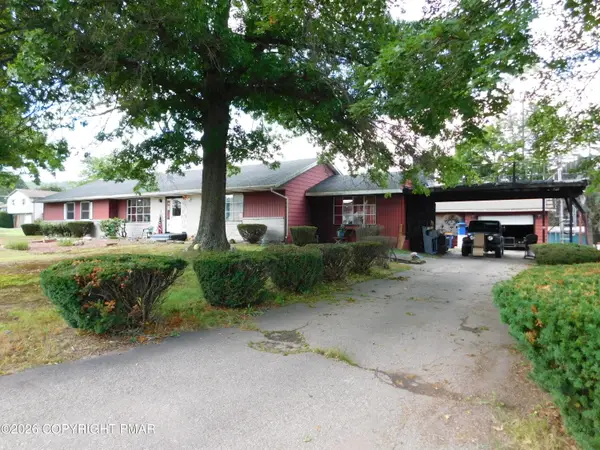
Hard to find — a sprawling rancher on a corner .85-acre lot, ready for your vision. The expansive 25x22 family room, complete with an entertainment bar, is perfect for hosting get-togethers. Two gigantic stone fireplaces are unique to our area. A detached, oversized one-car garage offers plenty of storage plus off-street parking. The once loved inground pool just needs a little TLC to shine again. This property offers a great opportunity to renovate and make it your own. Bonus: a free-standing 30x40 cabana with a stone fireplace adds even more appeal to this well-priced property. Homes aren't just houses - they are part of our stories.
Contact an agent
Home facts
- Year built:1971
- Subdivision & Development:Not in Development
- Listing ID #:782204
- Added:46 day(s) ago
- Updated:September 21, 2026 at 03:06 PM
Rooms and interior
- Bedrooms:3
- Total bathrooms:1
- Full bathrooms:1
- Rooms Total:7
- Dining Description:Dining Area
- Kitchen Description:Electric Oven, Electric Range, Refrigerator
- Basement:Yes
- Basement Description:Concrete
- Living area:2,196 sq. ft.
Heating and cooling
- Heating:Oil
Structure and exterior
- Roof:Asphalt, Fiberglass
- Year built:1971
- Building area:2,196 sq. ft.
- Lot area:0.85 Acres
- Architectural Style:Ranch
- Construction Materials:Aluminum Siding, Brick
- Foundation Description:Basement
- Levels:1 Story
Utilities
- Water:Well
- Sewer:Public Sewer
Finances and disclosures
- Price:$199,900
- Price per sq. ft.:$91.03
- Tax amount:$5,434
Features and amenities
- Appliances:Electric Oven, Oil Water Heater, Refrigerator
Parking
- Parking description:Garage
- Garage:Yes
- Garage spaces:1
New listings near 31 Will Avenue


Protect your home and budget from life's surprises with an Assurant Home Warranty, backed by a partner that supports you through every step of homeownership. Explore Plans.
© 2023 - 2026 ERA Franchise Systems LLC. All rights reserved. ERA Franchise Systems LLC fully supports the principles of the Fair Housing Act and the Equal Opportunity Act. ERA, ERA Real Estate powered, and their respective logos are registered service marks of ERA Franchise Systems LLC. Each office is independently owned and operated.