
79 E Highland Rd, Parkesburg, PA 19365
Local realty services provided by:O'BRIEN REALTY ERA POWERED
Upcoming open houses
- Sat, Sep 1911:00 am - 02:00 pm
Listed by: jennifer a leonard, john e leonard jr.
Office: long & foster real estate, inc.
MLS#:PACT2134972
Source:BRIGHTMLS
Price summary
- Price:$650,000
- Price per sq. ft.:$284.09
About this home
Welcome to 79 E Highland Road, a warm and welcoming home nestled in a picturesque, tranquil country setting. Sitting at the top of the driveway, sits a four-stall barn with a center aisle, featuring two 12x12 stalls and two 10x12 stalls. The stable leads to the lower paddock and just above you'll find the upper paddock where the horses can shelter in the run-in shed. This property is ideal for those seeking a hobby farm or equestrian lifestyle. What truly sets this property apart is the opportunity to lease an additional fenced 8 acres providing even more space to ride and enjoy with your horses. This idyllic secluded country setting is beautifully landscaped with multiple perennial gardens, a charming garden patio, and a spacious wrap around deck, the perfect place to relax and take in the picturesque views that enhance the property’s peaceful surroundings. Notable improvements include a newly drilled well, a high-quality water purification and filtration system, a paved driveway, new hot water heater, new gutter guards on the house and the addition of the run-in shed.
As you enter the home, you will be greeted by an open dining/living room space where a wall of French Doors and Triple Window set allow for abundant light and views of the gardens. The spacious kitchen with cherry cabinetry, granite countertops and stainless-steel appliances is a cook’s delight! Directly off the kitchen is the laundry area/pantry storage. The first-floor primary bedroom with adjoining bathroom offers a beautiful view of the gardens. On the second floor, you will be greeted by an open loft with skylights, second full bath and two more spacious bedrooms, each with their own balcony. This house truly feels like you are living in a cozy rustic retreat! Another standout feature of the property is the charming stone bank barn, blending timeless country character with practical functionality. If you are someone who would love to own a manageable property, with the ability to keep your own horses and enjoy a country retreat, then this is the perfect place to call home!...
Contact an agent
Home facts
- Year built:1985
- Subdivision & Development:NONE AVAILABLE
- Listing ID #:PACT2134972
- Updated:September 06, 2026 at 11:49 PM
Rooms and interior
- Bedrooms:3
- Total bathrooms:2
- Full bathrooms:2
- Rooms Total:8
- Flooring:Carpet, Ceramic Tile, Luxury Vinyl Plank
- Dining Description:Combination Dining/Living, Dining Room
- Bathrooms Description:Bathroom 2
- Kitchen Description:Carpet, Microwave, Oven - Self Cleaning, Oven - Single, Oven/Range - Electric, Refrigerator, Stainless Steel Appliances, Upgraded Countertops
- Bedroom Description:Carpet, Entry Level Bedroom
- Living area:2,288 sq. ft.
Heating and cooling
- Cooling:Central A/C
- Heating:90% Forced Air, Propane - Leased
Structure and exterior
- Year built:1985
- Building area:2,288 sq. ft.
- Lot area:3.3 Acres
- Lot Features:Landscaping, Not In Development, Private, Rural, Secluded, Sloping, Trees/Wooded
- Architectural Style:Contemporary
- Construction Materials:Wood Siding
- Exterior Features:Deck(s), Extensive Hardscape, Exterior Lighting, Flood Lights, Gutter System, Outbuilding(s), Patio(s)
- Foundation Description:Crawl Space
- Levels:2 Stories
Schools
- High school:OCTORARA AREA
- Middle school:OCTORARA AREA
- Elementary school:OCTORARA
Utilities
- Water:Well
- Sewer:On Site Septic
Finances and disclosures
- Price:$650,000
- Price per sq. ft.:$284.09
- Tax amount:$7,408 (2026)
Features and amenities
- Laundry features:Laundry
- Amenities:200+ Amp Service, Carpet, Ceiling Fan(s), Skylight(s), Smoke Detector
Parking
- Parking description:Paved Driveway
New listings near 79 E Highland Rd
- Open Sat, 1 to 4pmNew
 $225,000Active3 beds 2 baths2,031 sq. ft.
65 Compass Rd, PARKESBURG, PA 19365
MLS# PACT2134102Listed by: KINGSWAY REALTY - EPHRATA - New
 $309,000Active2 beds 1 baths1,344 sq. ft.
20 Hershey Ln, PARKESBURG, PA 19365
MLS# PACT2134166Listed by: RE/MAX PREFERRED - NEWTOWN SQUARE  $31,500Active0.14 Acres
145 Main St, PARKESBURG, PA 19365
MLS# PACT2134088Listed by: ACCELERATE REAL ESTATE $300,000Pending2 beds 2 baths1,600 sq. ft.
134 Minch Rd, PARKESBURG, PA 19365
MLS# PACT2134148Listed by: ABC HOME REALTY, LLC $219,900Pending3 beds 2 baths1,068 sq. ft.
202 Green St, PARKESBURG, PA 19365
MLS# PACT2133858Listed by: EXP REALTY, LLC $259,900Active0.04 Acres
329 Front St, PARKESBURG, PA 19365
MLS# PACT2133424Listed by: KW GREATER WEST CHESTER $259,900Active3 beds 2 baths1,150 sq. ft.
332 Main St, PARKESBURG, PA 19365
MLS# PACT2133202Listed by: KW GREATER WEST CHESTER $245,000Active3 beds 1 baths704 sq. ft.
3247 Upper Valley Rd, PARKESBURG, PA 19365
MLS# PACT2133326Listed by: KELLER WILLIAMS REAL ESTATE -EXTON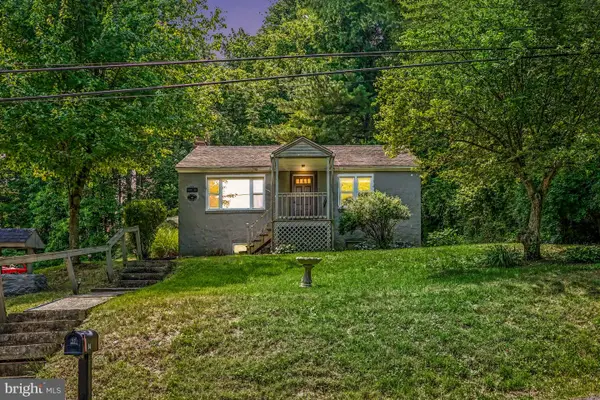 $184,000Active2 beds 1 baths925 sq. ft.
80 Boroline Rd, PARKESBURG, PA 19365
MLS# PACT2131972Listed by: KELLER WILLIAMS ELITE


Protect your home and budget from life's surprises with an Assurant Home Warranty, backed by a partner that supports you through every step of homeownership. Explore Plans.
© 2023 - 2026 ERA Franchise Systems LLC. All rights reserved. ERA Franchise Systems LLC fully supports the principles of the Fair Housing Act and the Equal Opportunity Act. ERA, ERA Real Estate powered, and their respective logos are registered service marks of ERA Franchise Systems LLC. Each office is independently owned and operated.