
135 Cedar Hill Rd, Peach Bottom, PA 17563
Local realty services provided by:ERA Valley Realty
Listed by: sarah chavez, scott osborne
Office: realty professional group llc.
MLS#:PALA2095384
Source:BRIGHTMLS
Price summary
- Price:$659,900
- Price per sq. ft.:$190.06
About this home
Coming Soon | 135 Cedar Hill Road, Peach Bottom
Welcome to 135 Cedar Hill Road, a distinctive Peach Bottom property offering an exceptional blend of comfort, versatility, and elevated indoor-outdoor living. This 3-bedroom, 2.5-bath home features a desirable first-floor primary suite, a second-floor secondary primary suite, and the flexibility to create a fourth bedroom on the main level. Thoughtfully designed for both everyday living and entertaining, the home offers a layout with plenty of space to spread out and make your own.
The outdoor setting is truly the centerpiece, featuring an inground swimming pool with water feature, custom patio, and a pergola added in 2026. A spacious screened-in porch extends the living space and creates an inviting setting for morning coffee, summer gatherings, or relaxing evenings. With multiple outdoor areas designed for entertaining, this is a property where enjoying your own private retreat comes naturally.
Inside and throughout the property, you'll find a long list of valuable updates and amenities. The beautifully updated primary bathroom adds a touch of modern luxury, while the three-car garage with workshop provides exceptional storage and flexibility for hobbies, projects, and everyday needs. Additional improvements include geothermal heating and cooling, a new roof and skylights in 2026, updated plumbing in 2023, a new hot water heater, well pump and pressure tank, and a whole-home generator.
Unique properties with this combination of flexible living space, extensive updates, and resort-inspired outdoor amenities don't come along often. 135 Cedar Hill Road is coming soon—schedule your private showing and experience all this exceptional property has to offer....
Contact an agent
Home facts
- Year built:1980
- Subdivision & Development:NONE AVAILABLE
- Listing ID #:PALA2095384
- Added:1 day(s) ago
- Updated:September 26, 2026 at 01:51 PM
Rooms and interior
- Bedrooms:3
- Total bathrooms:3
- Full bathrooms:2
- Half bathrooms:1
- Rooms Total:11
- Basement:Yes
- Basement Description:Partially Finished
- Living area:3,472 sq. ft.
Heating and cooling
- Cooling:Geothermal
- Heating:Central, Geo-thermal
Structure and exterior
- Year built:1980
- Building area:3,472 sq. ft.
- Lot area:1.05 Acres
- Architectural Style:Bi-level
- Construction Materials:Stone, Vinyl Siding
- Exterior Features:Balcony, Extensive Hardscape, Patio(s), Screened, Water Fountains
- Foundation Description:Slab
- Levels:3 Story
Schools
- Middle school:SWIFT M.S.
- Elementary school:CLERMONT
Utilities
- Water:Well
- Sewer:On Site Septic
Finances and disclosures
- Price:$659,900
- Price per sq. ft.:$190.06
- Tax amount:$4,851 (2026)
Features and amenities
- Amenities:200+ Amp Service
- Pool features:In Ground
Parking
- Parking description:Additional Storage Area, Attached Garage, Basement Garage, Garage - Front Entry, Garage Door Opener
- Garage:Yes
- Garage spaces:3
New listings near 135 Cedar Hill Rd
- New
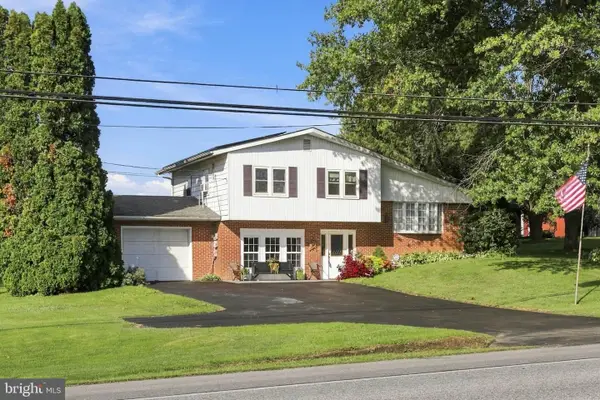 $375,000Active3 beds 2 baths1,912 sq. ft.
1978 Lancaster Pike, PEACH BOTTOM, PA 17563
MLS# PALA2096132Listed by: CENTURY 21 HOME ADVISORS  $275,000Active4 beds 2 baths1,636 sq. ft.
951 Pilgrims Ptwy, PEACH BOTTOM, PA 17563
MLS# PALA2094502Listed by: WILLIAM PENN REAL ESTATE ASSOC $110,000Active2 beds 1 baths1,032 sq. ft.
511 Edgewood Ln, PEACH BOTTOM, PA 17563
MLS# PALA2094272Listed by: CHESCO REALTY GROUP, LLC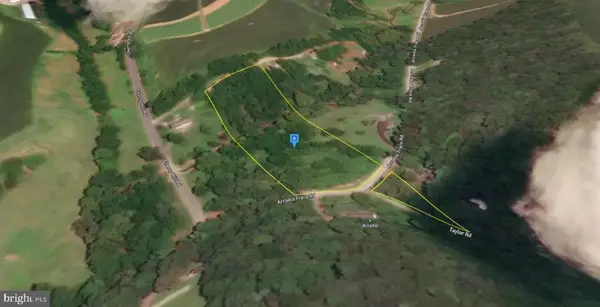 $115,000Active3.9 Acres
Arcadia Trace Rd, PEACH BOTTOM, PA 17563
MLS# PALA2093402Listed by: PRIME HOME REAL ESTATE, LLC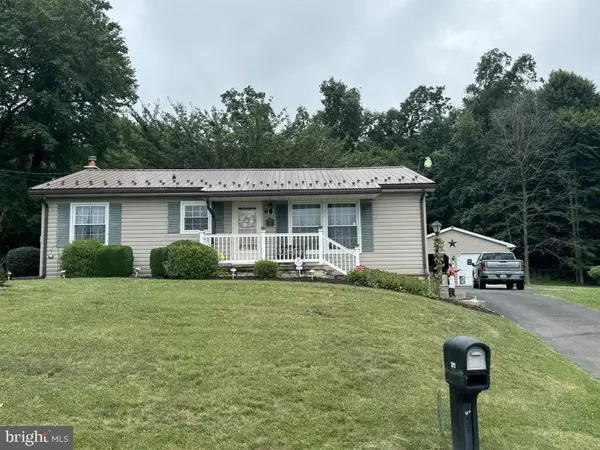 $300,000Pending3 beds 1 baths1,680 sq. ft.
311 Little Britain Rd, PEACH BOTTOM, PA 17563
MLS# PALA2092328Listed by: CAVALRY REALTY LLC $699,900Pending5 beds 3 baths3,689 sq. ft.
849 Pilgrims Pathway, PEACH BOTTOM, PA 17563
MLS# PALA2090762Listed by: REALTY ONE GROUP UNLIMITED


Protect your home and budget from life's surprises with an Assurant Home Warranty, backed by a partner that supports you through every step of homeownership. Explore Plans.
© 2023 - 2026 ERA Franchise Systems LLC. All rights reserved. ERA Franchise Systems LLC fully supports the principles of the Fair Housing Act and the Equal Opportunity Act. ERA, ERA Real Estate powered, and their respective logos are registered service marks of ERA Franchise Systems LLC. Each office is independently owned and operated.