
102 Kingsley Boulevard, Peckville, PA 18452
Local realty services provided by:ERA Brady Associates
102 Kingsley Boulevard,Peckville, PA 18452
$480,000
- 4 Beds
- 5 Baths
- 4,410 sq. ft.
- Single family
- Pending
Listed by: john michael crotti, connor sergio pozza
Office: re/max home team
MLS#:SC263175
Source:PA_GSBR
Price summary
- Price:$480,000
- Price per sq. ft.:$108.84
About this home
Tucked into one of Peckville's most established neighborhoods, 102 Kingsley Boulevard offers four bedrooms, three full baths, and two half baths across 4,410 square feet of finished living space The layout was designed with large open rooms. Perfect for entertaining or lounging comfortably. Upstairs features 1 primary suite with walk-in closet, 1 guest suite with built in sauna, and 2 large bedrooms. Step outside and enjoy .75 acres. All just a few minutes from Peckville's local restaurants, bars, stores, and everyday amenities.
Contact an agent
Home facts
- Year built:1970
- Listing ID #:SC263175
- Added:1 day(s) ago
- Updated:July 05, 2026 at 12:46 PM
Rooms and interior
- Bedrooms:4
- Total bathrooms:5
- Full bathrooms:3
- Half bathrooms:2
- Rooms Total:9
- Flooring:Carpet, Ceramic Tile, Hardwood, Slate, Tile
- Kitchen Description:Built-In Gas Oven, Dishwasher
- Basement:Yes
- Basement Description:Bath/Stubbed, Crawl Space, Exterior Entry, Finished, Full, Storage Space
- Living area:4,410 sq. ft.
Heating and cooling
- Cooling:Central Air
- Heating:Electric, Forced Air, Natural Gas
- Central air:Yes
Structure and exterior
- Roof:Shingle
- Year built:1970
- Building area:4,410 sq. ft.
- Lot area:0.75 Acres
- Lot Features:Back Yard, Corner Lot, Landscaped
- Architectural Style:Traditional
- Construction Materials:Attic/Crawl Hatchway(s) Insulated, Brick, Vinyl Siding
- Exterior Features:Covered, Kennel, Lighting, Patio, Porch, Private Yard, Screened
- Foundation Description:Block
Utilities
- Water:Public, Water Connected
- Sewer:Public Sewer, Sewer Connected
Finances and disclosures
- Price:$480,000
- Price per sq. ft.:$108.84
- Tax amount:$5,424 (2025)
Features and amenities
- Appliances:Dishwasher, Washer/Dryer
- Laundry features:Electric Dryer Hookup, Gas Dryer Hookup, Washer Hookup, Washer/Dryer
- Amenities:Attic Storage, Ceiling Fan(s), Eat-in Kitchen, Entrance Foyer, Open Floorplan, Sauna, Wet Bar
Parking
- Parking description:Asphalt, Garage Door Opener, Off Street, Paved
- Garage:Yes
- Garage spaces:2
New listings near 102 Kingsley Boulevard
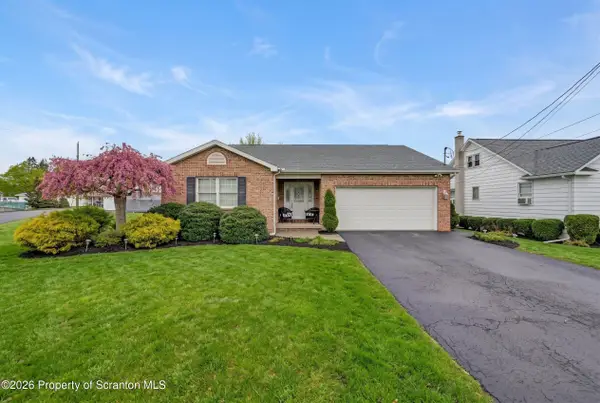 $319,900Pending2 beds 2 baths1,362 sq. ft.
11 Gilroy Street, Peckville, PA 18452
MLS# SC262959Listed by: REALTY NETWORK GROUP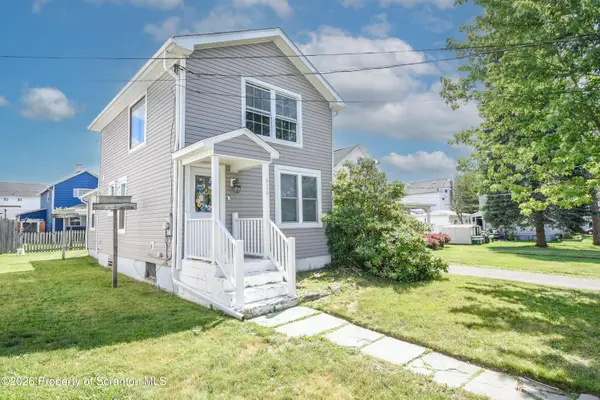 $274,900Active2 beds 2 baths1,100 sq. ft.
614 Warren Street, Blakely, PA 18452
MLS# SC262953Listed by: CHRISTIAN SAUNDERS REAL ESTATE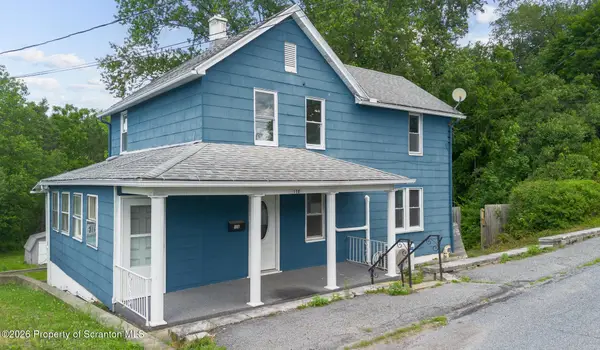 Listed by ERA$219,900Active3 beds 2 baths1,538 sq. ft.
150 Reserves Alley, Peckville, PA 18452
MLS# SC262928Listed by: ERA ONE SOURCE REALTY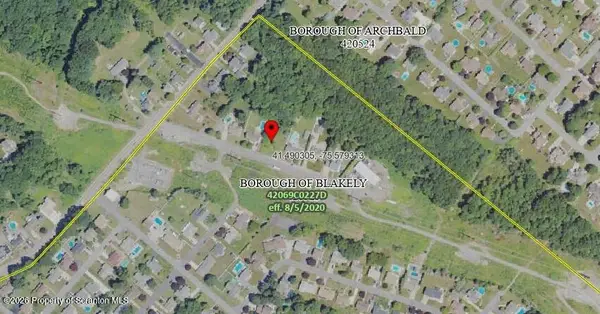 $49,900Active0.6 Acres
Arnold Drive, Blakely, PA 18452
MLS# SC262657Listed by: REVOLVE REAL ESTATE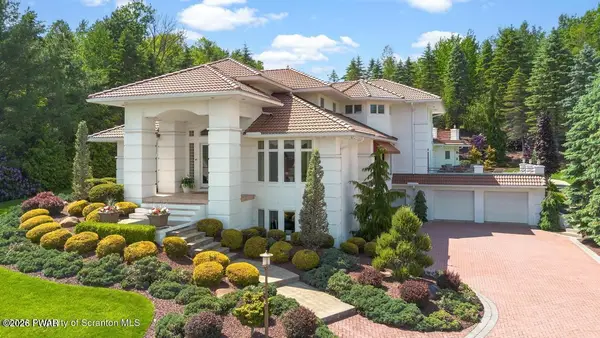 $1,500,000Active5 beds 6 baths7,811 sq. ft.
25 Blythe Drive, Peckville, PA 18452
MLS# PW261756Listed by: LEWITH & FREEMAN REAL ESTATE HAWLEY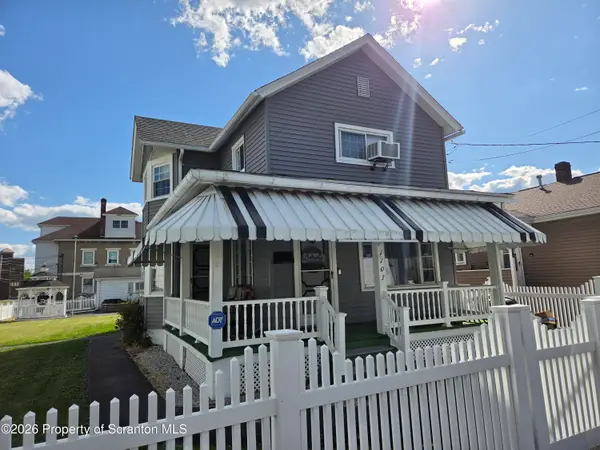 $229,000Pending2 beds 1 baths1,522 sq. ft.
1103 Myers Avenue, Blakely, PA 18452
MLS# SC262579Listed by: C21 JACK RUDDY REAL ESTATE Listed by ERA$264,900Active3 beds 2 baths1,700 sq. ft.
625 Keystone Avenue, Peckville, PA 18452
MLS# SC262513Listed by: ERA ONE SOURCE REALTY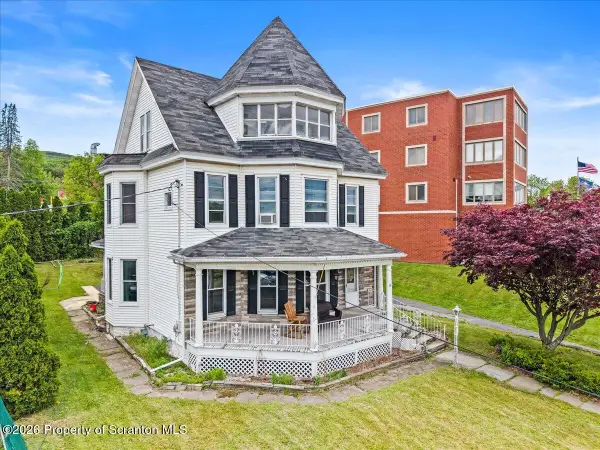 $270,000Active5 beds 2 baths3,087 sq. ft.
1410 Main Street, Peckville, PA 18452
MLS# SC262483Listed by: LUXE HOMES REAL ESTATE LLC Listed by ERA$44,900Active0.9 Acres
321 Rear Rose Street, Blakely, PA 18452
MLS# SC262448Listed by: ERA ONE SOURCE REALTY


Protect your home and budget from life's surprises with an Assurant Home Warranty, backed by a partner that supports you through every step of homeownership. Explore Plans.
© 2023 - 2026 ERA Franchise Systems LLC. All rights reserved. ERA Franchise Systems LLC fully supports the principles of the Fair Housing Act and the Equal Opportunity Act. ERA, ERA Real Estate powered, and their respective logos are registered service marks of ERA Franchise Systems LLC. Each office is independently owned and operated.