
206 Clearview Lane, Peckville, PA 18452
Local realty services provided by:ERA One Source Realty
Listed by: kimberly a gay
Office: e-realty services - pocono summit
MLS#:PM-146277
Source:PA_PMAR
Price summary
- Price:$239,000
- Price per sq. ft.:$147.62
About this home
Set on a corner lot in Peckville's Valley View School District, this 4-bedroom, 1 Fully remodled bath, new roof in 2024, split-level features a recently remodeled open-concept kitchen and Bat. The kitchen opens to the adjoining living space, making it easy to cook and stay part of the conversation. Original hardwood flooring lies beneath the carpet in some areas, and main-floor laundry adds everyday convenience. A large basement utility room offers extra space for storage and household projects.
The corner lot features a fenced yard with room for a garden or outdoor seating, plus a paved driveway and garage. Natural gas, public water, and public sewer serve the home. Spend an afternoon on the nearby Lackawanna River Heritage Trail or at the Blakely Borough Recreational Complex, with Dickson City shopping and dining close by.
Contact an agent
Home facts
- Year built:1959
- Subdivision & Development:None
- Listing ID #:PM-146277
- Added:1 day(s) ago
- Updated:November 10, 2026 at 03:34 PM
Rooms and interior
- Bedrooms:4
- Total bathrooms:1
- Full bathrooms:1
- Flooring:Carpet, Hardwood
- Dining Description:Eat-in Kitchen
- Kitchen Description:Dishwasher, Eat-in Kitchen, Electric Range, Microwave, Refrigerator, Stainless Steel Appliance(s)
- Living area:1,619 sq. ft.
Heating and cooling
- Heating:Heating, Natural Gas, Steam
Structure and exterior
- Year built:1959
- Building area:1,619 sq. ft.
- Lot area:0.17 Acres
- Lot Features:Cleared, Corner Lot
- Architectural Style:Split Level
- Construction Materials:Brick, Vinyl Siding
Utilities
- Water:Public
- Sewer:Public Sewer
Finances and disclosures
- Price:$239,000
- Price per sq. ft.:$147.62
- Tax amount:$3,175
Features and amenities
- Appliances:Dishwasher, Dryer, Electric Range, Microwave, Refrigerator, Stainless Steel Appliance(s), Washer
- Laundry features:Dryer, Washer
Parking
- Parking description:Attached Garage
- Garage:Yes
New listings near 206 Clearview Lane
 $444,900Active4 beds 2 baths2,181 sq. ft.
115 Woodhaven Road, Peckville, PA 18452
MLS# SC265339Listed by: DWELL REAL ESTATE $134,900Pending4 beds 1 baths1,430 sq. ft.
424 Brook Street, Peckville, PA 18452
MLS# SC265250Listed by: REAL OF PENNSYLVANIA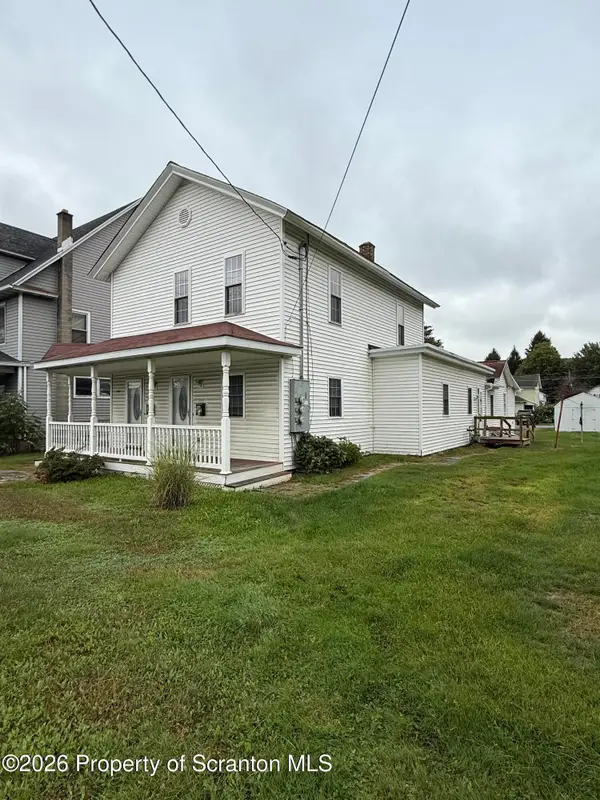 $370,000Active5 beds 3 baths3,000 sq. ft.
424-426 Main Street, Peckville, PA 18452
MLS# SC264868Listed by: COBBLESTONE REAL ESTATE LLC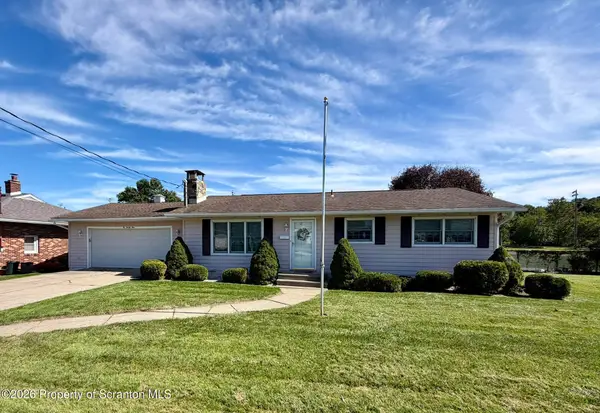 $299,000Pending2 beds 2 baths1,550 sq. ft.
229 Riverside Drive, Peckville, PA 18452
MLS# SC264798Listed by: REAL OF PENNSYLVANIA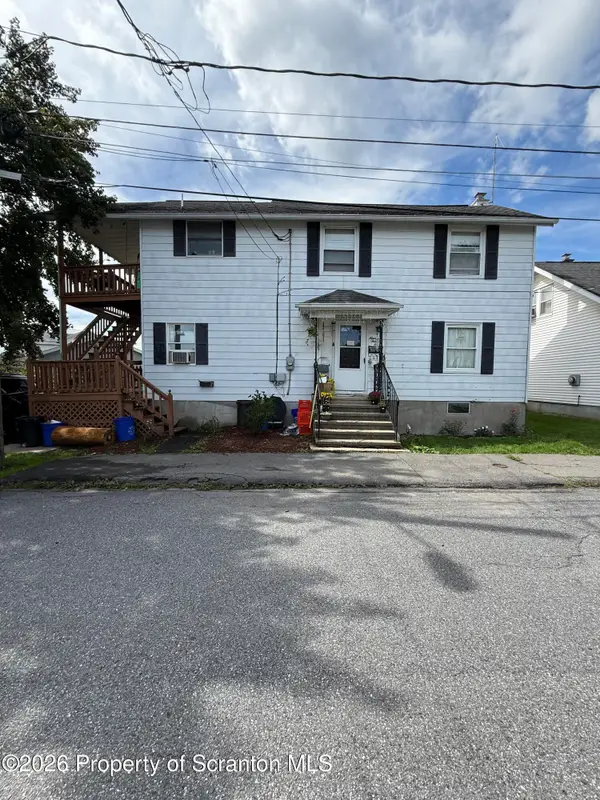 $229,000Active2 beds 3 baths1,800 sq. ft.
934 Cottage Street, Peckville, PA 18452
MLS# SC264664Listed by: COLDWELL BANKER TOWN & COUNTRY PROPERTIES- Open Sun, 11:30am to 1:30pm
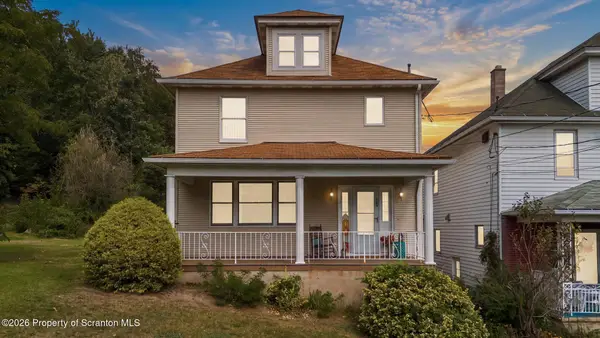 $229,000Active3 beds 2 baths1,473 sq. ft.
204 Lillibridge Street, Blakely, PA 18452
MLS# SC264611Listed by: EXP REALTY LLC  $429,000Active5 beds 5 baths3,506 sq. ft.
576 Hilltop Road, Blakely, PA 18452
MLS# SC264400Listed by: REVOLVE REAL ESTATE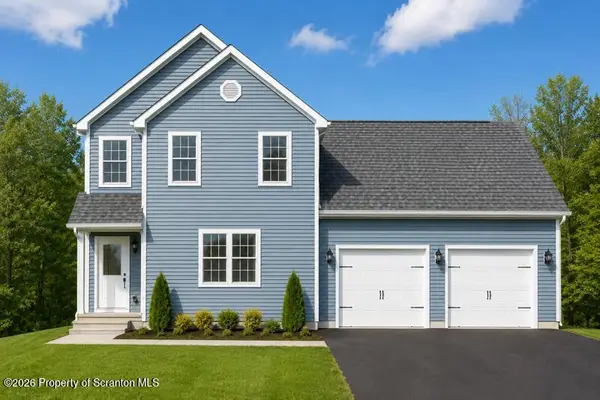 $474,995Active3 beds 3 baths2,000 sq. ft.
300 Carol Road, Blakely, PA 18452
MLS# SC263640Listed by: THE HUB REAL ESTATE GROUP SCRANTON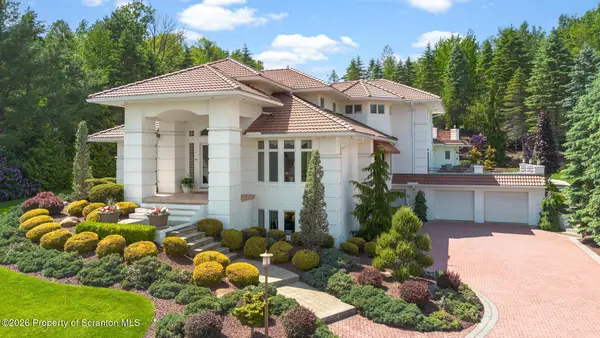 $1,500,000Active5 beds 6 baths7,811 sq. ft.
25 Blythe Drive, Peckville, PA 18452
MLS# SC262617Listed by: LEWITH & FREEMAN RE, INC.


Protect your home and budget from life's surprises with an Assurant Home Warranty, backed by a partner that supports you through every step of homeownership. Explore Plans.
© 2023 - 2026 ERA Franchise Systems LLC. All rights reserved. ERA Franchise Systems LLC fully supports the principles of the Fair Housing Act and the Equal Opportunity Act. ERA, ERA Real Estate powered, and their respective logos are registered service marks of ERA Franchise Systems LLC. Each office is independently owned and operated.