
107 N Robinson Avenue, Pen Argyl, PA 18072
Local realty services provided by:ERA One Source Realty
107 N Robinson Avenue,Pen Argyl Boro, PA 18072
$345,000
- 4 Beds
- 2 Baths
- 2,547 sq. ft.
- Single family
- Active
Listed by: john t. dally jr.
Office: bhhs - choice properties
MLS#:783027
Source:PA_LVAR
Price summary
- Price:$345,000
- Price per sq. ft.:$135.45
About this home
Step back in time while enjoying the comforts of today in this 4 bedroom, 1 1/2 bath Victorian home conveniently located in town. Original hardwood floors add warmth and character throughout, complemented by classic Victorian details and timeless charm. With 4 bedrooms and inviting living area this home offers plenty of room for family and guests. Enjoy the convenience of being close to local shops, restaurants, schools, and community amenities - all just a short distance away.
Contact an agent
Home facts
- Year built:1900
- Subdivision & Development:Not in Development
- Listing ID #:783027
- Added:2 day(s) ago
- Updated:August 24, 2026 at 02:42 AM
Rooms and interior
- Bedrooms:4
- Total bathrooms:2
- Full bathrooms:1
- Half bathrooms:1
- Rooms Total:9
- Flooring:Ceramic Tile, Hardwood, Linoleum, Slate
- Dining Description:Dining Area, Separate Formal Dining Room
- Kitchen Description:Refrigerator
- Basement:Yes
- Basement Description:Rec Family Area
- Living area:2,547 sq. ft.
Heating and cooling
- Cooling:Wall Window Units
- Heating:Gas, Hot Water
Structure and exterior
- Roof:Slate
- Year built:1900
- Building area:2,547 sq. ft.
- Lot area:0.11 Acres
- Lot Features:Flat
- Architectural Style:Victorian
- Construction Materials:Brick, Vinyl Siding
- Exterior Features:Covered, Patio, Porch, Shed
Utilities
- Water:Public
- Sewer:Public Sewer
Finances and disclosures
- Price:$345,000
- Price per sq. ft.:$135.45
- Tax amount:$4,186
Features and amenities
- Appliances:Gas Water Heater, Refrigerator, Washer
- Laundry features:Electric Dryer Hookup, Main Level, Washer
Parking
- Parking description:On Street
- Garage:Yes
- Garage spaces:2
New listings near 107 N Robinson Avenue
- New
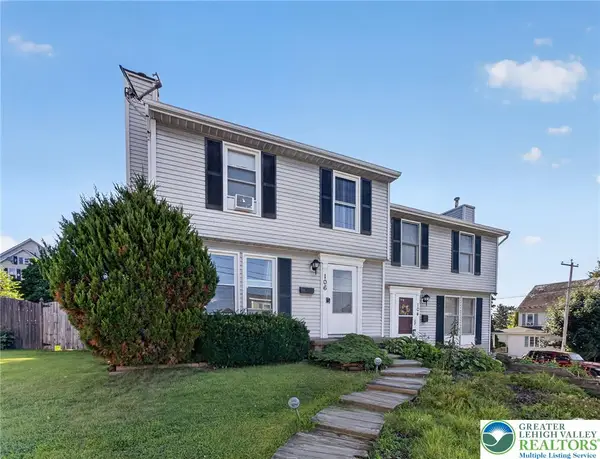 $269,900Active3 beds 2 baths1,115 sq. ft.
106 N Lobb Avenue, Pen Argyl Boro, PA 18072
MLS# 782267Listed by: WIN-WIN REALTY, INC. 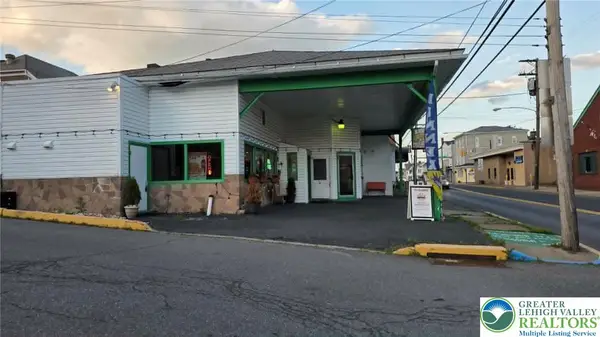 $429,000Active-- beds 4 baths2,523 sq. ft.
11 Pennsylvania Avenue, Pen Argyl Boro, PA 18072
MLS# 782450Listed by: HOWARD HANNA THEFREDERICKGROUP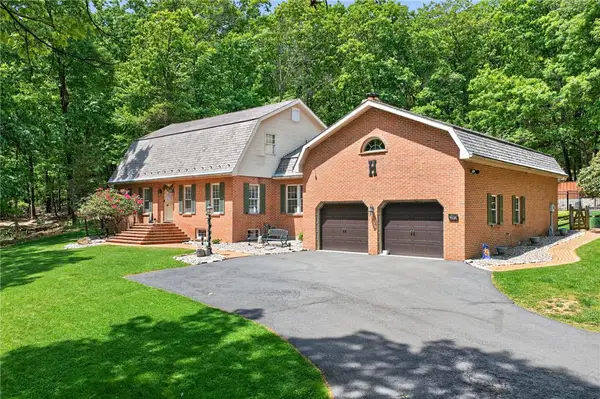 $799,499Active3 beds 3 baths3,887 sq. ft.
595 Walnut Avenue, Pen Argyl Boro, PA 18072
MLS# 782236Listed by: WIN-WIN REALTY, INC.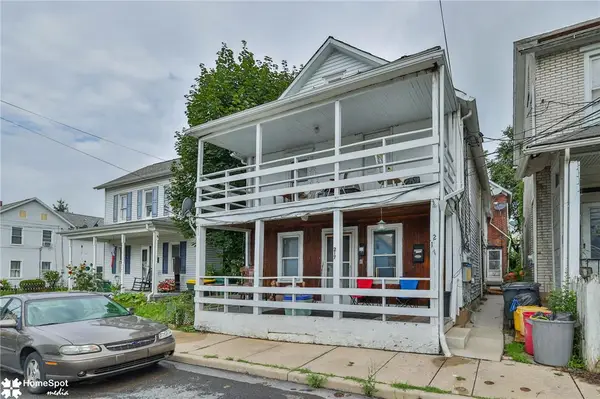 $479,000Active9 beds 4 baths3,268 sq. ft.
217 Pen Argyl Street, Pen Argyl Boro, PA 18072
MLS# 782008Listed by: STEEL CITY REALTY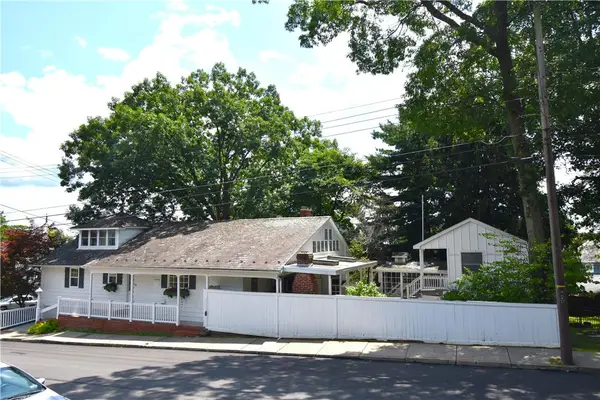 $327,000Active5 beds 2 baths3,695 sq. ft.
24 E Plainfield Avenue, Pen Argyl Boro, PA 18072
MLS# 781265Listed by: BHHS PAUL FORD EASTON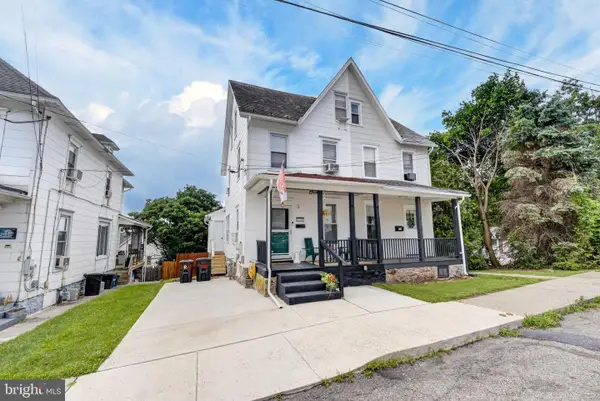 $250,000Pending5 beds 2 baths1,411 sq. ft.
414 W Mountain Ave, PEN ARGYL, PA 18072
MLS# PANH2010316Listed by: REAL OF PENNSYLVANIA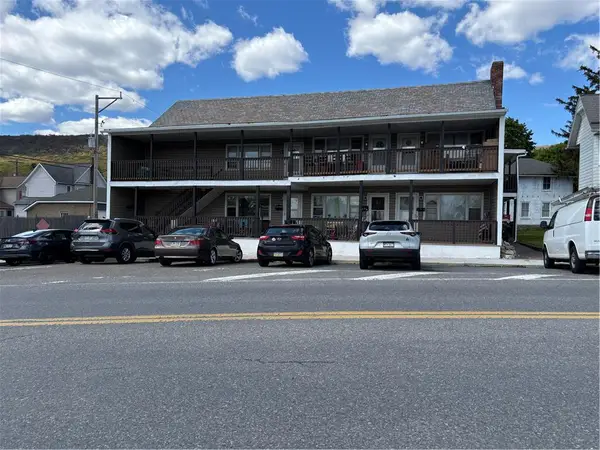 $1,599,000Active16 beds 8 baths11,586 sq. ft.
435 Main Street, Pen Argyl Boro, PA 18072
MLS# 777741Listed by: CENTURY 21 KEIM REALTORS $399,900Active4 beds 2 baths3,596 sq. ft.
16 E Main Street, Pen Argyl Boro, PA 18072
MLS# 774081Listed by: REALTY EXECUTIVES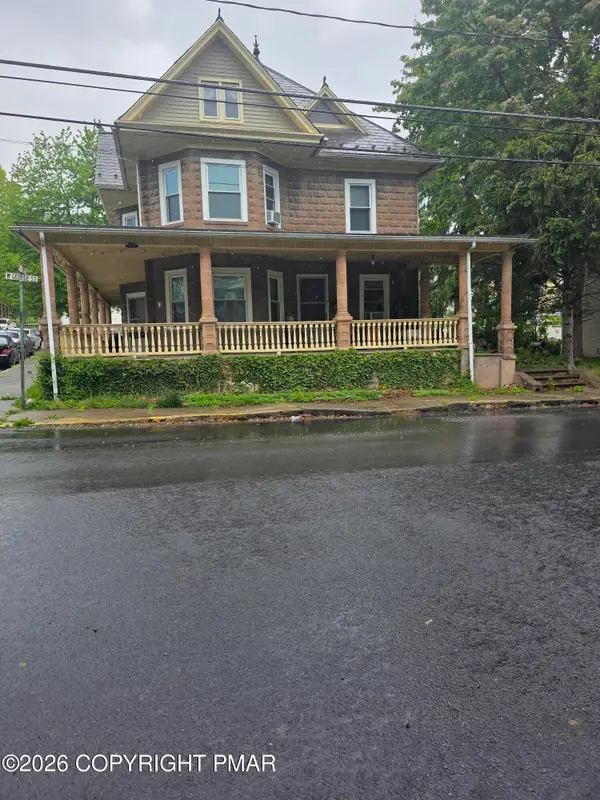 $349,500Active4 beds 2 baths2,086 sq. ft.
729 George Street, Pen Argyl, PA 18072
MLS# PM-141153Listed by: WILKINS & ASSOCIATES REAL ESTATE, INC.


Protect your home and budget from life's surprises with an Assurant Home Warranty, backed by a partner that supports you through every step of homeownership. Explore Plans.
© 2023 - 2026 ERA Franchise Systems LLC. All rights reserved. ERA Franchise Systems LLC fully supports the principles of the Fair Housing Act and the Equal Opportunity Act. ERA, ERA Real Estate powered, and their respective logos are registered service marks of ERA Franchise Systems LLC. Each office is independently owned and operated.