
1233 Plainfield Drive, Pen Argyl, PA 18072
Local realty services provided by:ERA One Source Realty
1233 Plainfield Drive,Pen Argyl, PA 18072
$359,000
- 3 Beds
- 2 Baths
- 1,344 sq. ft.
- Single family
- Active
Listed by: cookie s. lancia
Office: more modern real estate llc.
MLS#:PM-146388
Source:PA_PMAR
Price summary
- Price:$359,000
- Price per sq. ft.:$236.03
About this home
Welcome home to this charming 3-bedroom, 2 bath ranch, ideally situated at the end of the cul-de-sac, offering privacy and a peaceful setting. This 1 level home features comfortable and convenient living, a full basement providing plenty of storage and endless possibilities for additional living space, and a beautiful winter view to enjoy throughout the colder months. If you are looking for a full-time residence, and a place to relax and unwind, this home offers the perfect blend of comfort, privacy, and potential. Opportunities like this are worth exploring. With its desirable cul-de-sac location, flexible living space, and peaceful surroundings, this home is ready for its next chapter.
Contact an agent
Home facts
- Year built:1973
- Subdivision & Development:None
- Listing ID #:PM-146388
- Added:1 day(s) ago
- Updated:November 14, 2026 at 08:59 PM
Rooms and interior
- Bedrooms:3
- Total bathrooms:2
- Full bathrooms:1
- Half bathrooms:1
- Flooring:Carpet, Vinyl
- Dining Description:Eat-in Kitchen
- Kitchen Description:Eat-in Kitchen, Electric Oven, Electric Range, Refrigerator
- Basement:Yes
- Living area:1,344 sq. ft.
Heating and cooling
- Cooling:Ceiling Fan(s), Window Unit(s)
- Heating:Forced Air, Heating, Oil
Structure and exterior
- Year built:1973
- Building area:1,344 sq. ft.
- Lot area:1.36 Acres
- Lot Features:Cleared, Irregular Lot, Level, Sloped
- Architectural Style:Ranch
- Construction Materials:Vinyl Siding
Utilities
- Water:Public
- Sewer:Public Sewer
Finances and disclosures
- Price:$359,000
- Price per sq. ft.:$236.03
- Tax amount:$4,276
Features and amenities
- Appliances:Electric Oven, Electric Range, Refrigerator
- Laundry features:Electric Dryer Hookup, In Basement, Washer Hookup
- Amenities:Cathedral Ceiling(s), Storage
Parking
- Parking description:Attached Garage
- Garage:Yes
New listings near 1233 Plainfield Drive
- New
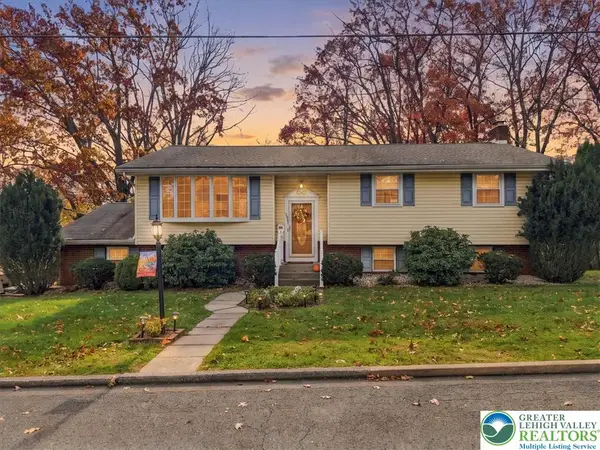 $379,900Active4 beds 2 baths2,192 sq. ft.
308 E Laurel Avenue, Pen Argyl Boro, PA 18072
MLS# 787887Listed by: WILKINS & ASSOCIATES RE INC - New
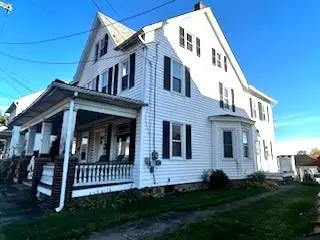 $260,000Active2 beds 2 baths1,200 sq. ft.
110 W Pennsylvania Avenue, Pen Argyl Boro, PA 18072
MLS# 787531Listed by: FREEBY LAI REAL ESTATE 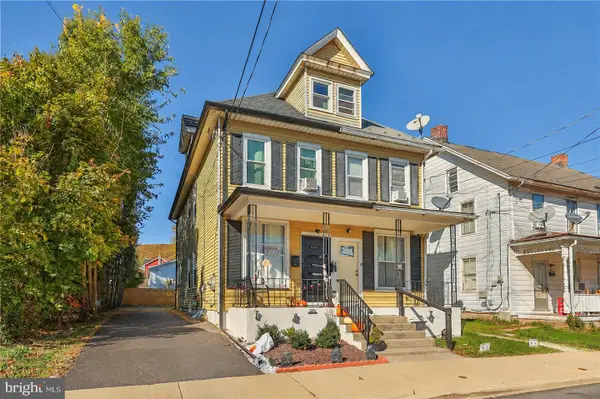 $209,900Pending3 beds 2 baths1,008 sq. ft.
109 Pen Argyl St, PEN ARGYL, PA 18072
MLS# PANH2010916Listed by: COLDWELL BANKER HEARTHSIDE-ALLENTOWN- Open Sat, 2 to 4pm
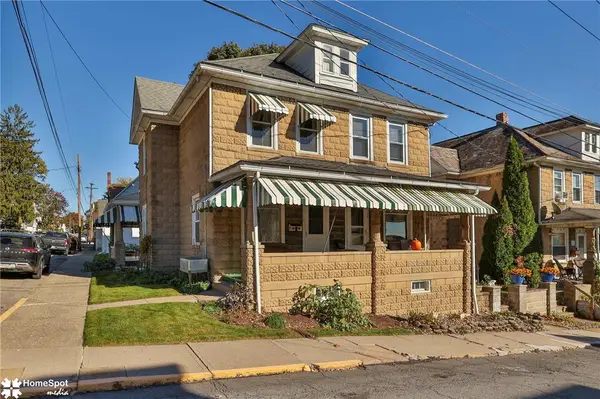 $250,000Active3 beds 2 baths1,304 sq. ft.
316 Heller Avenue, Pen Argyl Boro, PA 18072
MLS# 787078Listed by: BHHS - CHOICE PROPERTIES  $389,000Active4 beds 1 baths1,924 sq. ft.
1482 N Pine St, PEN ARGYL, PA 18072
MLS# PANH2010902Listed by: KELLER WILLIAMS REAL ESTATE - ALLENTOWN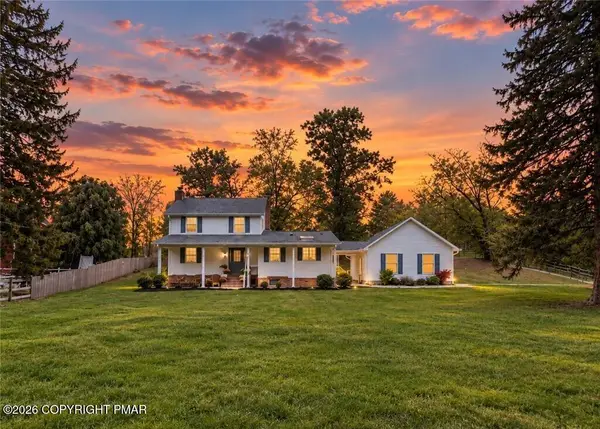 $439,000Pending4 beds 2 baths2,176 sq. ft.
1639 Delabole Road, Pen Argyl, PA 18072
MLS# PM-145386Listed by: KOEHLER-MARVIN REALTY BROKERAGE, LLC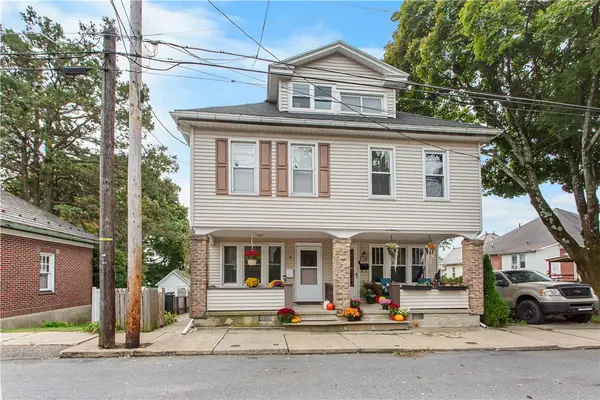 $240,000Active3 beds 2 baths1,607 sq. ft.
12 E Babbitt Avenue, Pen Argyl Boro, PA 18072
MLS# 785754Listed by: BHHS - CHOICE PROPERTIES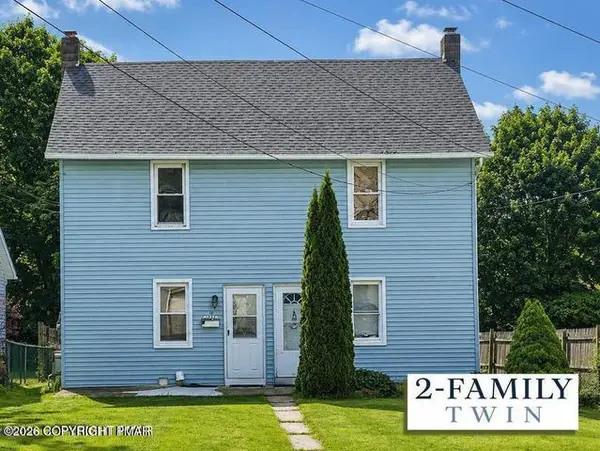 $380,000Active4 beds 2 baths2,050 sq. ft.
16 E Main, Pen Argyl Boro, PA 18072
MLS# 784875Listed by: REALTY EXECUTIVES $240,000Active4 beds 2 baths1,604 sq. ft.
710 William Street, Pen Argyl Boro, PA 18072
MLS# 785347Listed by: COUNTRY CLASSIC REAL ESTATE


Protect your home and budget from life's surprises with an Assurant Home Warranty, backed by a partner that supports you through every step of homeownership. Explore Plans.
© 2023 - 2026 ERA Franchise Systems LLC. All rights reserved. ERA Franchise Systems LLC fully supports the principles of the Fair Housing Act and the Equal Opportunity Act. ERA, ERA Real Estate powered, and their respective logos are registered service marks of ERA Franchise Systems LLC. Each office is independently owned and operated.