
2114 Lansdale Drive, Penn Estates, PA 18301
Local realty services provided by:ERA One Source Realty
2114 Lansdale Drive,Stroud Twp, PA 18301
$265,000
- 3 Beds
- 2 Baths
- 1,488 sq. ft.
- Single family
- Active
Listed by: vanessa m. rivera, loren k. keim jr.
Office: century 21 keim
MLS#:779412
Source:PA_LVAR
Price summary
- Price:$265,000
- Price per sq. ft.:$178.09
- Monthly HOA dues:$122.25
About this home
Welcome to 2114 Landsdale Drive! This beautifully maintained 3-bedroom, 2-bath ranch offers the ease of one-floor living in the highly desirable Penn Estates community. The spacious layout features a private primary suite with its own en-suite bath, while the expansive family room provides the perfect space for entertaining, relaxing, or gathering with family and friends.
Ideally located just minutes from Routes 80, 611, and 33, you'll enjoy quick access to everything the Poconos has to offer. Spend your weekends skiing, hiking, boating or kayaking on the Delaware River, golfing, shopping, dining, or enjoying nearby casinos.
Living in Penn Estates means enjoying exceptional community amenities, including a recreation center with a fitness center, swimming pools, basketball courts, tennis courts, pickleball courts, playgrounds, and activities for all ages.
Whether you're looking for a full-time residence, a weekend escape, or an investment opportunity, 2114 Landsdale Drive offers the perfect combination of comfort, convenience, and the Pocono lifestyle....
Contact an agent
Home facts
- Year built:1987
- Listing ID #:779412
- Added:6 day(s) ago
- Updated:July 06, 2026 at 02:52 PM
Rooms and interior
- Bedrooms:3
- Total bathrooms:2
- Full bathrooms:2
- Rooms Total:6
- Flooring:Carpet, Hardwood
- Dining Description:Dining Area
- Kitchen Description:Dishwasher, Electric Cook Top, Electric Oven, Electric Range, Microwave, Refrigerator
- Basement:Yes
- Basement Description:Crawl Space
- Living area:1,488 sq. ft.
Heating and cooling
- Cooling:Wall Units
- Heating:Baseboard
Structure and exterior
- Roof:Asphalt, Fiberglass
- Year built:1987
- Building area:1,488 sq. ft.
- Lot area:0.32 Acres
- Architectural Style:Contemporary
- Construction Materials:T111 Siding
Schools
- High school:Stroudsburg High School
- Middle school:Stroudsburg Middle School
- Elementary school:Arlington Heights Elementary School
Utilities
- Water:Community Coop
- Sewer:Public Sewer
Finances and disclosures
- Price:$265,000
- Price per sq. ft.:$178.09
- Tax amount:$3,604
Features and amenities
- Appliances:Dishwasher, Electric Cooktop, Electric Oven, Electric Water Heater, Microwave, Refrigerator, Washer Dryer
- Laundry features:Washer Dryer
Parking
- Parking description:Driveway, Parking Pad
- Garage:Yes
- Garage spaces:4
New listings near 2114 Lansdale Drive
- New
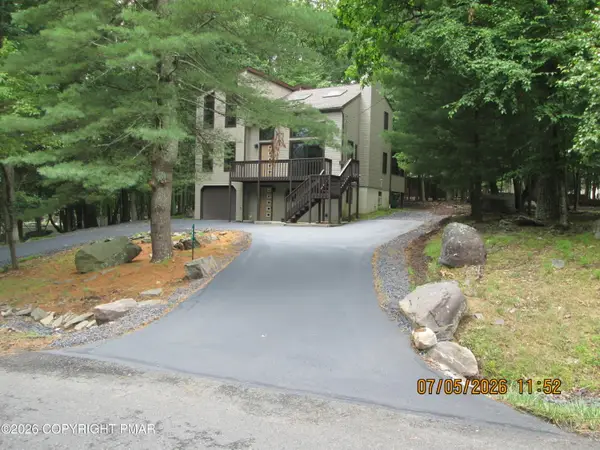 $499,900Active4 beds 3 baths2,029 sq. ft.
207 Somerset Drive, East Stroudsburg, PA 18301
MLS# PM-142800Listed by: CENTURY 21 SELECT GROUP - TANNERSVILLE - New
 $289,900Active3 beds 2 baths1,416 sq. ft.
353 Hyland Drive, East Stroudsburg, PA 18301
MLS# PM-142663Listed by: KELLER WILLIAMS REAL ESTATE - STROUDSBURG 803 MAIN - New
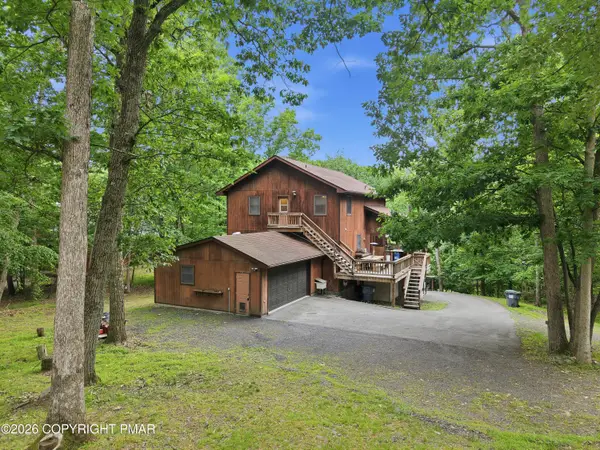 $376,000Active5 beds 3 baths2,729 sq. ft.
548 Lakeside Drive, East Stroudsburg, PA 18301
MLS# PM-142611Listed by: RE/MAX CROSSROADS 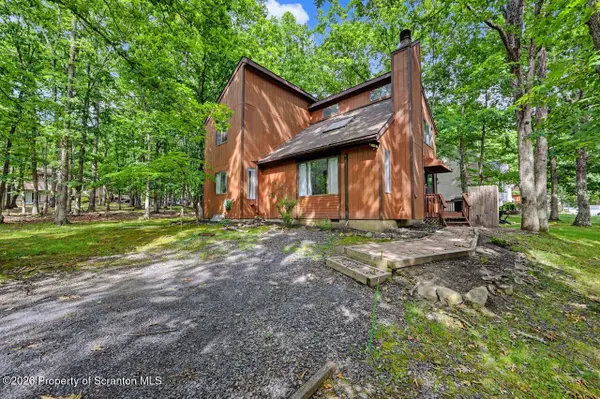 $349,000Active3 beds 2 baths1,530 sq. ft.
314 Hyland Drive, East Stroudsburg, PA 18301
MLS# SC263004Listed by: COLDWELL BANKER TOWN & COUNTRY PROPERTIES MOSCOW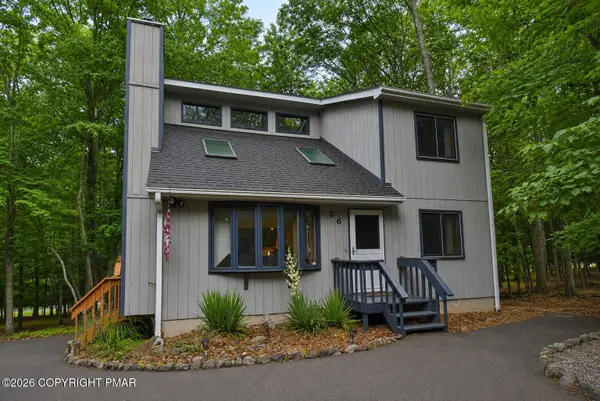 $299,900Active3 beds 2 baths1,248 sq. ft.
249 Hyland Drive, East Stroudsburg, PA 18301
MLS# PM-142481Listed by: KELLER WILLIAMS REAL ESTATE - STROUDSBURG 803 MAIN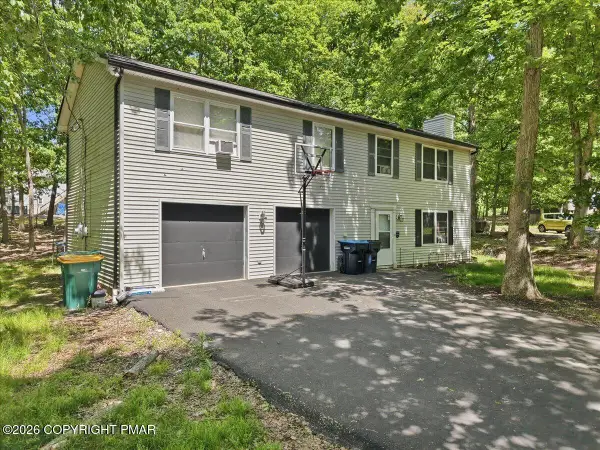 $349,000Active4 beds 2 baths1,872 sq. ft.
1709 Winona Terrace, East Stroudsburg, PA 18301
MLS# PM-142476Listed by: RE/MAX OF THE POCONOS $225,000Pending2 beds 2 baths1,110 sq. ft.
1422 Melrose Terrace, East Stroudsburg, PA 18301
MLS# PM-142365Listed by: KELLER WILLIAMS REAL ESTATE - NORTHAMPTON CO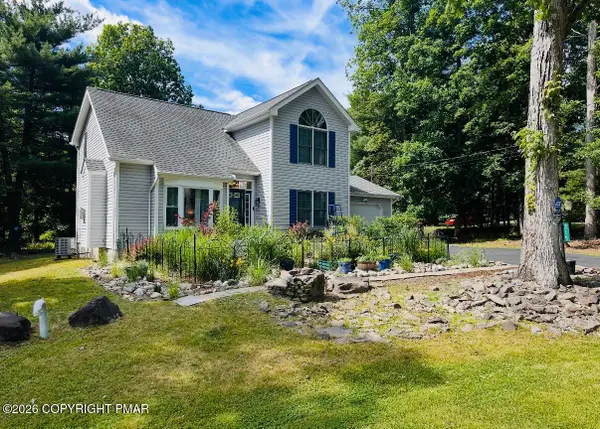 $397,000Active3 beds 3 baths1,572 sq. ft.
215 Spicebush Drive, East Stroudsburg, PA 18301
MLS# PM-142366Listed by: MEISSE REAL ESTATE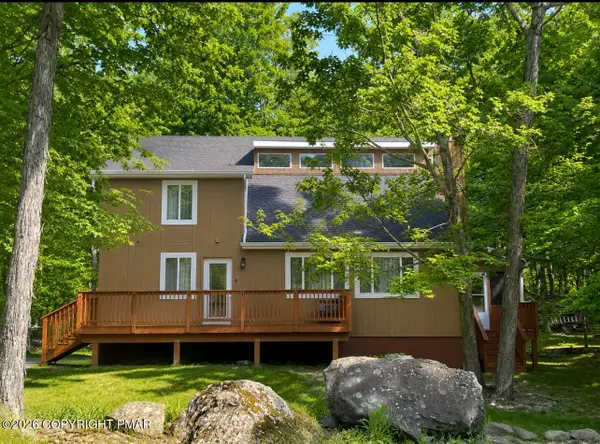 $334,900Active3 beds 2 baths1,706 sq. ft.
104 Hyland Drive, East Stroudsburg, PA 18301
MLS# PM-142360Listed by: RE/MAX CROSSROADS


Protect your home and budget from life's surprises with an Assurant Home Warranty, backed by a partner that supports you through every step of homeownership. Explore Plans.
© 2023 - 2026 ERA Franchise Systems LLC. All rights reserved. ERA Franchise Systems LLC fully supports the principles of the Fair Housing Act and the Equal Opportunity Act. ERA, ERA Real Estate powered, and their respective logos are registered service marks of ERA Franchise Systems LLC. Each office is independently owned and operated.