
3120 Greenbriar Drive, Penn Estates, PA 18301
Local realty services provided by:ERA One Source Realty
3120 Greenbriar Drive,Stroud Twp, PA 18301
$434,900
- 4 Beds
- 3 Baths
- 2,387 sq. ft.
- Single family
- Active
Listed by: alex v. camaerei
Office: vra realty
MLS#:781308
Source:PA_LVAR
Price summary
- Price:$434,900
- Price per sq. ft.:$182.2
- Monthly HOA dues:$100
About this home
Turn-key and fully furnished, this exceptional Pocono retreat is ready to deliver both unforgettable guest experiences and immediate income potential. Approved for a 5-bedroom short-term rental, the home features a stylishly updated kitchen, four spacious bedrooms with two conveniently located on the main level, and a private indoor sauna for year-round relaxation. The converted garage offers endless possibilities for a game room or entertainment lounge, while the spacious deck and level backyard provide the perfect canvas for sought-after amenities like a hot tub, fire pit, or outdoor gathering space. Nestled within the gated Penn Estates community, owners and guests enjoy access to pools, lakes, sports courts, playgrounds, and more--making this an outstanding opportunity to own a high-performing vacation rental in one of the Poconos' most desirable destinations.
Contact an agent
Home facts
- Year built:1983
- Subdivision & Development:Penn Estates
- Listing ID #:781308
- Added:53 day(s) ago
- Updated:September 14, 2026 at 03:17 PM
Rooms and interior
- Bedrooms:4
- Total bathrooms:3
- Full bathrooms:3
- Rooms Total:8
- Dining Description:Dining Area, Separate Formal Dining Room
- Kitchen Description:Dishwasher, Electric Oven, Electric Range, Microwave, Refrigerator
- Basement:Yes
- Basement Description:Concrete
- Living area:2,387 sq. ft.
Heating and cooling
- Cooling:Ceiling Fans
- Heating:Baseboard, Electric
Structure and exterior
- Roof:Asphalt, Fiberglass
- Year built:1983
- Building area:2,387 sq. ft.
- Lot area:0.32 Acres
- Architectural Style:SplitLevel
- Construction Materials:Wood Siding
- Exterior Features:Balcony
- Foundation Description:Basement
- Levels:2 Story
Schools
- High school:Stroudsburg High School
- Middle school:Stroudsburg Middle School
- Elementary school:Arlington Heights Elementary School
Utilities
- Water:Public
- Sewer:Public Sewer
Finances and disclosures
- Price:$434,900
- Price per sq. ft.:$182.2
- Tax amount:$4,893
Features and amenities
- Appliances:Dishwasher, Electric Oven, Electric Water Heater, Microwave, Refrigerator, Washer
- Laundry features:Washer
Parking
- Parking description:Driveway, Off Street, On Street
- Garage:Yes
- Garage spaces:1
New listings near 3120 Greenbriar Drive
- New
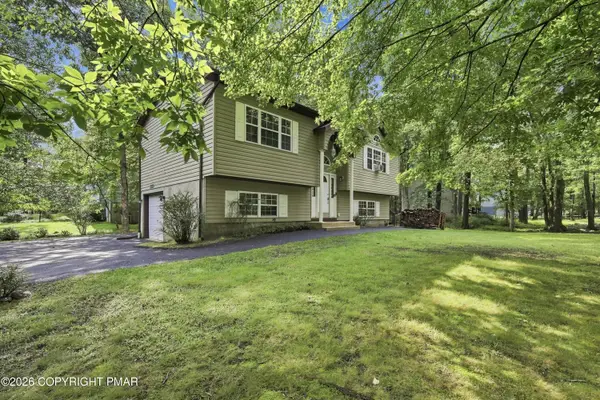 $325,000Active4 beds 2 baths1,800 sq. ft.
104 Noble Lane, East Stroudsburg, PA 18301
MLS# PM-144496Listed by: KELLER WILLIAMS REAL ESTATE - STROUDSBURG 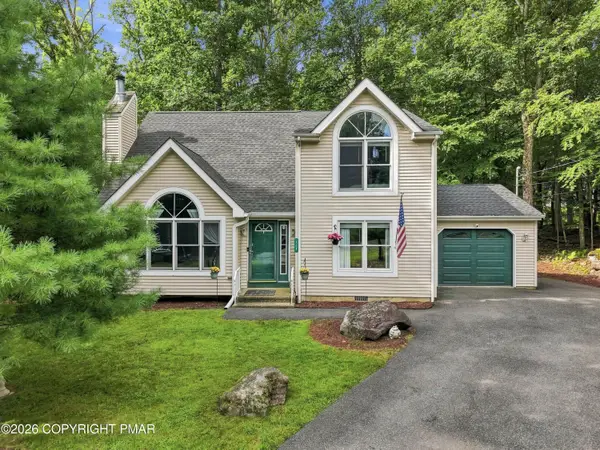 $343,500Active3 beds 2 baths1,724 sq. ft.
123 Pasquin Drive, East Stroudsburg, PA 18301
MLS# PM-144241Listed by: KELLER WILLIAMS REAL ESTATE - STROUDSBURG $299,500Active3 beds 2 baths1,828 sq. ft.
105 Ledgewood Drive, East Stroudsburg, PA 18301
MLS# PM-144216Listed by: KELLER WILLIAMS REAL ESTATE - STROUDSBURG $242,000Pending3 beds 2 baths1,230 sq. ft.
184 Hyland Drive, East Stroudsburg, PA 18301
MLS# PM-144215Listed by: KELLER WILLIAMS REAL ESTATE - STROUDSBURG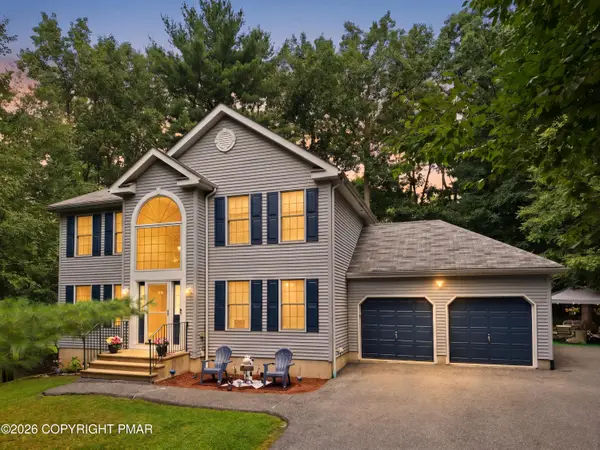 $429,000Pending4 beds 3 baths2,272 sq. ft.
7109 Oakland Terrace, East Stroudsburg, PA 18301
MLS# PM-143938Listed by: RE/MAX CROSSROADS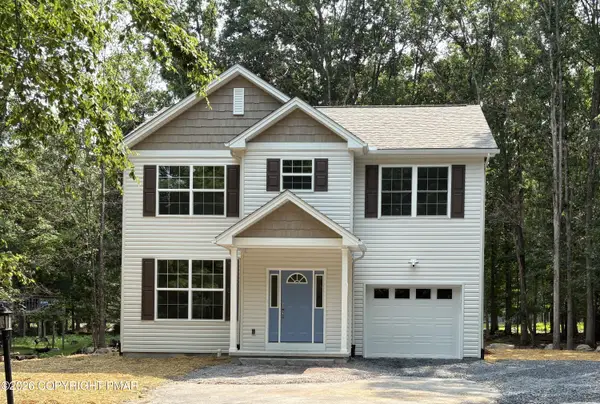 $399,000Active3 beds 3 baths1,680 sq. ft.
4217 Woodacres Drive, East Stroudsburg, PA 18301
MLS# PM-143904Listed by: MEISSE REAL ESTATE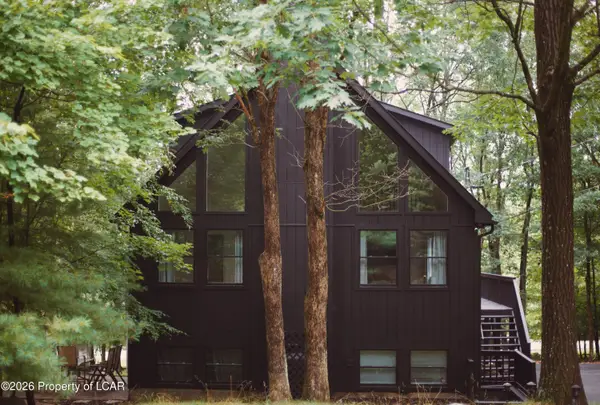 $425,000Active3 beds 3 baths1,872 sq. ft.
245 Hyland Drive, East Stroudsburg, PA 18301
MLS# 26-4025Listed by: LMM REALTY, LLC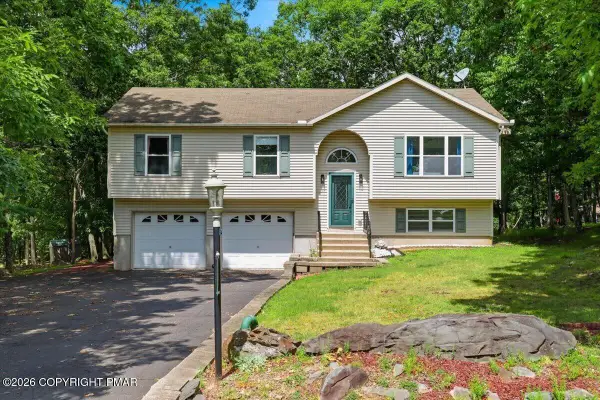 $469,000Pending5 beds 3 baths2,353 sq. ft.
160 Summerton Circle, East Stroudsburg, PA 18301
MLS# PM-143724Listed by: REDSTONE RUN REALTY, LLC - STROUDSBURG $318,000Active3 beds 3 baths1,696 sq. ft.
3232 Greenbriar Drive, East Stroudsburg, PA 18301
MLS# PM-143588Listed by: NEXTHOME MALY REALTY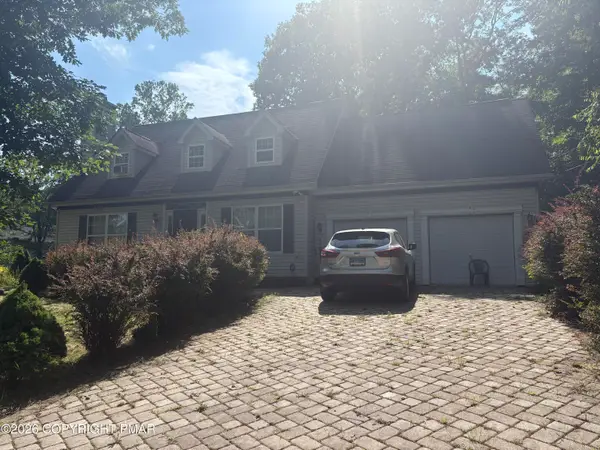 $325,000Active4 beds 2 baths1,418 sq. ft.
174 Pasquin Drive, East Stroudsburg, PA 18301
MLS# PM-143543Listed by: CENTURY 21 KEIM - E. STROUDSBURG


Protect your home and budget from life's surprises with an Assurant Home Warranty, backed by a partner that supports you through every step of homeownership. Explore Plans.
© 2023 - 2026 ERA Franchise Systems LLC. All rights reserved. ERA Franchise Systems LLC fully supports the principles of the Fair Housing Act and the Equal Opportunity Act. ERA, ERA Real Estate powered, and their respective logos are registered service marks of ERA Franchise Systems LLC. Each office is independently owned and operated.