
192 Wild Creek Drive, Penn Forest, PA 18229
Local realty services provided by:ERA One Source Realty
192 Wild Creek Drive,Penn Forest Twp, PA 18229
$269,900
- 4 Beds
- 2 Baths
- 1,296 sq. ft.
- Single family
- Active
Listed by: marion c. domski
Office: mountain vista real estate
MLS#:783338
Source:PA_LVAR
Price summary
- Price:$269,900
- Price per sq. ft.:$208.26
- Monthly HOA dues:$64.58
About this home
Welcome to this beautiful, move-in-ready 4-bedroom, 2-bath ranch home situated on over 2 acres in Penn Forest Township! Offering comfortable one-floor living with modern updates, this well-kept property is ideal for both everyday living and entertaining.
Step inside to a warm and inviting interior featuring stylish flooring, a tongue-and-groove wood-planked ceiling, and a bright, functional layout. The updated kitchen boasts granite countertops, Hickory cabinetry, stainless steel appliances, and plenty of space for preparing and enjoying meals with family and friends. The living room features a pellet wood stove, creating a cozy atmosphere during the colder months.
Enjoy the outdoors from the spacious rear deck overlooking the expansive yard and rear patio—perfect for relaxing, entertaining, or simply taking in the peaceful surroundings. An oversized paved driveway provides ample parking, while a storage shed and utility shed offer additional space for tools, equipment, and storage. Located in the desirable Penn Forest Streams Community, residents can enjoy amenities including two swimming pools, a clubhouse, tennis courts, and a basketball court. The home is conveniently located near local parks, outdoor recreation, historic downtown Jim Thorpe, shopping, dining, and major travel routes, making it an excellent choice for both full-time living and a weekend getaway.
With its spacious lot, comfortable ranch-style layout, desirable community amenities, and convenient location, this property offers the perfect blend of comfort, recreation, and convenience. Don’t miss your opportunity to make this wonderful home your own—schedule your private showing today!...
Contact an agent
Home facts
- Year built:1986
- Subdivision & Development:Penn Forest Streams
- Listing ID #:783338
- Added:4 day(s) ago
- Updated:September 02, 2026 at 02:48 PM
Rooms and interior
- Bedrooms:4
- Total bathrooms:2
- Full bathrooms:2
- Rooms Total:6
- Flooring:Laminate, Resilient, Tile
- Kitchen Description:Dishwasher, Electric Oven, Electric Range, Microwave, Refrigerator
- Basement:Yes
- Basement Description:Crawl Space, Sump Pump
- Living area:1,296 sq. ft.
Heating and cooling
- Cooling:Ceiling Fans
- Heating:Baseboard, Electric, Pellet Stove
Structure and exterior
- Roof:Asphalt, Fiberglass
- Year built:1986
- Building area:1,296 sq. ft.
- Lot area:2.8 Acres
- Architectural Style:Ranch
- Construction Materials:Vinyl Siding
- Exterior Features:Deck, Shed
- Levels:1 Story
Schools
- High school:Jim Thorpe Area
Utilities
- Water:Well
- Sewer:Septic Tank
Finances and disclosures
- Price:$269,900
- Price per sq. ft.:$208.26
- Tax amount:$3,174
Features and amenities
- Appliances:Dishwasher, Electric Oven, Electric Water Heater, Microwave, Refrigerator
- Laundry features:Stacked
Parking
- Parking description:Off Street
- Garage:Yes
- Garage spaces:8
New listings near 192 Wild Creek Drive
- New
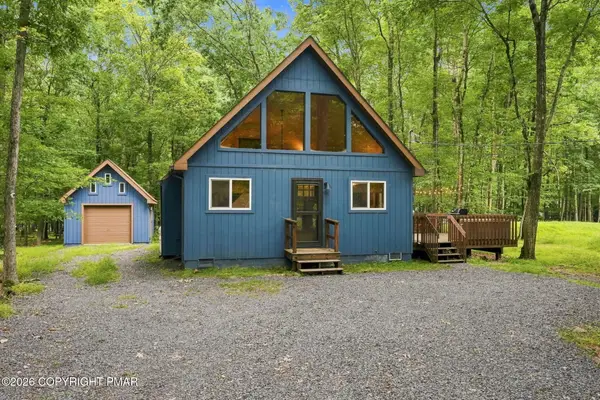 $279,900Active3 beds 1 baths977 sq. ft.
263 Towamensing Trail, Albrightsville, PA 18210
MLS# PM-144387Listed by: BEAR MOUNTAIN REAL ESTATE LLC - New
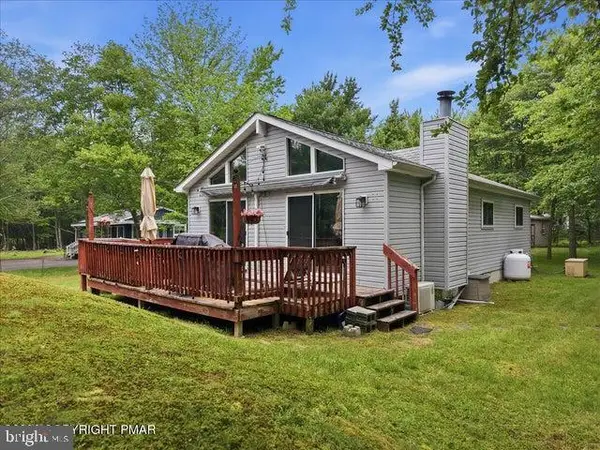 $244,900Active3 beds 1 baths960 sq. ft.
10 Lenape Trl, ALBRIGHTSVILLE, PA 18210
MLS# PACC2008074Listed by: KELLER WILLIAMS REAL ESTATE - New
 $329,900Active5 beds 3 baths2,200 sq. ft.
85 Caedman Drive, Penn Forest Twp, PA 18210
MLS# 783749Listed by: LEHIGH VALLEY JUST LISTED LLC - New
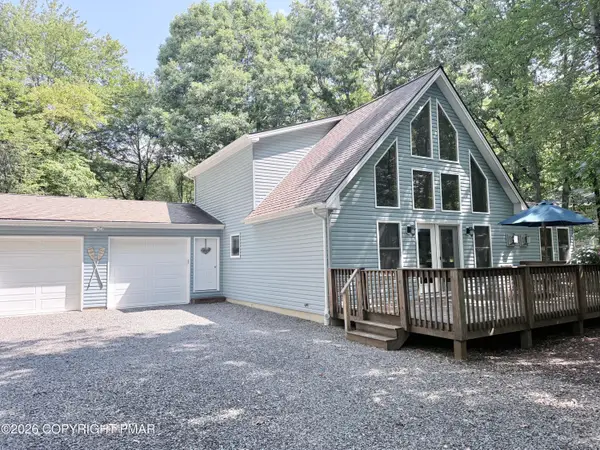 $443,000Active4 beds 3 baths1,840 sq. ft.
48 Keats Lane, Albrightsville, PA 18210
MLS# PM-144366Listed by: RE/MAX CENTRAL - ALLENTOWN - New
 $325,000Active3 beds 1 baths1,170 sq. ft.
81 Parker Trail, Penn Forest Twp, PA 18210
MLS# 783721Listed by: MOUNTAIN VISTA REAL ESTATE - New
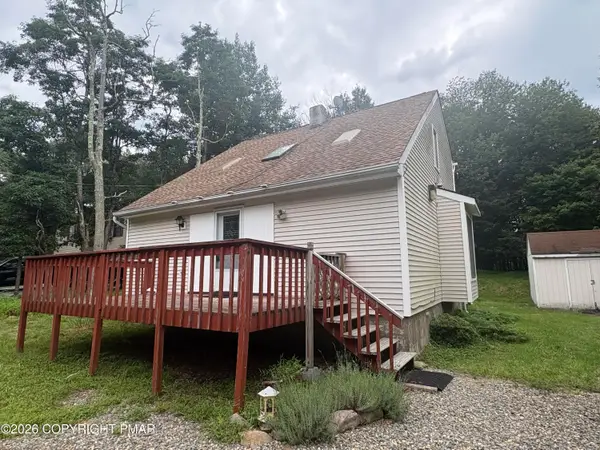 $255,000Active3 beds 2 baths1,248 sq. ft.
45 Piute Trail, Albrightsville, PA 18210
MLS# PM-144352Listed by: POCONO MOUNTAINS REAL ESTATE, INC - BRODHEADSVILLE - New
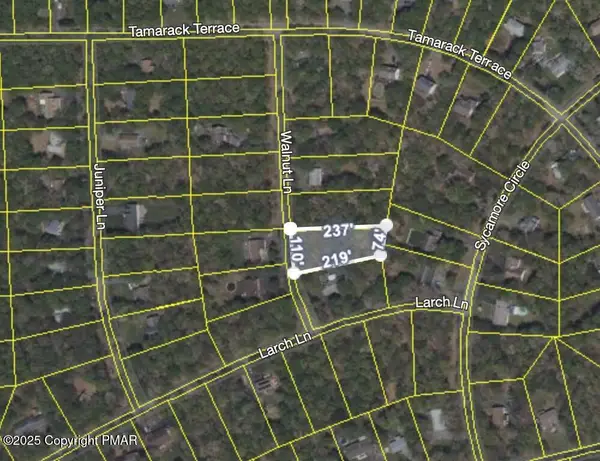 $15,000Active0.89 Acres
Walnut Lane, Albrightsville, PA 18210
MLS# PM-144327Listed by: IRON VALLEY REAL ESTATE - MOUNTAINSIDE 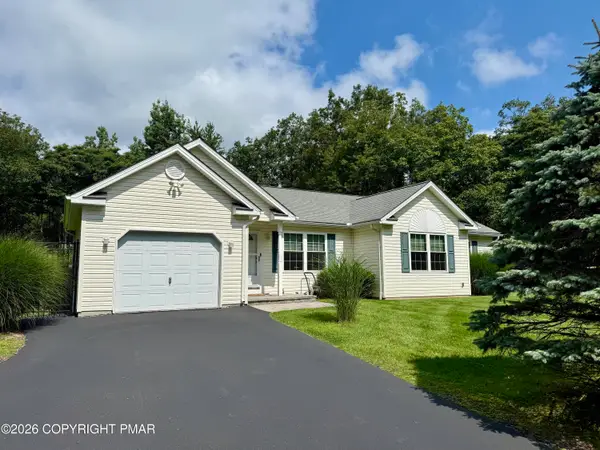 $285,000Pending3 beds 2 baths1,220 sq. ft.
111 Gower Road, Albrightsville, PA 18210
MLS# PM-144316Listed by: MARY ENCK REALTY INC- New
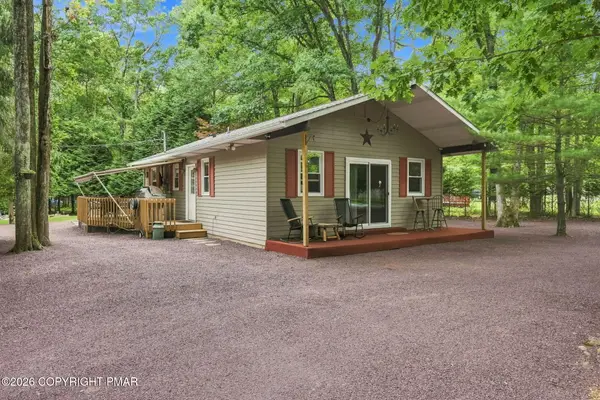 $275,000Active3 beds 1 baths960 sq. ft.
101 Keats Lane, Albrightsville, PA 18210
MLS# PM-144301Listed by: BEAR MOUNTAIN REAL ESTATE LLC


Protect your home and budget from life's surprises with an Assurant Home Warranty, backed by a partner that supports you through every step of homeownership. Explore Plans.
© 2023 - 2026 ERA Franchise Systems LLC. All rights reserved. ERA Franchise Systems LLC fully supports the principles of the Fair Housing Act and the Equal Opportunity Act. ERA, ERA Real Estate powered, and their respective logos are registered service marks of ERA Franchise Systems LLC. Each office is independently owned and operated.