
207 Chippewa Trail, Penn Forest, PA 18210
Local realty services provided by:ERA One Source Realty
Listed by: kristen l. obert
Office: iron valley r e northeast
MLS#:785336
Source:PA_LVAR
Price summary
- Price:$299,000
- Price per sq. ft.:$162.5
- Monthly HOA dues:$35.42
About this home
Welcome home to this well-maintained 3+ bedroom, 2.5 bath bi-level offering approximately 1,800 square feet of comfortable living space in the Mt. Pocahontas community! Built in 2009 and in great condition, this home offers a spacious, versatile floor plan with plenty of room to spread out. The main level features a bright living room with a newly installed mini-split system and a spacious kitchen with center island, ample cabinetry and plenty of room for gathering. Two nicely sized full bathrooms add to the home's functionality.
The finished lower level expands the living space with a comfortable family room plus an additional room ideal for a home office, playroom, hobby space or guest area, along with a separate utility room. A one-car garage provides additional parking and storage.
Located in the heart of the Poconos, you'll be within easy reach of skiing, hiking, biking and year-round outdoor recreation, while the shops, restaurants and attractions of historic Jim Thorpe are just a short drive away. A great combination of space, condition and location—ready for its next owner!...
Contact an agent
Home facts
- Year built:2009
- Subdivision & Development:Mt Pocahontas
- Listing ID #:785336
- Added:2 day(s) ago
- Updated:October 04, 2026 at 10:16 AM
Rooms and interior
- Bedrooms:3
- Total bathrooms:3
- Full bathrooms:2
- Half bathrooms:1
- Rooms Total:9
- Flooring:Carpet, Linoleum
- Dining Description:Dining Area
- Kitchen Description:Dishwasher, Electric Oven, Electric Range, Microwave, Refrigerator
- Basement:Yes
- Basement Description:Walk Out Access
- Living area:1,840 sq. ft.
Heating and cooling
- Cooling:Ceiling Fans, Ductless
- Heating:Baseboard, Ductless, Electric, Pellet Stove
Structure and exterior
- Roof:Asphalt, Fiberglass
- Year built:2009
- Building area:1,840 sq. ft.
- Lot area:0.28 Acres
- Architectural Style:BiLevel
- Construction Materials:Vinyl Siding
- Exterior Features:Deck
- Foundation Description:Slab
- Levels:1 Story
Schools
- High school:Jim Thorpe
- Middle school:Jim Thorpe
Utilities
- Water:Well
- Sewer:Septic Tank
Finances and disclosures
- Price:$299,000
- Price per sq. ft.:$162.5
- Tax amount:$4,380
Features and amenities
- Appliances:Dishwasher, Electric Oven, Electric Water Heater, Microwave, Refrigerator
- Laundry features:Lower Level, Washer Hookup
Parking
- Parking description:Garage, Garage Door Opener
- Garage:Yes
- Garage spaces:1
New listings near 207 Chippewa Trail
- New
 $325,000Active3 beds 2 baths1,300 sq. ft.
158 Towamensing Trail, Albrightsville, PA 18210
MLS# PM-145271Listed by: QUINN & WILSON - New
 $539,000Active4 beds 2 baths1,612 sq. ft.
101 Dogwood Drive, Jim Thorpe, PA 18229
MLS# PM-145260Listed by: BEAR MOUNTAIN REAL ESTATE LLC - New
 $8,900Active0.46 Acres
1004 Sassafras Road, Albrightsville, PA 18210
MLS# PM-145251Listed by: LEON R ROSS BROKERS, LLC - New
 $297,500Active4 beds 1 baths1,184 sq. ft.
118 Buckhill Road, Albrightsville, PA 18210
MLS# PM-145249Listed by: KELLER WILLIAMS REAL ESTATE - WEST END - New
 $419,900Active3 beds 2 baths2,142 sq. ft.
7 Vista Drive, Albrightsville, PA 18210
MLS# PM-145194Listed by: EXP REALTY, LLC - PHILADELPHIA - New
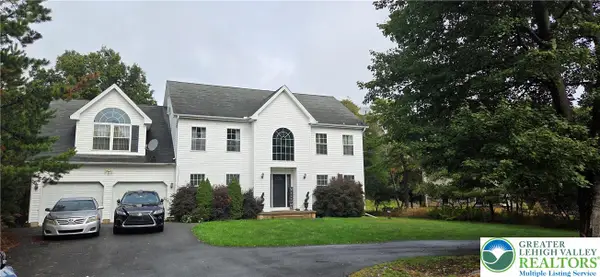 $510,000Active5 beds 3 baths2,817 sq. ft.
129 Petrarch Trail, Towamensing Twp, PA 18210
MLS# 785392Listed by: AXEN REALTY LLC - New
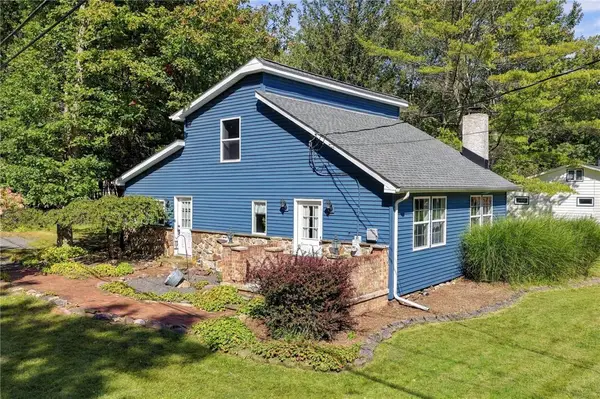 $299,900Active3 beds 3 baths1,650 sq. ft.
14 Twin Lake Road, Penn Forest Twp, PA 18210
MLS# 785174Listed by: WIN-WIN REALTY, INC. - New
 $199,000Active2 beds 2 baths1,232 sq. ft.
14 White Birch Way, Albrightsville, PA 18210
MLS# PM-145140Listed by: LEON R ROSS BROKERS, LLC - New
 $27,500Active1.1 Acres
Lot L135 Penn Spring Drive, Jim Thorpe, PA 18229
MLS# PM-145130Listed by: BEAR MOUNTAIN REAL ESTATE LLC


Protect your home and budget from life's surprises with an Assurant Home Warranty, backed by a partner that supports you through every step of homeownership. Explore Plans.
© 2023 - 2026 ERA Franchise Systems LLC. All rights reserved. ERA Franchise Systems LLC fully supports the principles of the Fair Housing Act and the Equal Opportunity Act. ERA, ERA Real Estate powered, and their respective logos are registered service marks of ERA Franchise Systems LLC. Each office is independently owned and operated.