
491 Stony Mountain Road, Penn Forest, PA 18229
Local realty services provided by:ERA One Source Realty
491 Stony Mountain Road,Penn Forest Twp, PA 18229
$389,900
- 3 Beds
- 2 Baths
- 1,508 sq. ft.
- Single family
- Active
Upcoming open houses
- Sat, Nov 1412:00 pm - 02:00 pm
Listed by: dianne r. altieri, sam del rosario
Office: serhant pennsylvania llc.
MLS#:787488
Source:PA_LVAR
Price summary
- Price:$389,900
- Price per sq. ft.:$258.55
- Monthly HOA dues:$16.67
About this home
A stone-faced fireplace, a wooded acre, and room to spread out - all on one living level. Welcome to 491 Stony Mountain Road, a three-bedroom, two-bath ranch in Hickory Run Forest where refreshed interiors meet a covered front porch, rear deck, and patio. The living room centers on a propane fireplace framed in stone, with wood-look flooring carrying into the adjoining dining area. Sliding glass doors open to the rear deck, connecting the main living spaces to the outdoors. In the kitchen, white cabinetry, granite countertops, and stainless steel appliances create a crisp, coordinated finish. Counters and cabinetry line both sides, while a window above the sink looks out over the rear yard. A split-bedroom layout gives the primary suite its own side of the home. The bedroom features a ceiling fan and walk-in closet, and the private bath includes tile flooring, a wide vanity, a separate walk-in shower, and a bathtub. Two additional bedrooms and a second full bath complete the main level. New flooring and carpeting, fresh paint, and deck repairs completed in September 2026 bring a refreshed feel throughout, complemented by new sidewalks installed in July 2026. Central air conditioning and electric heat-pump heating serve the main living level, with the propane fireplace adding warmth to the living room. Outside, approximately one acre balances open lawn with a wooded backdrop. Start the day on the covered front porch, bring dinner onto the rear deck, or arrange a seating area on the adjoining patio. The paved driveway leads to an attached two-car garage with side-entry doors and electric openers. Below, a full unfinished basement accessed by interior stairs offers substantial storage and space to consider future plans, subject to applicable permits and approvals. The basement is unheated and excluded from finished living area. Hickory Run Forest extends the setting with a community lake, walking trail, recreation area, and clubhouse available by reservation. Amenities are subject to association rules and applicable fees; the community lake does not permit swimming. Annual HOA dues are $200 for 2026. Located in Penn Forest Township with a Jim Thorpe mailing address, the home offers a base for exploring historic Jim Thorpe and Hickory Run State Park’s trails and distinctive Boulder Field. A practical ranch layout, refreshed finishes, and inviting outdoor spaces give this home a sense of ease - from the front porch to the trees beyond the deck....
Contact an agent
Home facts
- Year built:2010
- Subdivision & Development:Hickory Run Forest
- Listing ID #:787488
- Added:2 day(s) ago
- Updated:November 10, 2026 at 04:06 PM
Rooms and interior
- Bedrooms:3
- Total bathrooms:2
- Full bathrooms:2
- Rooms Total:5
- Flooring:Carpet, Ceramic Tile, Laminate, Resilient
- Dining Description:Dining Area
- Kitchen Description:Dishwasher, Electric Oven, Electric Range, Microwave, Refrigerator
- Basement:Yes
- Basement Description:Full
- Living area:1,508 sq. ft.
Heating and cooling
- Cooling:Central Air
- Heating:Forced Air, Heat Pump
- Central air:Yes
Structure and exterior
- Roof:Asphalt, Fiberglass
- Year built:2010
- Building area:1,508 sq. ft.
- Lot area:1 Acres
- Lot Features:Flat, Wooded
- Architectural Style:Ranch
- Construction Materials:Vinyl Siding, Wood Siding
- Levels:1 Story
Schools
- High school:Jim Thorpe Area High School
- Middle school:Penn-Kidder Campus
- Elementary school:Penn-Kidder Campus
Utilities
- Water:Well
- Sewer:Septic Tank
Finances and disclosures
- Price:$389,900
- Price per sq. ft.:$258.55
- Tax amount:$4,709
Features and amenities
- Appliances:Dishwasher, Electric Oven, Electric Water Heater, Microwave, Refrigerator
- Laundry features:Washer Hookup
Parking
- Parking description:Driveway, Garage, Garage Door Opener, Off Street
- Garage:Yes
- Garage spaces:2
New listings near 491 Stony Mountain Road
- Coming Soon
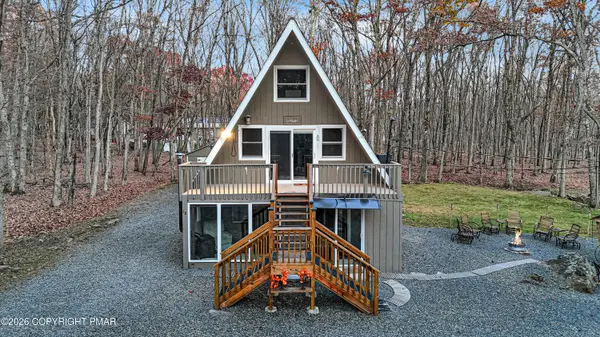 $270,000Coming Soon3 beds 1 baths1,345 sq. ft.
18 Lakota Lane, Albrightsville, PA 18210
MLS# PM-146259Listed by: ANCHORS & ACRES REAL ESTATE - New
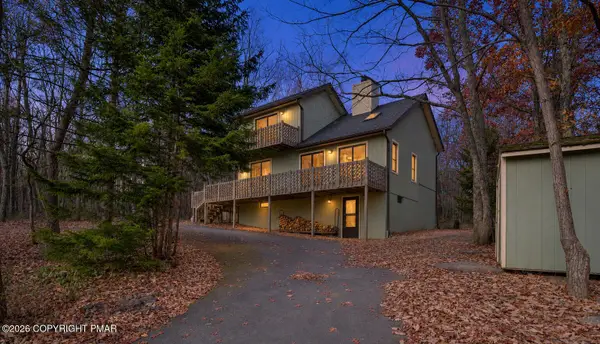 $299,000Active3 beds 2 baths1,714 sq. ft.
67 Arapahoe Road, Albrightsville, PA 18210
MLS# PM-146222Listed by: BEAR MOUNTAIN REAL ESTATE LLC - New
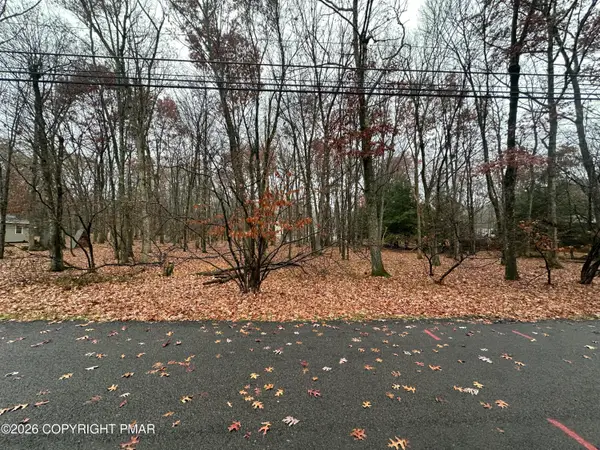 $15,000Active0.46 Acres
Thomas Lane, Albrightsville, PA 18210
MLS# PM-146183Listed by: WEICHERT REALTORS ACCLAIM - TANNERSVILLE - New
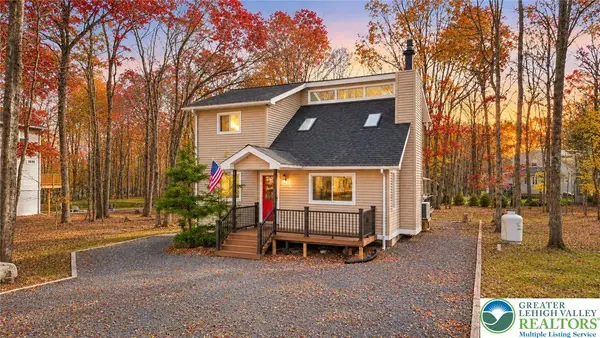 $349,000Active3 beds 2 baths1,469 sq. ft.
26 Wilde Glen, Penn Forest Twp, PA 18210
MLS# 787504Listed by: KELLER WILLIAMS NORTHAMPTON - New
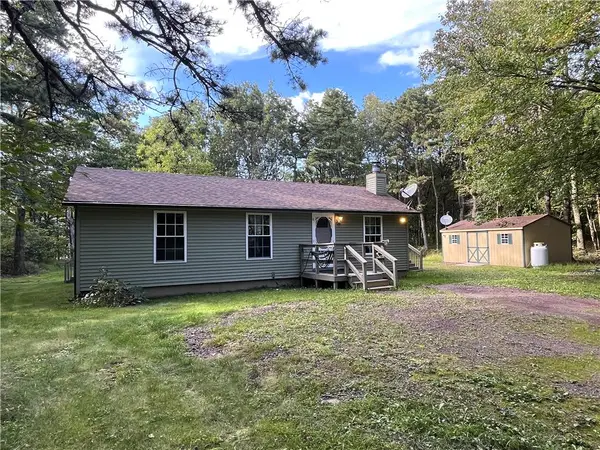 $249,900Active3 beds 1 baths960 sq. ft.
212 Cold Spring Drive, Jim Thorpe, PA 18229
MLS# 787393Listed by: BEAR MOUNTAIN REAL ESTATE LLC - New
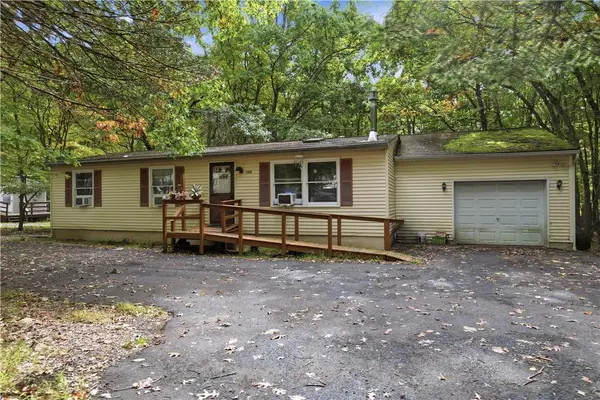 $195,000Active3 beds 1 baths1,056 sq. ft.
130 Mansi Drive, Penn Forest Twp, PA 18210
MLS# 785202Listed by: CENTURY 21 RAMOS REALTY 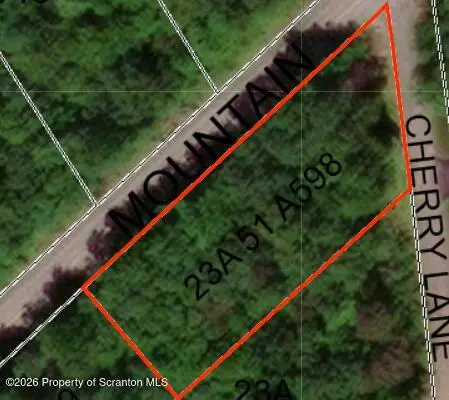 $25,000Active0.52 Acres
A598 Stony Mountain Road, Jim Thorpe, PA 18229
MLS# SC265484Listed by: IRON VALLEY REAL ESTATE GREATER SCRANTON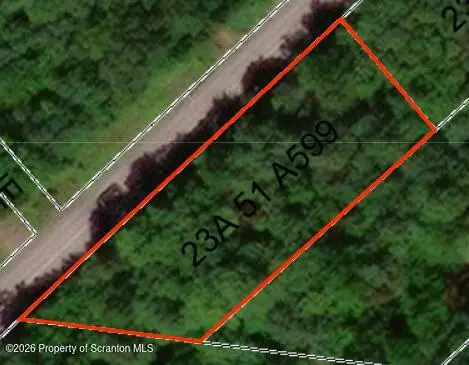 $25,000Active0.52 Acres
A599 Stony Mountain Road, Jim Thorpe, PA 18229
MLS# SC265485Listed by: IRON VALLEY REAL ESTATE GREATER SCRANTON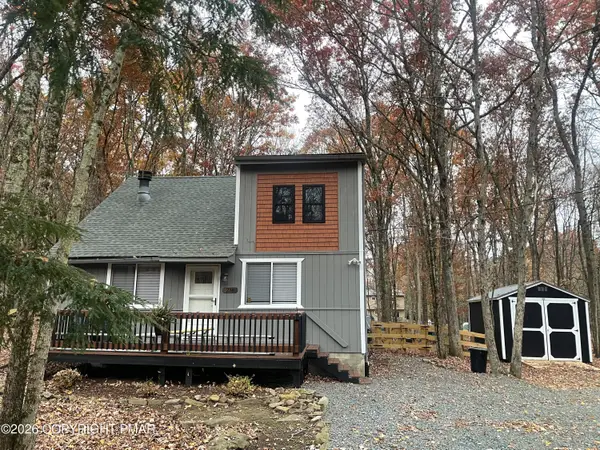 $330,000Pending3 beds 2 baths1,404 sq. ft.
238 Towamensing Trail, Albrightsville, PA 18210
MLS# PM-146017Listed by: KELLER WILLIAMS REAL ESTATE - ALBRIGHTSVILLE


Protect your home and budget from life's surprises with an Assurant Home Warranty, backed by a partner that supports you through every step of homeownership. Explore Plans.
© 2023 - 2026 ERA Franchise Systems LLC. All rights reserved. ERA Franchise Systems LLC fully supports the principles of the Fair Housing Act and the Equal Opportunity Act. ERA, ERA Real Estate powered, and their respective logos are registered service marks of ERA Franchise Systems LLC. Each office is independently owned and operated.