
90 Indian Trail, Penn Forest, PA 18229
Local realty services provided by:ERA One Source Realty
90 Indian Trail,Penn Forest Twp, PA 18229
$469,000
- 4 Beds
- 3 Baths
- 2,450 sq. ft.
- Single family
- Coming Soon
Listed by: philip gullone
Office: lakeside real estate llc.
MLS#:787622
Source:PA_LVAR
Price summary
- Price:$469,000
- Price per sq. ft.:$191.43
- Monthly HOA dues:$113.25
About this home
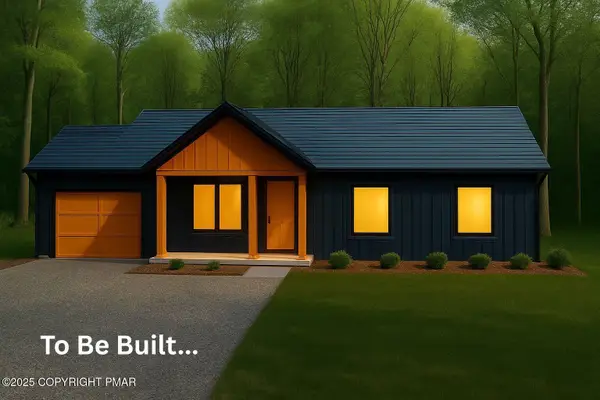
Brand New Construction-Your Bear Creek Lakes Getaway Awaits!
This beautifully designed brand new ranch offers far more space than meets the eye, with 4 generously sized bedrooms, 3 full baths, and 2400 square feet of finished living space, including a fully finished basement. Situated on a half acre lot, this home delivers the perfect combination of modern comfort and relaxed lake community living.
Step inside to a bright, inviting Great Room with an open concept design, soaring cathedral ceiling and a rustic wood-feature fireplace that creates the perfect setting for memorable gatherings. The stylish kitchen is sure to impress featuring a large island, granite countertops, stainless steel appliances and a tile backsplash. Luxury vinyl plank flooring flows throughout adding a fresh modern touch while offering easy maintenance.
The spacious primary suite provides a relaxing retreat complete with a private bath featuring a double vanity and a beautifully tiled walk in shower with glass doors.
And there's even more room to enjoy downstairs! The full finished basement expands your living space with a large recreation area, an additional bedroom, a full bath, and a dedicated laundry room. Movie nights, game days, overnight guests or a place for everyone to spread out, the possibilities are endless.
Outside, enjoy the rear deck overlooking your half acre property, professionally landscaped front yard and the convenience of a one car garage. Best of all, you're just a few blocks walk to the community pool and beach, making it easy to spend sunny afternoons swimming, relaxing and enjoying everything Bear Creek Lakes has to offer. Modern construction, generous living space, and lake community amenities....this brand new home checks all the boxes....
Contact an agent
Home facts
- Subdivision & Development:Bear Creek Lakes
- Listing ID #:787622
- Updated:November 19, 2026 at 03:52 PM
Rooms and interior
- Bedrooms:4
- Total bathrooms:3
- Full bathrooms:3
- Rooms Total:8
- Flooring:Luxury Vinyl, Luxury Vinyl Plank
- Dining Description:Dining Area
- Kitchen Description:Dishwasher, Electric Oven, Electric Range, Microwave, Refrigerator
- Basement:Yes
- Basement Description:Concrete
- Living area:2,450 sq. ft.
Heating and cooling
- Cooling:Central Air
- Heating:Forced Air, Propane
- Central air:Yes
Structure and exterior
- Roof:Asphalt, Fiberglass
- Building area:2,450 sq. ft.
- Lot area:0.47 Acres
- Architectural Style:Ranch
- Construction Materials:Wood Siding
- Foundation Description:Basement
- Levels:1 Story
Utilities
- Water:Well
- Sewer:Septic Tank
Finances and disclosures
- Price:$469,000
- Price per sq. ft.:$191.43
- Tax amount:$434
Features and amenities
- Appliances:Dishwasher, Electric Oven, Microwave, Propane Water Heater, Refrigerator
Parking
- Parking description:Garage
- Garage:Yes
- Garage spaces:1
New listings near 90 Indian Trail
- Coming SoonOpen Sat, 11am to 1pm
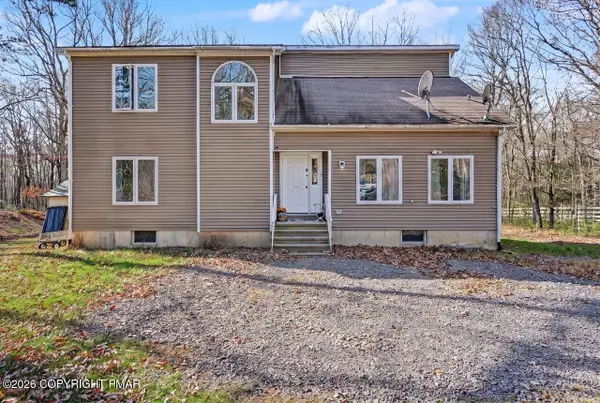 $299,999Coming Soon4 beds 3 baths1,986 sq. ft.
219 Mountain View Drive, Jim Thorpe, PA 18229
MLS# PM-146392Listed by: MORE MODERN REAL ESTATE LLC - New
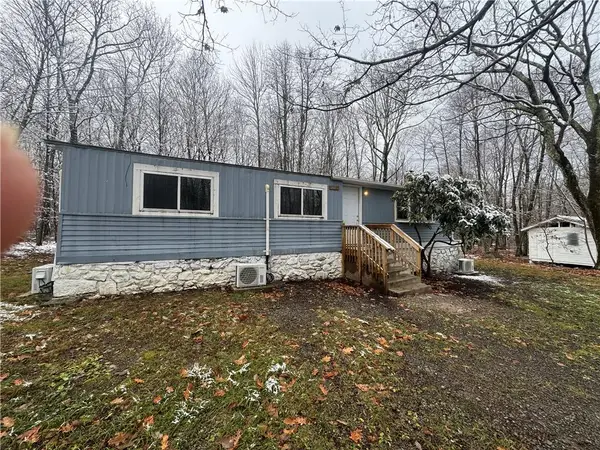 $219,900Active3 beds 1 baths1,056 sq. ft.
112 Aspen Drive, Penn Forest Twp, PA 18229
MLS# 788025Listed by: DIMARIA REALTY LLC - New
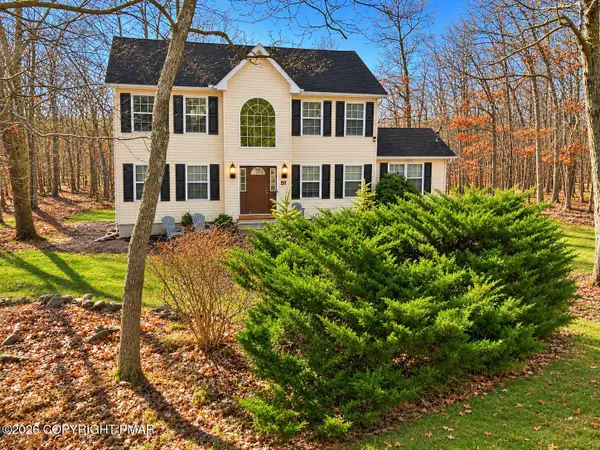 $465,000Active4 beds 3 baths2,854 sq. ft.
51 Shawnee Trail, Albrightsville, PA 18210
MLS# PM-146464Listed by: LEON R ROSS BROKERS, LLC - New
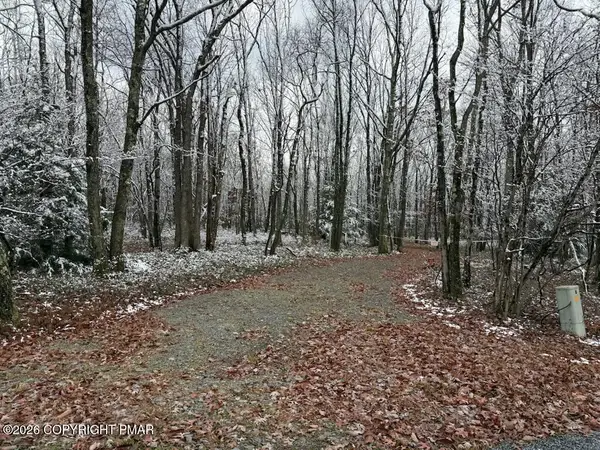 $89,900Active2 Acres
Sweet Briar Lane, Jim Thorpe, PA 18229
MLS# PM-146446Listed by: BEAR MOUNTAIN REAL ESTATE LLC - New
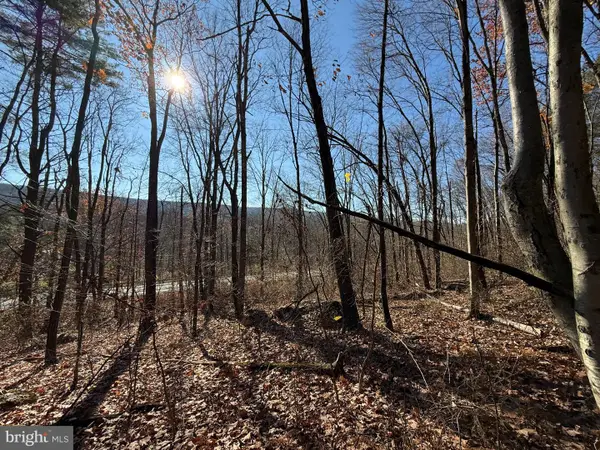 $327,000Active5.41 Acres
0 Lentz Trl, JIM THORPE, PA 18229
MLS# PACC2008520Listed by: TOWNE AND COUNTRY REAL ESTATE, LLC - New
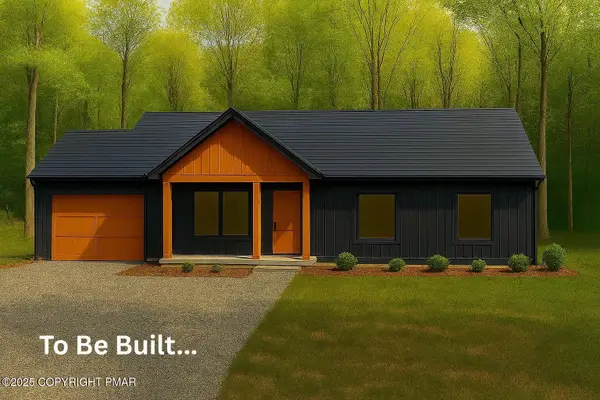 $389,900Active3 beds 2 baths1,465 sq. ft.
LOT 2122 Lindbergh Circle, Albrightsville, PA 18210
MLS# PM-146436Listed by: LAKE NAOMI REAL ESTATE - New
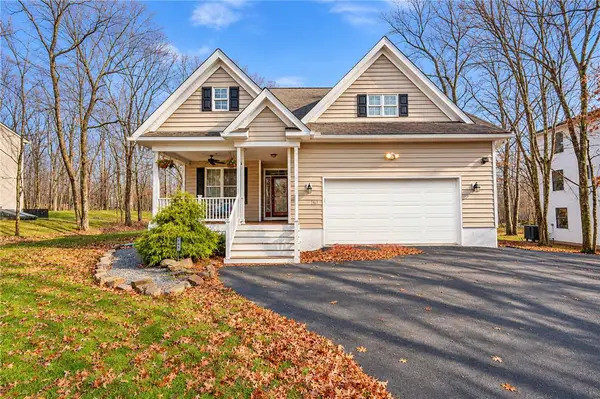 $529,999Active4 beds 2 baths3,519 sq. ft.
161 Spencer Lane, Penn Forest Twp, PA 18210
MLS# 787418Listed by: RE/MAX REAL ESTATE 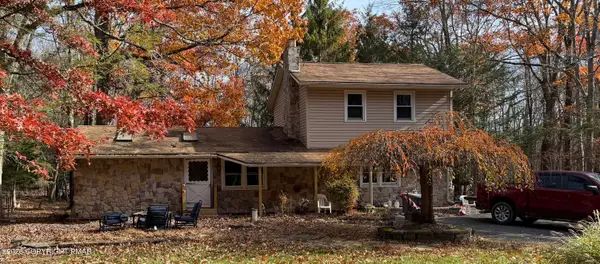 $130,000Pending3 beds 2 baths1,412 sq. ft.
16 Spruce Lane, Albrightsville, PA 18210
MLS# PM-146426Listed by: MOUNTAIN VISTA REAL ESTATE, LLC- New
 $389,900Active3 beds 2 baths1,465 sq. ft.
Lot 407 Towamensing Trail, Albrightsville, PA 18210
MLS# PM-146432Listed by: LAKE NAOMI REAL ESTATE


Protect your home and budget from life's surprises with an Assurant Home Warranty, backed by a partner that supports you through every step of homeownership. Explore Plans.
© 2023 - 2026 ERA Franchise Systems LLC. All rights reserved. ERA Franchise Systems LLC fully supports the principles of the Fair Housing Act and the Equal Opportunity Act. ERA, ERA Real Estate powered, and their respective logos are registered service marks of ERA Franchise Systems LLC. Each office is independently owned and operated.