
137 Emrose Dr, Penn Hills, PA 15235
Local realty services provided by:ERA Johnson Real Estate, Inc.
137 Emrose Dr,Penn Hills, PA 15235
$232,500
- 3 Beds
- 2 Baths
- 1,163 sq. ft.
- Single family
- Pending
Listed by: ami pishoto
Office: rapid investment group, llc.
MLS#:1762443
Source:PA_WPN
Price summary
- Price:$232,500
- Price per sq. ft.:$199.91
About this home
This beautifully renovated 3-bedroom, 2-full-bath home is offering modern updates and a functional layout throughout. The main level features a spacious primary bedroom with a full bath, a bright open-concept living area, and a stunning new kitchen complete with modern cabinetry, stainless steel appliances, and luxury vinyl plank flooring. Upstairs, you'll find two generously sized bedrooms and a large full bathroom. Nearly every major component of the home has been updated, including all new windows, electrical system, plumbing, roof, furnace, central air conditioning, light fixtures, and ceiling fans with remote controls in each bedroom. New carpeting has been installed throughout the bedrooms and second floor. Outside, enjoy the brand-new front porch with new framing and roof, a freshly paved asphalt driveway, an integral garage with a new garage door (garage door opener to be installed), and a nicely sized backyard perfect for relaxing or entertaining. Move-in ready with quality updates throughout - this is a home you won't want to miss!...
Contact an agent
Home facts
- Year built:1950
- Listing ID #:1762443
- Added:52 day(s) ago
- Updated:August 21, 2026 at 10:48 AM
Rooms and interior
- Bedrooms:3
- Total bathrooms:2
- Full bathrooms:2
- Rooms Total:6
- Flooring:Carpet, Laminate
- Kitchen Description:Dishwasher, Disposal, Microwave, Refrigerator, Stove
- Basement:Yes
- Basement Description:Full, Walk Out Access
- Living area:1,163 sq. ft.
Heating and cooling
- Cooling:Central Air
- Heating:Gas
- Central air:Yes
Structure and exterior
- Roof:Asphalt
- Year built:1950
- Building area:1,163 sq. ft.
- Lot area:0.18 Acres
- Construction Materials:Brick
Utilities
- Water:Public
Finances and disclosures
- Price:$232,500
- Price per sq. ft.:$199.91
- Tax amount:$1,596
Features and amenities
- Amenities:Multi Pane Windows, Screens, Some Gas Appliances
Parking
- Total parking spaces:2
- Garage:Yes
 Last Updated August 21, 2026. Information deemed reliable but not guaranteed. Information is provided exclusively for consumers' personal, non-commercial use and may not be used for any purpose other than to identify prospective properties consumers may be interested in purchasing.
New listings near 137 Emrose Dr
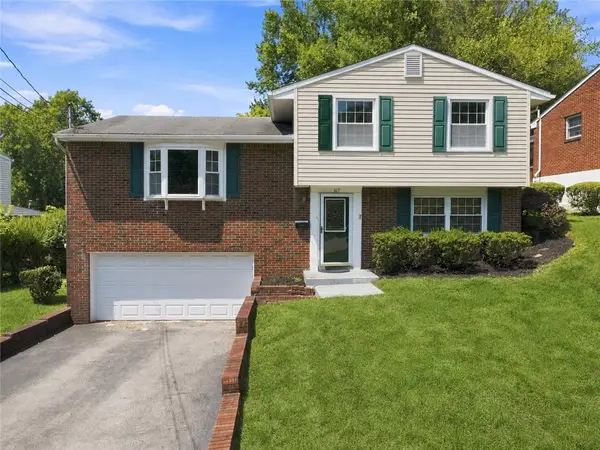 $229,900Pending3 beds 2 baths1,449 sq. ft.
167 Crescent Gardens Dr, Penn Hills, PA 15235
MLS# 1768006Listed by: KELLER WILLIAMS STEEL CITY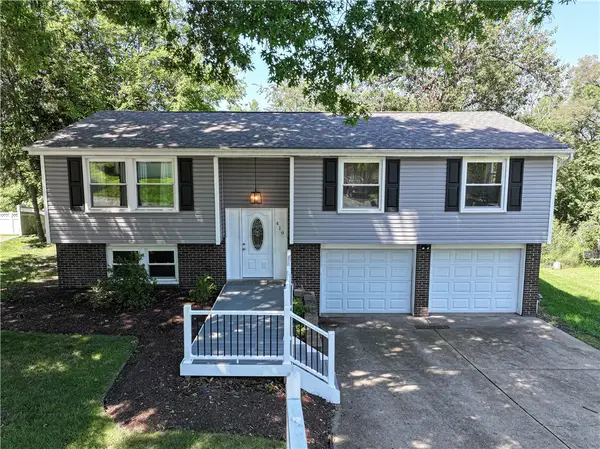 $280,000Active3 beds 3 baths
419 Old Hickory Drive, Penn Hills, PA 15235
MLS# 1766671Listed by: BERKSHIRE HATHAWAY THE PREFERRED REALTY $80,000Pending3 beds 1 baths1,100 sq. ft.
248 Johnston Rd, Penn Hills, PA 15235
MLS# 1761072Listed by: COLDWELL BANKER REALTY $185,000Active4 beds 3 baths1,643 sq. ft.
303 Rodi Road, Penn Hills, PA 15235
MLS# 1754594Listed by: KELLER WILLIAMS EXCLUSIVE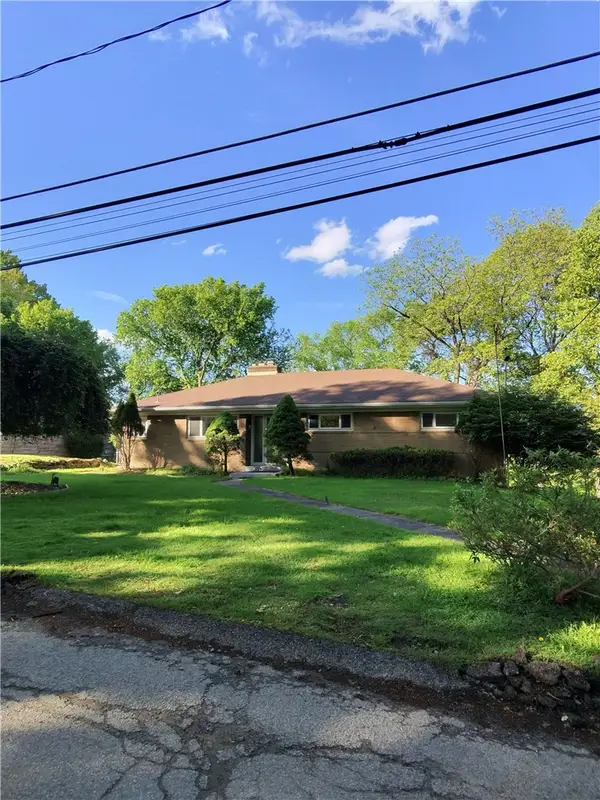 $375,000Active3 beds 3 baths1,470 sq. ft.
2737 Orlando Place, Penn Hills, PA 15235
MLS# 1755602Listed by: COLDWELL BANKER REALTY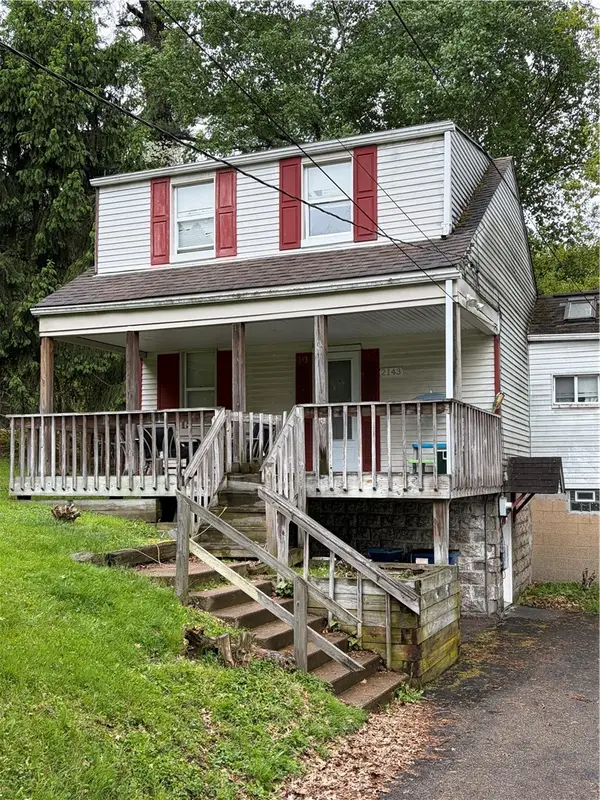 $145,000Active3 beds 1 baths1,060 sq. ft.
2143 Sampson, Penn Hills, PA 15235
MLS# 1754625Listed by: COLDWELL BANKER REALTY $229,000Pending3 beds 3 baths1,372 sq. ft.
349 Crescent Gardens Drive, Penn Hills, PA 15235
MLS# 1753329Listed by: RE/MAX SELECT REALTY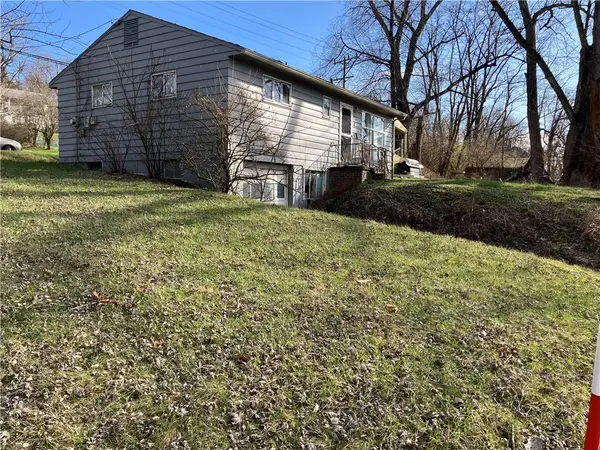 $68,000Pending2 beds 1 baths864 sq. ft.
2570 Reiter Road, Penn Hills, PA 15235
MLS# 1750792Listed by: NULF REAL ESTATE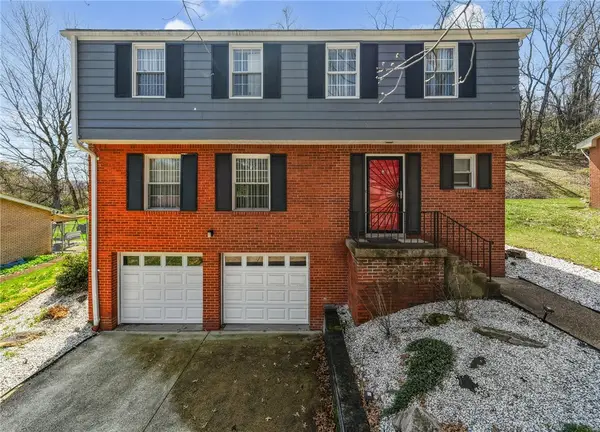 $370,000Pending4 beds 3 baths2,232 sq. ft.
113 Thornberry Dr, Penn Hills, PA 15235
MLS# 1746671Listed by: KELLER WILLIAMS STEEL CITY


Protect your home and budget from life's surprises with an Assurant Home Warranty, backed by a partner that supports you through every step of homeownership. Explore Plans.
© 2023 - 2026 ERA Franchise Systems LLC. All rights reserved. ERA Franchise Systems LLC fully supports the principles of the Fair Housing Act and the Equal Opportunity Act. ERA, ERA Real Estate powered, and their respective logos are registered service marks of ERA Franchise Systems LLC. Each office is independently owned and operated.