
1057 Wedgewood Dr, Penn, PA 15644
Local realty services provided by:ERA Lechner & Associates, Inc.
1057 Wedgewood Dr,Penn Twp, PA 15644
$689,000
- 5 Beds
- 4 Baths
- 3,625 sq. ft.
- Single family
- Active
Listed by: prashanth nandyala
Office: exp realty llc.
MLS#:1770692
Source:PA_WPN
Price summary
- Price:$689,000
- Price per sq. ft.:$190.07
- Monthly HOA dues:$10.25
About this home
Welcome home to Blackthorne Estates, a prestigious golf-course community where luxury meets everyday comfort. This nearly new custom home welcomes you with a fantastic open floor plan designed for both effortless living and elegant entertaining. A dedicated home office offers the perfect retreat for remote work or quiet study, while a main-level bedroom adds flexibility for guests or multi-generational living. The living room's cozy fireplace sets a warm, welcoming tone as it flows seamlessly into a stunning kitchen — where granite countertops, stainless appliances, a pot filler, and crown molding create a space as beautiful as it is functional, with a walk-in pantry for effortless organization. LVP flooring flows throughout the main level, paired with the Hudson "Craftsman Package" finishes — modern light fixtures, upgraded handles, banisters, and 3-panel doors — for a polished, cohesive feel from room to room.
Retreat to the owners' suite, where a spa-inspired bath awaits with ceramic tile in the shower and tub surround, glass shelving, and cultured marble vanity tops. Downstairs, a spacious 36x16 finished walk-out gameroom with a full bath sets the stage for memorable gatherings, movie nights, or a private guest escape. Custom blinds and generous storage throughout add both style and everyday convenience.
Step outside to your own private oasis: a 16x20 Trex deck overlooking a large, flat backyard with room to bring your inground pool dreams to life, all framed by sweeping golf course views. A 3-car garage completes the picture with effortless storage and convenience.
Beyond your doorstep, enjoy the highly regarded Penn-Trafford School District, with easy access to Route 22 & 30, Penn Crossing shopping, DeLallo Italian Marketplace, area golf courses, and nearby parks.....
Contact an agent
Home facts
- Year built:2022
- Subdivision & Development:Blackthorne Estates
- Listing ID #:1770692
- Added:13 day(s) ago
- Updated:September 03, 2026 at 10:03 AM
Rooms and interior
- Bedrooms:5
- Total bathrooms:4
- Full bathrooms:3
- Half bathrooms:1
- Flooring:Carpet
- Kitchen Description:Dishwasher, Disposal, Microwave, Pantry, Refrigerator, Stove
- Basement:Yes
- Basement Description:FInished, Walk Out Access
- Living area:3,625 sq. ft.
Heating and cooling
- Cooling:Central Air
- Heating:Gas
- Central air:Yes
Structure and exterior
- Roof:Asphalt
- Year built:2022
- Building area:3,625 sq. ft.
- Lot area:0.26 Acres
Utilities
- Water:Public
Finances and disclosures
- Price:$689,000
- Price per sq. ft.:$190.07
- Tax amount:$7,338
Features and amenities
- Laundry features:Dryer, Washer
- Amenities:Some Gas Appliances
Parking
- Total parking spaces:3
- Garage:Yes
 Last Updated September 3, 2026. Information deemed reliable but not guaranteed. Information is provided exclusively for consumers' personal, non-commercial use and may not be used for any purpose other than to identify prospective properties consumers may be interested in purchasing.
New listings near 1057 Wedgewood Dr
- New
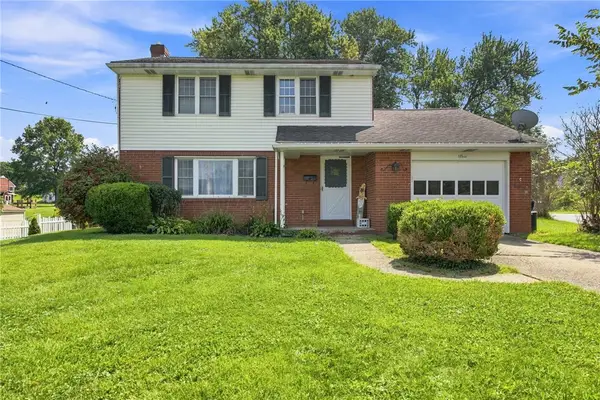 $289,900Active4 beds 2 baths1,710 sq. ft.
105 Olive Dr, Trafford, PA 15085
MLS# 1772734Listed by: RE/MAX NEXT - New
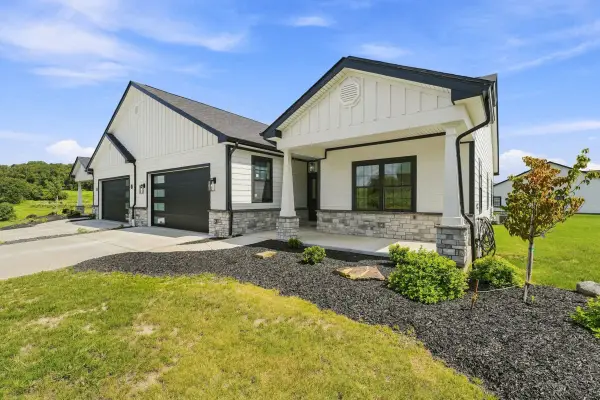 $575,000Active3 beds 2 baths1,900 sq. ft.
1163 Valley Club Drive #117, Irwin, PA 15642
MLS# 1772126Listed by: HOWARD HANNA REAL ESTATE SERVICES - New
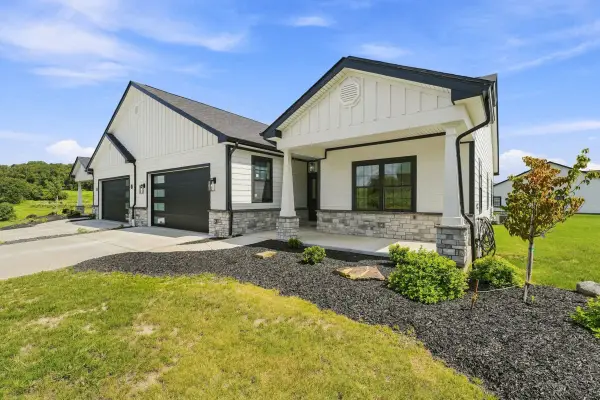 $575,000Active3 beds 2 baths1,900 sq. ft.
413 Raymaley Road #103, Harrison City, PA 15636
MLS# 1772127Listed by: HOWARD HANNA REAL ESTATE SERVICES - New
 $575,000Active3 beds 2 baths1,900 sq. ft.
1161 Valley Club Dr Unit # 118, Irwin, PA 15642
MLS# 1772133Listed by: HOWARD HANNA REAL ESTATE SERVICES - New
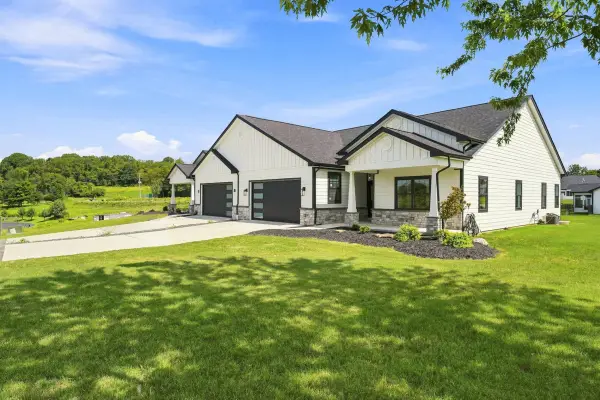 $505,000Active3 beds 2 baths1,900 sq. ft.
397 Raymaley Road #111, Harrison City, PA 15636
MLS# 1772113Listed by: HOWARD HANNA REAL ESTATE SERVICES - New
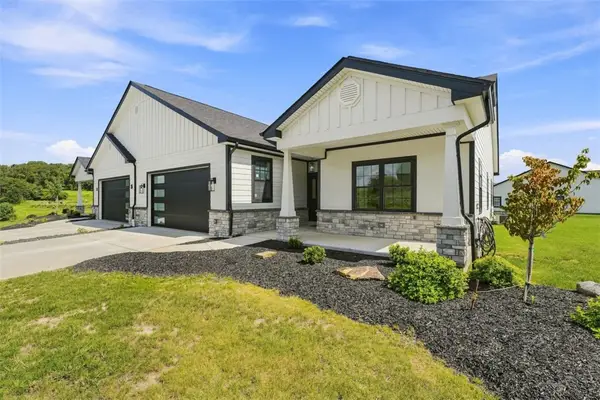 $575,000Active3 beds 2 baths1,900 sq. ft.
409 Raymaley Road #105, Harrison City, PA 15636
MLS# 1772117Listed by: HOWARD HANNA REAL ESTATE SERVICES - New
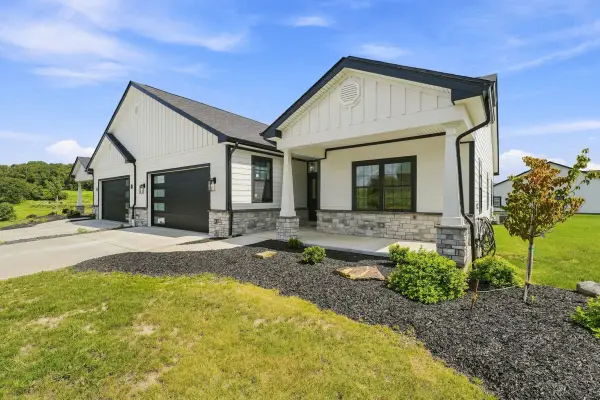 $575,000Active3 beds 2 baths1,900 sq. ft.
407 Raymaley Road #106, Harrison City, PA 15636
MLS# 1772118Listed by: HOWARD HANNA REAL ESTATE SERVICES - New
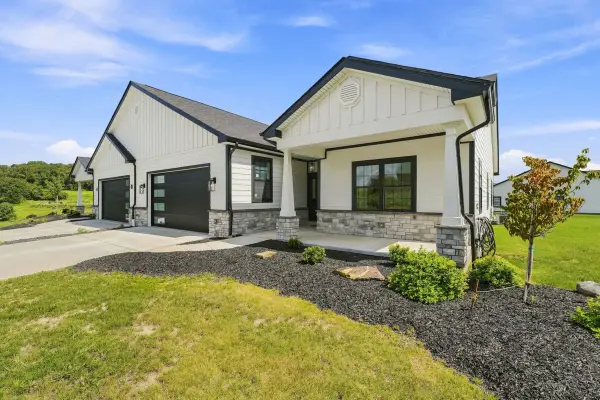 $575,000Active3 beds 2 baths1,900 sq. ft.
415 Raymaley Road #102, Harrison City, PA 15642
MLS# 1772120Listed by: HOWARD HANNA REAL ESTATE SERVICES - New
 $565,000Active3 beds 2 baths1,900 sq. ft.
403 Raymaley Road #108, Harrison City, PA 15636
MLS# 1772121Listed by: HOWARD HANNA REAL ESTATE SERVICES - New
 $575,000Active3 beds 2 baths1,900 sq. ft.
411 Raymaley Road #104, Harrison City, PA 15636
MLS# 1772122Listed by: HOWARD HANNA REAL ESTATE SERVICES


Protect your home and budget from life's surprises with an Assurant Home Warranty, backed by a partner that supports you through every step of homeownership. Explore Plans.
© 2023 - 2026 ERA Franchise Systems LLC. All rights reserved. ERA Franchise Systems LLC fully supports the principles of the Fair Housing Act and the Equal Opportunity Act. ERA, ERA Real Estate powered, and their respective logos are registered service marks of ERA Franchise Systems LLC. Each office is independently owned and operated.