
1600 Hagys Ford Rd #9m, Penn Valley, PA 19072
Local realty services provided by:ERA OakCrest Realty, Inc.
1600 Hagys Ford Rd #9m,Penn Valley, PA 19072
$400,000
- 3 Beds
- 3 Baths
- - sq. ft.
- Condominium
- Sold
Listed by: boris karasik
Office: united real estate
MLS#:PAMC2180982
Source:BRIGHTMLS
Sorry, we are unable to map this address
Price summary
- Price:$400,000
About this home
Opportunity knocks! Fabulous, sunny and bright 3 bedroom, 2.5 bath unit in popular Oak Hill Tower. This is a corner unit on the 9th floor with breathtaking views. Open plan with recently renovated kitchen, new floors and appliances makes it a must see! Many upgrades with ALL windows replaced by the current owner. WASHER and DRYER IN THE UNIT! Tons of closets space with CUSTOM BUILT CLOSETS. Secured building with 24/7 doorman, pool, and gym at no extra cost and party room. Award winning Lower Merion Schools. Fabulous location , within short driving distance to Center City Philadelphia, King of Prussia and Philadelphia International Airport. Schedule your appointment today!
Contact an agent
Home facts
- Year built:1966
- Subdivision & Development:OAK HILL
- Listing ID #:PAMC2180982
- Added:74 day(s) ago
- Updated:August 06, 2026 at 05:56 AM
Rooms and interior
- Bedrooms:3
- Total bathrooms:3
- Full bathrooms:2
- Half bathrooms:1
- Rooms Total:6
- Flooring:Laminate Plank, Luxury Vinyl Plank
- Dining Description:Dining Area, Dining Room
- Kitchen Description:Dishwasher, Disposal, Kitchen - Eat-In, Range Hood, Refrigerator
- Bedroom Description:Primary Bedroom
Heating and cooling
- Cooling:Central A/C
- Heating:Central, Zoned
Structure and exterior
- Year built:1966
- Architectural Style:Contemporary
- Construction Materials:Brick
- Exterior Features:Balcony
- Levels:1 Story
Schools
- High school:HARRITON SENIOR
- Middle school:WELSH VALLEY
- Elementary school:BELMONT HILLS
Utilities
- Water:Public
- Sewer:Public Sewer
Finances and disclosures
- Price:$400,000
- Tax amount:$5,934 (2026)
Features and amenities
- Laundry features:Dryer, Washer
- Amenities:Cable TV Available, Elevator
Parking
- Parking description:Parking Lot
New listings near 1600 Hagys Ford Rd #9m
 $1,300,000Active6 beds 3 baths3,169 sq. ft.
351 Hidden River Rd, PENN VALLEY, PA 19072
MLS# PAMC2188726Listed by: PREMIUM REALTY CASTOR INC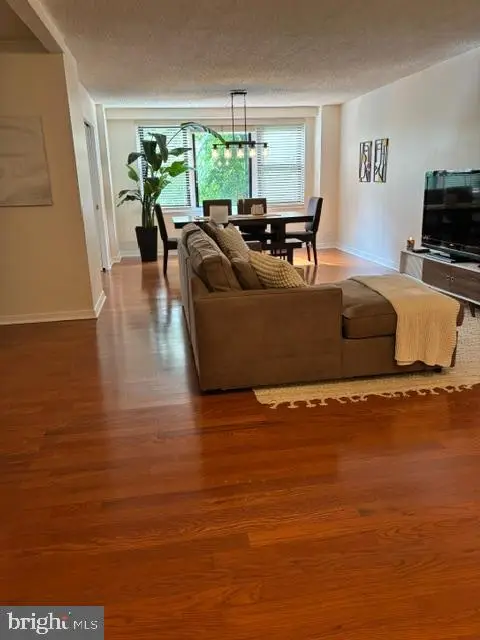 $242,999Active1 beds 2 baths965 sq. ft.
1600 Hagys Ford Rd #4-j, PENN VALLEY, PA 19072
MLS# PAMC2187812Listed by: BHHS FOX & ROACH-HAVERFORD $1,125,000Pending5 beds 4 baths4,011 sq. ft.
1119 Centennial Rd, PENN VALLEY, PA 19072
MLS# PAMC2185502Listed by: BHHS FOX & ROACH WAYNE-DEVON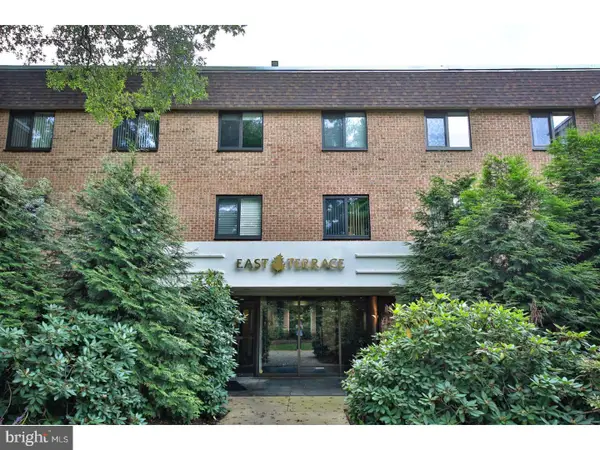 $359,900Pending2 beds 2 baths1,144 sq. ft.
1650 Oakwood Dr #e212, PENN VALLEY, PA 19072
MLS# PAMC2184862Listed by: HARVEY SKLAROFF REAL ESTATE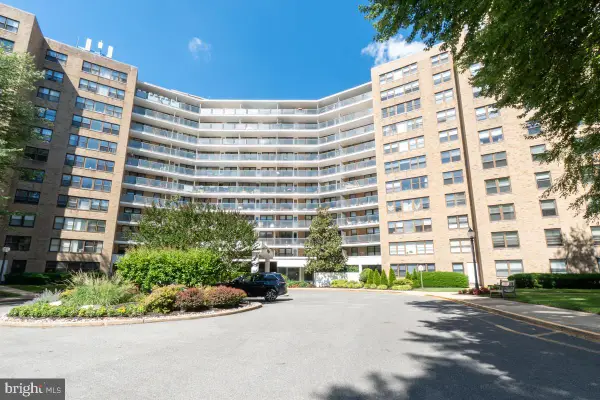 $144,000Active-- beds 1 baths560 sq. ft.
1600 Hagys Ford Rd #7-t, PENN VALLEY, PA 19072
MLS# PAMC2179822Listed by: RE/MAX PREFERRED - NEWTOWN SQUARE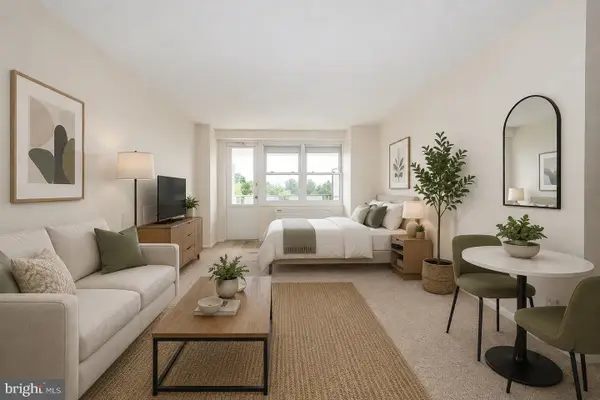 $199,000Active-- beds 1 baths560 sq. ft.
1600 Hagys Ford Rd #7-o, PENN VALLEY, PA 19072
MLS# PAMC2181514Listed by: KW MAIN LINE - NARBERTH $789,000Pending4 beds 3 baths2,405 sq. ft.
1229 Greentree Ln, PENN VALLEY, PA 19072
MLS# PAMC2168792Listed by: KELLER WILLIAMS REAL ESTATE-BLUE BELL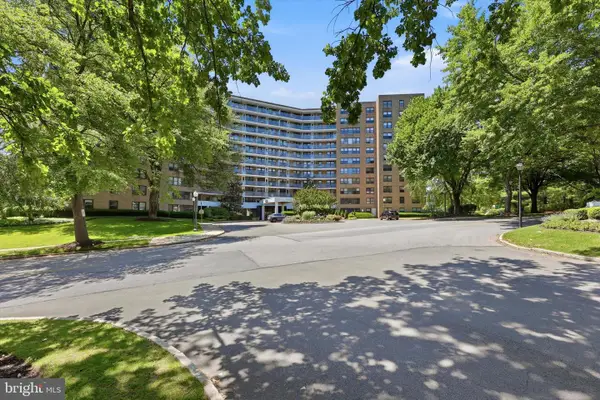 $285,000Active2 beds 2 baths1,123 sq. ft.
1600 Hagys Ford Rd #6-b, PENN VALLEY, PA 19072
MLS# PAMC2183194Listed by: RE/MAX CENTRE REALTORS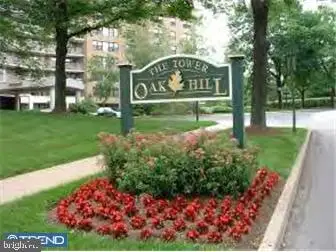 $204,900Active1 beds 1 baths771 sq. ft.
1600 Hagys Ford Rd #3a, PENN VALLEY, PA 19072
MLS# PAMC2183062Listed by: HARVEY SKLAROFF REAL ESTATE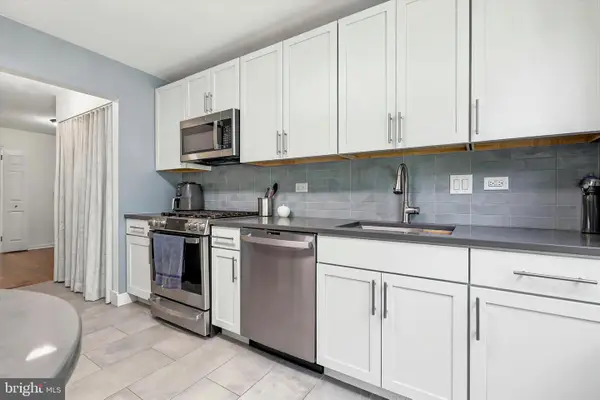 $299,000Active2 beds 2 baths944 sq. ft.
1600 Hagysford Rd #2l, PENN VALLEY, PA 19072
MLS# PAMC2182732Listed by: BHHS FOX & ROACH-HAVERFORD


Protect your home and budget from life's surprises with an Assurant Home Warranty, backed by a partner that supports you through every step of homeownership. Explore Plans.
© 2023 - 2026 ERA Franchise Systems LLC. All rights reserved. ERA Franchise Systems LLC fully supports the principles of the Fair Housing Act and the Equal Opportunity Act. ERA, ERA Real Estate powered, and their respective logos are registered service marks of ERA Franchise Systems LLC. Each office is independently owned and operated.