
528 Sprague Rd, Penn Valley, PA 19072
Local realty services provided by:ERA Valley Realty
Listed by: damon c. michels
Office: kw main line - narberth
MLS#:PAMC2191950
Source:BRIGHTMLS
Price summary
- Price:$1,095,000
- Price per sq. ft.:$364.39
About this home
Welcome to 528 Sprague Road, a spacious 4-bedroom, 2 full and 2 half-bathroom split-level home situated on a quiet road in desirable Penn Valley. Set on a beautiful 0.71-acre level lot, this home offers generous indoor and outdoor living space. The welcoming entry opens to the formal living room, where beautiful dark hardwood floors, a vaulted ceiling, and large bay window create a bright and inviting space. The hardwood floors flow throughout much of the home and continue into the elevated formal dining room, conveniently located just off the kitchen. The eat-in kitchen features granite countertops, stainless steel appliances, ceramic tile flooring, ample storage and workspace, and direct access to the rear patio and expansive backyard. The family room is a standout gathering space with a dramatic vaulted ceiling and a stone-surround wood-burning fireplace serving as its focal point, along with a door providing additional access to the patio. A convenient half bathroom completes this level. Upstairs, the spacious primary suite features a walk-in closet and private en-suite bathroom with shower. Three additional well-sized bedrooms share a full hall bathroom with bathtub. The walkout lower level provides even more flexible living space with a second family room or playroom that can easily accommodate a home office, gym, media room, or whatever best suits your needs. A laundry room, additional half bathroom, and interior access to the 2-car garage complete the lower level. Outside, enjoy the privacy and space of the large 0.71-acre property with a rear patio perfect for relaxing, entertaining, or enjoying the surrounding yard. Located in the award-winning Lower Merion School District and convenient to major roadways, shopping, dining, recreation, and Center City Philadelphia, 528 Sprague Road offers space, versatility, and a wonderful Penn Valley setting....
Contact an agent
Home facts
- Year built:1959
- Subdivision & Development:PENN VALLEY
- Listing ID #:PAMC2191950
- Added:54 day(s) ago
- Updated:October 18, 2026 at 08:11 AM
Rooms and interior
- Bedrooms:4
- Total bathrooms:4
- Full bathrooms:2
- Half bathrooms:2
- Flooring:Hardwood, Tile/Brick, Wood
- Dining Description:Combination Dining/Living, Dining Room
- Bathrooms Description:Full Bath, Half Bath, Primary Bathroom
- Kitchen Description:Dishwasher, Energy Efficient Appliances, Kitchen - Eat-In, Oven - Self Cleaning, Pantry, Range Hood, Recessed Lighting, Refrigerator, Stainless Steel Appliances, Water Heater
- Bedroom Description:Primary Bedroom, Walk In Closet(s)
- Basement:Yes
- Basement Description:Daylight, Full, Fully Finished, Heated, Interior Access, Outside Entrance, Walkout Level, Windows
- Living area:3,005 sq. ft.
Heating and cooling
- Cooling:Central A/C
- Heating:Central, Natural Gas
Structure and exterior
- Roof:Pitched, Shingle
- Year built:1959
- Building area:3,005 sq. ft.
- Lot area:0.71 Acres
- Lot Features:Backs to Trees, Front Yard, Landscaping, Level, Private, Rear Yard, SideYard(s)
- Architectural Style:Split Level
- Construction Materials:Masonry
- Exterior Features:Exterior Lighting, Patio(s)
- Foundation Description:Concrete Perimeter
- Levels:2 Stories
Schools
- High school:HARRITON
- Middle school:WELSH VAL
- Elementary school:BELMONT HILLS
Utilities
- Water:Public
- Sewer:Public Sewer
Finances and disclosures
- Price:$1,095,000
- Price per sq. ft.:$364.39
- Tax amount:$16,319 (2026)
Features and amenities
- Laundry features:Dryer, Dryer In Unit, Has Laundry, Laundry, Washer, Washer In Unit
- Amenities:Cable TV, Phone, Recessed Lighting, Smoke Detector, Window Treatments
Parking
- Parking description:Attached Garage, Built In, Circular Driveway, Garage - Side Entry, Garage Door Opener, Inside Access, Paved Driveway, Private
- Garage:Yes
- Garage spaces:2
New listings near 528 Sprague Rd
- New
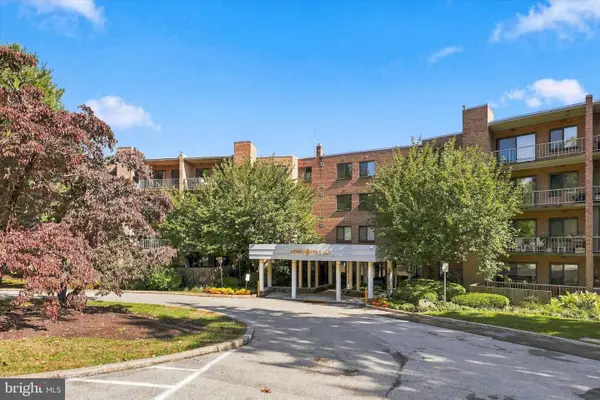 $399,900Active2 beds 2 baths1,144 sq. ft.
1655 Oakwood Dr #n107, PENN VALLEY, PA 19072
MLS# PAMC2197850Listed by: BHHS FOX & ROACH-BLUE BELL 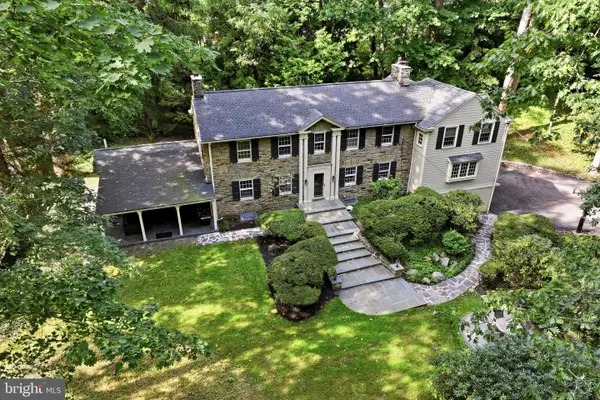 $1,800,000Pending4 beds 5 baths4,416 sq. ft.
734 Braeburn Ln, PENN VALLEY, PA 19072
MLS# PAMC2195870Listed by: REAL OF PENNSYLVANIA $299,500Pending2 beds 2 baths1,050 sq. ft.
1600 Hagys Ford Rd #6-n, PENN VALLEY, PA 19072
MLS# PAMC2196200Listed by: REAL OF PENNSYLVANIA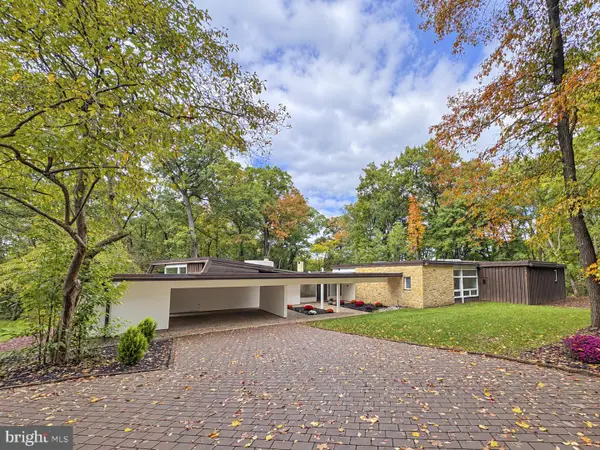 $2,849,500Active7 beds 5 baths7,542 sq. ft.
39-41 Fairview Rd, PENN VALLEY, PA 19072
MLS# PAMC2196316Listed by: KW MAIN LINE - NARBERTH $2,100,000Active7 beds 5 baths7,542 sq. ft.
39 Fairview Rd, PENN VALLEY, PA 19072
MLS# PAMC2196116Listed by: KW MAIN LINE - NARBERTH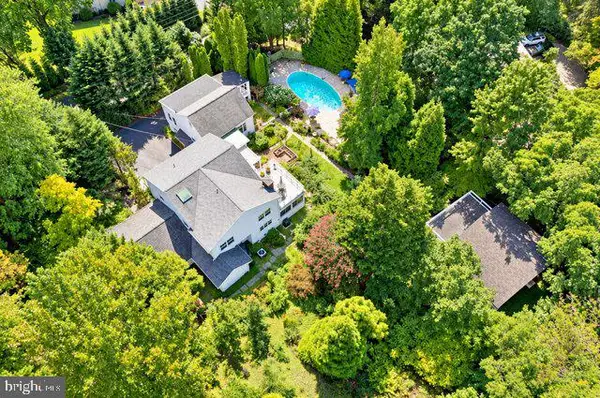 $1,599,000Active4 beds 6 baths4,665 sq. ft.
641 Righters Mill Rd #, PENN VALLEY, PA 19072
MLS# PAMC2195772Listed by: BHHS FOX & ROACH-HAVERFORD- Open Sun, 12 to 1pm
 $2,499,000Active5 beds 7 baths6,668 sq. ft.
825 Hagys Ford, PENN VALLEY, PA 19072
MLS# PAMC2193768Listed by: COMPASS PENNSYLVANIA, LLC  $349,900Active2 beds 2 baths1,144 sq. ft.
1655 Oakwood Dr #n205, PENN VALLEY, PA 19072
MLS# PAMC2171254Listed by: HARVEY SKLAROFF REAL ESTATE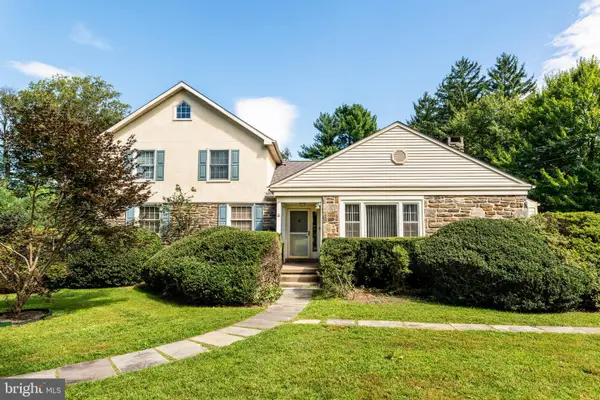 $1,500,000Pending6 beds 6 baths4,504 sq. ft.
211 Fairview Rd, PENN VALLEY, PA 19072
MLS# PAMC2190174Listed by: BHHS FOX & ROACH-ROSEMONT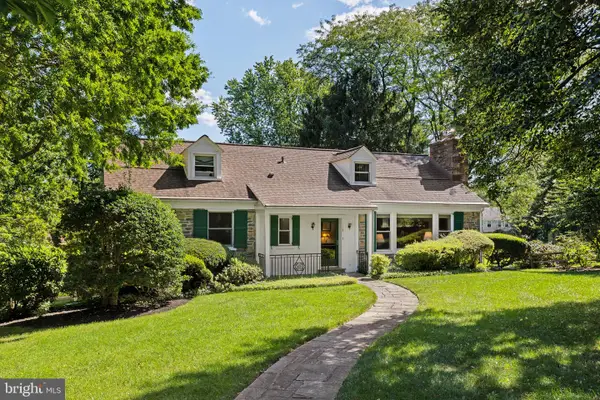 $850,000Pending3 beds 3 baths2,838 sq. ft.
1123 Hagys Ford, PENN VALLEY, PA 19072
MLS# PAMC2194502Listed by: COMPASS PENNSYLVANIA, LLC


Protect your home and budget from life's surprises with an Assurant Home Warranty, backed by a partner that supports you through every step of homeownership. Explore Plans.
© 2023 - 2026 ERA Franchise Systems LLC. All rights reserved. ERA Franchise Systems LLC fully supports the principles of the Fair Housing Act and the Equal Opportunity Act. ERA, ERA Real Estate powered, and their respective logos are registered service marks of ERA Franchise Systems LLC. Each office is independently owned and operated.