
801 N Woodbine Ave, Penn Valley, PA 19072
Local realty services provided by:O'BRIEN REALTY ERA POWERED
801 N Woodbine Ave,Penn Valley, PA 19072
$1,500,000
- 4 Beds
- 5 Baths
- - sq. ft.
- Single family
- Sold
Listed by: lisa getson
Office: keller williams main line
MLS#:PAMC2181346
Source:BRIGHTMLS
Sorry, we are unable to map this address
Price summary
- Price:$1,500,000
About this home
Move right into this 4 Bedroom, 4 1/2 Bath home in the heart of Penn Valley. Set on magnificent grounds filled with lush landscaping, this home is waiting for you! An incredible 2-story Entrance Foyer welcomes you inside. Generous light-filled rooms on the first level include a spacious Living Room, an elegant Dining Room, an updated eat-in Kitchen, a Family Room, and a dedicated Library. Take the stairs or the elevator to the second level. A Primary Bedroom with 2 en-suite updated Bathrooms, a second Bedroom with an en-suite Bathroom, and 2 more generously sized Bedrooms with an updated Hall Bathroom ensure luxury, privacy, and convenience for both family and guests. Step out onto the gorgeous grounds featuring lovely patios, pristine landscaping, an inground pool, and a fully appointed pool house. This extraordinary property delivers the ultimate blend of elegant entertaining and serene, everyday comfort.
Contact an agent
Home facts
- Year built:1967
- Subdivision & Development:NONE AVAILABLE
- Listing ID #:PAMC2181346
- Added:79 day(s) ago
- Updated:August 16, 2026 at 06:05 AM
Rooms and interior
- Bedrooms:4
- Total bathrooms:5
- Full bathrooms:4
- Half bathrooms:1
Heating and cooling
- Cooling:Central A/C
- Heating:Hot Water, Natural Gas, Radiant
Structure and exterior
- Year built:1967
- Architectural Style:Colonial
- Construction Materials:Brick
- Exterior Features:Patio(s)
- Foundation Description:Brick/Mortar
- Levels:2 Stories
Utilities
- Water:Public
- Sewer:Public Sewer
Finances and disclosures
- Price:$1,500,000
- Tax amount:$20,503 (2026)
Features and amenities
- Pool features:In Ground, Saltwater
Parking
- Parking description:Additional Storage Area, Attached Garage, Inside Access
- Garage:Yes
- Garage spaces:2
New listings near 801 N Woodbine Ave
- New
 $1,925,000Active5 beds 4 baths4,426 sq. ft.
822 Chauncey Rd, PENN VALLEY, PA 19072
MLS# PAMC2189094Listed by: BHHS FOX & ROACH-ROSEMONT - Open Sun, 12 to 1:30pmNew
 $850,000Active3 beds 3 baths1,963 sq. ft.
1512 Flat Rock Rd, PENN VALLEY, PA 19072
MLS# PAMC2190250Listed by: COMPASS PENNSYLVANIA, LLC - Open Sun, 1 to 4pm
 $1,300,000Active6 beds 3 baths3,169 sq. ft.
351 Hidden River Rd, PENN VALLEY, PA 19072
MLS# PAMC2188726Listed by: PREMIUM REALTY CASTOR INC 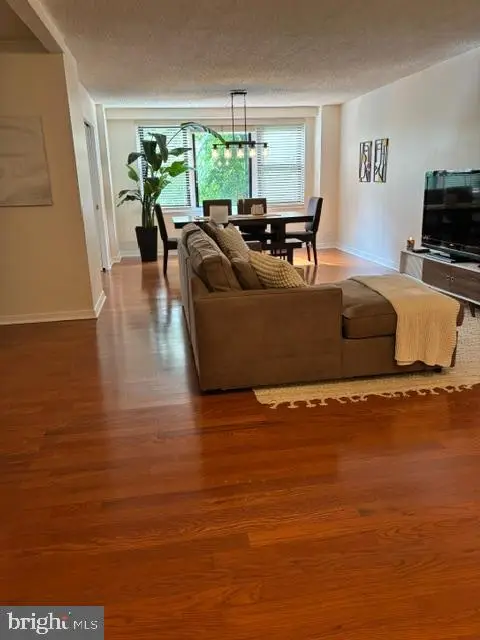 $242,999Active1 beds 2 baths965 sq. ft.
1600 Hagys Ford Rd #4-j, PENN VALLEY, PA 19072
MLS# PAMC2187812Listed by: BHHS FOX & ROACH-HAVERFORD $1,125,000Pending5 beds 4 baths4,011 sq. ft.
1119 Centennial Rd, PENN VALLEY, PA 19072
MLS# PAMC2185502Listed by: BHHS FOX & ROACH WAYNE-DEVON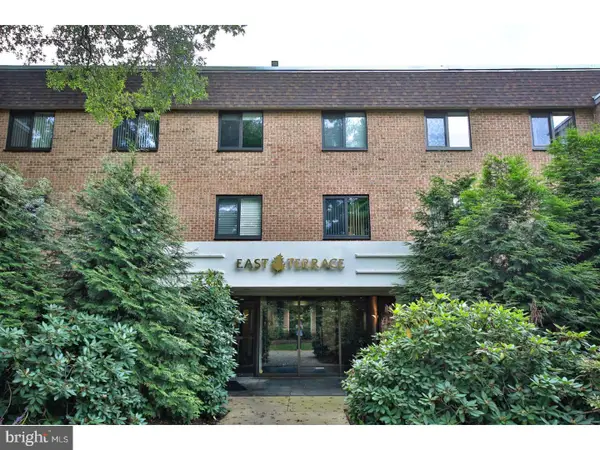 $359,900Pending2 beds 2 baths1,144 sq. ft.
1650 Oakwood Dr #e212, PENN VALLEY, PA 19072
MLS# PAMC2184862Listed by: HARVEY SKLAROFF REAL ESTATE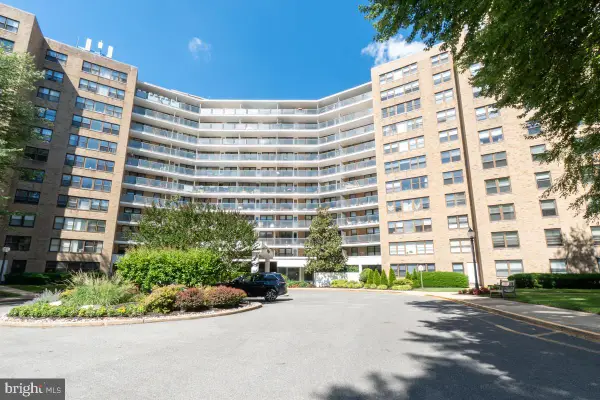 $144,000Active-- beds 1 baths560 sq. ft.
1600 Hagys Ford Rd #7-t, PENN VALLEY, PA 19072
MLS# PAMC2179822Listed by: RE/MAX PREFERRED - NEWTOWN SQUARE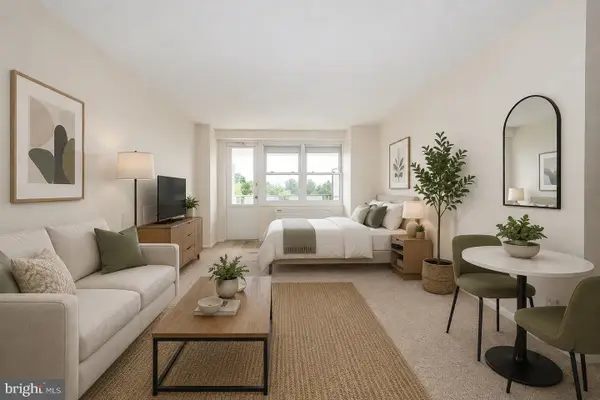 $199,000Active-- beds 1 baths560 sq. ft.
1600 Hagys Ford Rd #7-o, PENN VALLEY, PA 19072
MLS# PAMC2181514Listed by: KW MAIN LINE - NARBERTH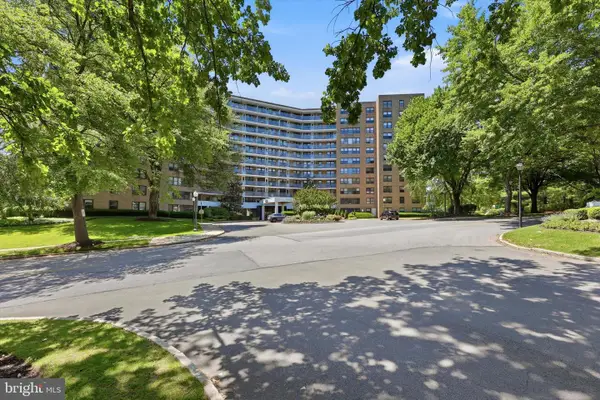 $285,000Active2 beds 2 baths1,123 sq. ft.
1600 Hagys Ford Rd #6-b, PENN VALLEY, PA 19072
MLS# PAMC2183194Listed by: RE/MAX CENTRE REALTORS $204,900Active1 beds 1 baths771 sq. ft.
1600 Hagys Ford Rd #3a, PENN VALLEY, PA 19072
MLS# PAMC2183062Listed by: HARVEY SKLAROFF REAL ESTATE


Protect your home and budget from life's surprises with an Assurant Home Warranty, backed by a partner that supports you through every step of homeownership. Explore Plans.
© 2023 - 2026 ERA Franchise Systems LLC. All rights reserved. ERA Franchise Systems LLC fully supports the principles of the Fair Housing Act and the Equal Opportunity Act. ERA, ERA Real Estate powered, and their respective logos are registered service marks of ERA Franchise Systems LLC. Each office is independently owned and operated.